Meticulously upgraded Mainvue Home with inviting open-concept floorplan featuring $75k+ in luxury upgrades. Embrace the harmony of upscale living met with privacy and lake views. Retreat to an impressive 208 sq ft outdoor room with plumbed gas grill and outdoor fireplace. Revel in the natural light from the 10'x 8' slider and abundant windows. Experience the chef's kitchen boasting newer Kitchenaid appliances, butler's pantry, wine cooler, smooth quartz counters, travertine backsplash & soft close cabinetry. Relax in the dreamy primary suite with 5-piece bath & double walk-in closets. Enjoy modern conveniences of new LVP floors, whole house generator, surround sound, air conditioning and two car garage w/ shop. A truly remarkable home!
Sold
Listed by: Coldwell Banker Bain • Nicole Tatom
Bought with: Skyline Properties, Inc.
$1,080,000
12527 26th Avenue SE, Everett, WA 98208
4beds
2,525sqft
Single Family Residence
Built in 2014
3,920 Square Feet Lot
$1,052,400 Zestimate®
$428/sqft
$3,676 Estimated rent
Home value
$1,052,400
$1.00M - $1.11M
$3,676/mo
Zestimate® history
Owner options
List your home for rent
$3,676/mo
Rent Zestimate®
Find your next renter with Zillow Rental Manager. Plus, with online applications, you can quickly screen prospective tenants – for free.
$3,676/mo
Rent Zestimate®
Refinance and save
$6,833/mo
Est. payment
Refinancing to a lower rate could help reduce your monthly payments and save thousands over the life of the loan.
$6,833/mo
Est. payment
Explore your selling options
Work with a Zillow partner agent
Leverage their expertise and Zillow's premium Showcase listings to get your home seen by more buyers.
Get startedList with your own agent
Get your home in front of millions of buyers by listing it on Zillow.
Learn how to do itSell it yourself
Take full control of how buyers see your home on Zillow by listing For Sale by Owner (FSBO).
List your homeWhat's special
Lake viewsNatural lightAbundant windowsUpscale livingWhole house generatorWine coolerSmooth quartz counters
Zillow last checked:
Listing updated:
Offers reviewed: Jan 29
Listed by:
Nicole Tatom,
Coldwell Banker Bain,
Crystal Rudder,
Coldwell Banker Bain
Bought with:
Andrew Dahee Chang, 119382
Skyline Properties, Inc.
Source: NWMLS as distributed by MLS GRID,MLS#: 2191510
Facts & features
Interior
Bedrooms & bathrooms
- Bedrooms: 4
- Bathrooms: 3
- Full bathrooms: 2
- 1/2 bathrooms: 1
Primary bedroom
- Level: Second
Bedroom
- Level: Second
Bedroom
- Level: Second
Bedroom
- Level: Second
Bathroom full
- Level: Second
Bathroom full
- Level: Second
Other
- Level: Lower
Den office
- Level: Second
Dining room
- Level: Main
Entry hall
- Level: Main
Great room
- Level: Main
Kitchen with eating space
- Level: Main
Living room
- Level: Main
Utility room
- Level: Second
Heating
- Fireplace, Forced Air, Tankless Water Heater, Electric, Natural Gas
Cooling
- Has cooling: Yes
Appliances
- Included: Dishwasher_, GarbageDisposal_, Microwave_, Refrigerator_, SeeRemarks_, StoveRange_, Dishwasher, Garbage Disposal, Microwave, Refrigerator, See Remarks, StoveRange
Features
- Bath Off Primary, Dining Room
- Flooring: Ceramic Tile, Vinyl Plank, Carpet
- Windows: Double Pane/Storm Window
- Basement: None
- Number of fireplaces: 1
- Fireplace features: Gas, Main Level: 1, Fireplace
Interior area
- Total structure area: 2,525
- Total interior livable area: 2,525 sqft
Property
Parking
- Total spaces: 2
- Parking features: Driveway, Attached Garage
- Attached garage spaces: 2
Features
- Levels: Two
- Stories: 2
- Entry location: Main
- Patio & porch: Ceramic Tile, Wall to Wall Carpet, Bath Off Primary, Double Pane/Storm Window, Dining Room, Walk-In Closet(s), Walk-In Pantry, Wired for Generator, Fireplace
- Has view: Yes
- View description: Lake, Partial
- Has water view: Yes
- Water view: Lake
Lot
- Size: 3,920 Square Feet
- Features: Dead End Street, Paved, Sidewalk, Cable TV, Deck, Fenced-Fully, High Speed Internet, Irrigation, Patio
- Topography: Level
- Residential vegetation: Garden Space
Details
- Parcel number: 01131300002000
- Special conditions: Standard
- Other equipment: Wired for Generator
Construction
Type & style
- Home type: SingleFamily
- Architectural style: 2 Story
- Property subtype: Single Family Residence
Materials
- Cement Planked, Metal/Vinyl, Stone, Wood Siding
- Foundation: Poured Concrete
- Roof: Composition
Condition
- Year built: 2014
- Major remodel year: 2014
Details
- Builder name: MainVue
Utilities & green energy
- Electric: Company: Snohomish County PUD
- Sewer: Sewer Connected, Company: Silver Lake Water
- Water: Public, Company: Silver Lake Water
- Utilities for property: Xfinity, Xfinity
Community & HOA
Community
- Subdivision: Silver Lake
HOA
- HOA fee: $230 quarterly
Location
- Region: Everett
Financial & listing details
- Price per square foot: $428/sqft
- Tax assessed value: $881,300
- Annual tax amount: $7,887
- Offers reviewed: 01/29/2024
- Date on market: 2/14/2024
- Cumulative days on market: 889 days
- Listing terms: Conventional,FHA,VA Loan
- Inclusions: Dishwasher, GarbageDisposal, Microwave, Refrigerator, SeeRemarks, StoveRange
Price history
| Date | Event | Price |
|---|---|---|
| 2/16/2024 | Sold | $1,080,000+8.2%$428/sqft |
Source:  NWMLS as distributed by MLS GRID #2191510 Report a problem NWMLS as distributed by MLS GRID #2191510 Report a problem | ||
| 1/30/2024 | Pending sale | $998,000$395/sqft |
Source: NWMLS as distributed by MLS GRID #2191510 Report a problem | ||
| 1/26/2024 | Listed for sale | $998,000+104.9%$395/sqft |
Source: NWMLS as distributed by MLS GRID #2191510 Report a problem | ||
| 8/11/2014 | Sold | $487,130$193/sqft |
Source: NWMLS as distributed by MLS GRID #592980 Report a problem | ||
Public tax history
| Year | Property taxes | Tax assessment |
|---|---|---|
| 2024 | $8,090 +14.1% | $881,300 +13.1% |
| 2023 | $7,094 -10.1% | $779,200 -15.8% |
| 2022 | $7,887 +13.1% | $925,100 +29.1% |
| 2021 | $6,975 +6.5% | $716,500 +17% |
| 2020 | $6,548 -5.7% | $612,300 +6.8% |
| 2019 | $6,947 | $573,100 +5.2% |
| 2018 | -- | $544,600 +16.4% |
| 2017 | $6,477 +18% | $467,800 +2.7% |
| 2016 | $5,490 | $455,700 +9.1% |
| 2015 | $5,490 | $417,800 |
Find assessor info on the county website
Neighborhood: 98208
Nearby homes
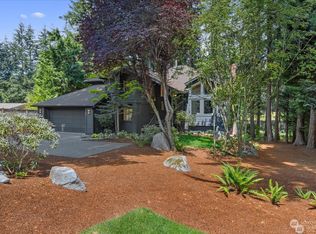
- $1,420,0003 bd3 ba2.6k sqft2709 128th St SE, Everett, WA 98208Sold
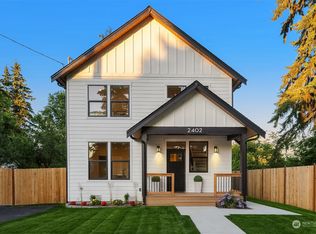
- $958,8884 bd3 ba1.9k sqft2402 124th St SE, Everett, WA 98208Sold
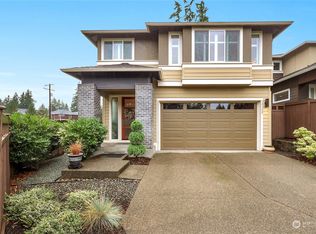
- $969,5003 bd3 ba1.9k sqft12322 26th Ave SE, Everett, WA 98208Sold
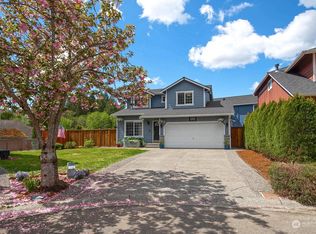
- $750,0003 bd3 ba1.7k sqft2332 125th Pl SE, Everett, WA 98208Sold
- $--3 bd3 ba1.5k sqft12511 23rd Dr SE #31, Everett, WA 98208Off Market
- $1,046,0004 bd3 ba2.4k sqft2629 123rd Pl SE, Everett, WA 98208Sold
- $1,110,0004 bd3 ba2.5k sqft2617 123rd Pl SE, Everett, WA 98208Sold
- $675,0003 bd3 ba1.5k sqft12511 23rd Dr SE, Everett, WA 98208Sold
Nearby schools
GreatSchools rating
- 7/10Silver Lake Elementary SchoolGrades: PK-5Distance: 0.5 mi
- 7/10Eisenhower Middle SchoolGrades: 6-8Distance: 1.4 mi
- 6/10Cascade High SchoolGrades: 9-12Distance: 3 mi
Schools provided by the listing agent
- Elementary: Silver Lake Elem
- Middle: Eisenhower Mid
- High: Cascade High
Source: NWMLS as distributed by MLS GRID. This data may not be complete. We recommend contacting the local school district to confirm school assignments for this home.
Get a cash offer in 3 minutes
Find out how much your home could sell for in as little as 3 minutes with a no-obligation cash offer.
Estimated market value
$1,052,400
Get a cash offer in 3 minutes
Find out how much your home could sell for in as little as 3 minutes with a no-obligation cash offer.
Estimated market value
$1,052,400
- Washington
- Snohomish County
- Everett
- 98208
- 12527 26th Avenue SE
Nearby cities
Nearby neighborhoods
Nearby zip codes
Other Everett Topics
