NEW PRICE!! This beautiful home nestled in the hills of UPTOWN Whittier with one owner for the pass 47 years has paid maticulous attention to every aspect of this charming home. ALL THE HARD WORK IS DONE! Starting with there life-time cement roof to the steel enforced foundation, copper piping throughout home, 110V /220V electical wiring and a well mantained 5ton HVAC air conditioning and heating unit. Your mahogany double front doors welcome your guest to an open floorplan with a chief kitchen and granite counter tops made for family gatherings or intimate nights with friends. Your bedrooms open up to a beautiful belcony that overlooks the cities below and on a clear day you see the Catalina islands. Home includes a beautiful sunroom that leads to a quiet serene peaceful landscape where "breakfast is served on the terrace" surrounded by Arizona flagstone that leads to your welcoming patio and fountain. Your backyard overlooks the natural preserve of the Whittier canyon surrounded by pinetrees put there to both strengthen property soil and provide a santuary for birds in the area. All improvments on home are premitted, certified and ready for viewing to all qualified buyers. This home has been a labor of love and this property truly embodies the best of city living in Whittier, California. Just minutes away from shopping areas movie theathers, restaurants, parks, freeway and more.
Sold for $1,150,000
Listed by: Century 21 Cornerstone • Albert Cercedes • 562-698-0348
Bought with: Century 21 Cornerstone
$1,150,000
12527 Carinthia Dr, Whittier, CA 90601
3beds
2,098sqft
Single Family Residence
Built in 1964
8,593 Square Feet Lot
$1,226,400 Zestimate®
$548/sqft
$4,310 Estimated rent
Home value
$1,226,400
$1.15M - $1.30M
$4,310/mo
Zestimate® history
Owner options
List your home for rent
$4,310/mo
Rent Zestimate®
Find your next renter with Zillow Rental Manager. Plus, with online applications, you can quickly screen prospective tenants – for free.
$4,310/mo
Rent Zestimate®
Refinance and save
$7,380/mo
Est. payment
Refinancing to a lower rate could help reduce your monthly payments and save thousands over the life of the loan.
$7,380/mo
Est. payment
Explore your selling options
Work with a Zillow partner agent
Leverage their expertise and Zillow's premium Showcase listings to get your home seen by more buyers.
Get startedList with your own agent
Get your home in front of millions of buyers by listing it on Zillow.
Learn how to do itSell it yourself
Take full control of how buyers see your home on Zillow by listing For Sale by Owner (FSBO).
List your homeWhat's special
Beautiful sunroomChief kitchenQuiet serene peaceful landscapeSurrounded by pine treesWelcoming patio and fountainOpen floorplanCopper piping throughout home
Zillow last checked:
Listing updated:
Listed by:
Albert Cercedes DRE #01996542 562-698-0348,
Century 21 Cornerstone
Bought with:
Melisa Tori, DRE #01941405
Century 21 Cornerstone
Source: CRMLS,MLS#: PW24190481 Originating MLS: California Regional MLS
Originating MLS: California Regional MLSFacts & features
Interior
Bedrooms & bathrooms
- Bedrooms: 3
- Bathrooms: 3
- Full bathrooms: 1
- 3/4 bathrooms: 2
- Main level bathrooms: 2
- Main level bedrooms: 1
Rooms
- Room types: Bonus Room, Bedroom, Family Room, Great Room, Primary Bathroom, Sunroom, Dining Room
Bedroom
- Features: All Bedrooms Up
Bedroom
- Features: Bedroom on Main Level
Bathroom
- Features: Bathtub, Dual Sinks, Quartz Counters, Separate Shower, Tub Shower
Kitchen
- Features: Granite Counters, Kitchen/Family Room Combo, Remodeled, Updated Kitchen
Heating
- Central, Natural Gas
Cooling
- Central Air
Appliances
- Included: Built-In Range, Disposal, Gas Range, Microwave, Refrigerator
- Laundry: Electric Dryer Hookup, Gas Dryer Hookup, Laundry Room
Features
- Breakfast Bar, Balcony, Breakfast Area, Separate/Formal Dining Room, Granite Counters, Multiple Staircases, Open Floorplan, Pantry, Phone System, All Bedrooms Up, Bedroom on Main Level
- Flooring: Carpet, Tile, Vinyl, Wood
- Doors: Double Door Entry
- Windows: Double Pane Windows, Stained Glass
- Has fireplace: Yes
- Fireplace features: Gas, Living Room
- Common walls with other units/homes: No Common Walls
Interior area
- Total interior livable area: 2,098 sqft
Property
Parking
- Total spaces: 2
- Parking features: Door-Multi, Direct Access, Garage, Garage Door Opener, Workshop in Garage
- Attached garage spaces: 2
Accessibility
- Accessibility features: Safe Emergency Egress from Home
Features
- Levels: Multi/Split
- Entry location: front center
- Patio & porch: Arizona Room, Rear Porch, Open, Patio, Stone, Terrace
- Pool features: None
- Spa features: None
- Fencing: Wrought Iron
- Has view: Yes
- View description: Catalina, City Lights, Canyon, Panoramic
Lot
- Size: 8,593 Square Feet
- Dimensions: 8593
- Features: 0-1 Unit/Acre, Front Yard, Garden, Lawn
Details
- Additional structures: Workshop
- Parcel number: 8126035020
- Special conditions: Standard
Construction
Type & style
- Home type: SingleFamily
- Architectural style: Mediterranean
- Property subtype: Single Family Residence
Materials
- Stucco
- Foundation: Permanent, Slab
- Roof: Concrete
Condition
- Turnkey
- New construction: No
- Year built: 1964
Utilities & green energy
- Electric: 220 Volts in Garage, 220 Volts in Kitchen, 220 Volts in Laundry, Standard
- Sewer: Public Sewer
- Water: Public
- Utilities for property: Cable Connected, Electricity Connected, Natural Gas Connected, Phone Connected, Sewer Connected, Water Connected
Community & HOA
Community
- Features: Biking, Dog Park, Hiking, Park, Preserve/Public Land
- Security: Security System, Carbon Monoxide Detector(s), Fire Detection System, 24 Hour Security, Smoke Detector(s)
Location
- Region: Whittier
Financial & listing details
- Price per square foot: $548/sqft
- Tax assessed value: $1,173,000
- Date on market: 9/17/2024
- Cumulative days on market: 27 days
- Listing terms: Cash,Cash to New Loan,Conventional,Cal Vet Loan,1031 Exchange,FHA,VA Loan
- Road surface type: Paved
Price history
| Date | Event | Price |
|---|---|---|
| 11/19/2024 | Sold | $1,150,000-4.9%$548/sqft |
Source:  CRMLS #PW24190481 Report a problem CRMLS #PW24190481 Report a problem | ||
| 10/18/2024 | Contingent | $1,208,888$576/sqft |
Source: CRMLS #PW24190481 Report a problem | ||
| 10/10/2024 | Price change | $1,208,888-5.2%$576/sqft |
Source: CRMLS #PW24190481 Report a problem | ||
| 9/17/2024 | Listed for sale | $1,275,000$608/sqft |
Source: CRMLS #PW24190481 Report a problem | ||
Public tax history
| Year | Property taxes | Tax assessment |
|---|---|---|
| 2026 | -- | $1,173,000 +2% |
| 2025 | $14,439 +467.5% | $1,150,000 +653.7% |
| 2024 | $2,545 +3.6% | $152,585 +2% |
| 2023 | $2,455 +2.3% | $149,594 +2% |
| 2022 | $2,400 +3.5% | $146,662 +2% |
| 2021 | $2,319 +2.9% | $143,787 +1% |
| 2020 | $2,253 | $142,313 +2% |
| 2019 | $2,253 +6.1% | $139,523 +2% |
| 2018 | $2,123 | $136,789 +2% |
| 2017 | $2,123 -0.5% | $134,108 +2% |
| 2016 | $2,135 +3.4% | $131,479 +1.5% |
| 2015 | $2,065 +1.7% | $129,505 +2% |
| 2014 | $2,030 | $126,969 +2.5% |
| 2012 | -- | $123,919 +2% |
| 2011 | -- | $121,491 +0.8% |
| 2010 | -- | $120,584 -0.2% |
| 2009 | -- | $120,872 +2% |
| 2008 | -- | $118,503 +2% |
| 2007 | -- | $116,180 +2% |
| 2006 | -- | $113,903 |
| 2005 | -- | $113,903 +4% |
| 2004 | -- | $109,482 +1.9% |
| 2003 | -- | $107,476 +2% |
| 2002 | -- | $105,370 +4% |
| 2000 | -- | $101,281 |
Find assessor info on the county website
Neighborhood: 90601
Nearby homes
- $989,4003 bd3 ba2k sqft12519 Carinthia Dr, Whittier, CA 90601Off Market

- $965,4003 bd3 ba2k sqft12535 Carinthia Dr, Whittier, CA 90601Off Market
- $1,305,0004 bd3 ba1.9k sqft12530 Carinthia Dr, Whittier, CA 90601Sold
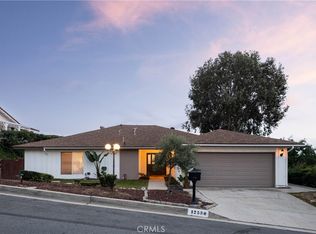
- $995,4003 bd3 ba1.7k sqft12520 Carinthia Dr, Whittier, CA 90601Off Market
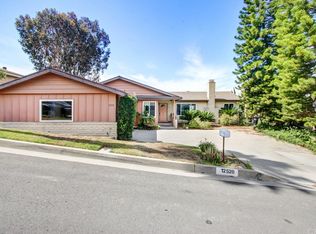
- $1,008,0003 bd3 ba1.9k sqft12543 Carinthia Dr, Whittier, CA 90601Off Market
- $1,245,6003 bd3 ba2.4k sqft12513 Carinthia Dr, Whittier, CA 90601Off Market
- $996,7003 bd2 ba1.7k sqft12538 Carinthia Dr, Whittier, CA 90601Off Market
- $1,021,0003 bd2 ba1.7k sqft12514 Carinthia Dr, Whittier, CA 90601Off Market
Nearby schools
GreatSchools rating
- 6/10Longfellow Elementary SchoolGrades: K-5Distance: 0.8 mi
- 4/10Walter F. Dexter Middle SchoolGrades: 6-8Distance: 0.8 mi
- 6/10Whittier High SchoolGrades: 9-12Distance: 1.1 mi
Schools provided by the listing agent
- Elementary: Whittier
- High: Whittier
Source: CRMLS. This data may not be complete. We recommend contacting the local school district to confirm school assignments for this home.
Get a cash offer in 3 minutes
Find out how much your home could sell for in as little as 3 minutes with a no-obligation cash offer.
Estimated market value
$1,226,400
Get a cash offer in 3 minutes
Find out how much your home could sell for in as little as 3 minutes with a no-obligation cash offer.
Estimated market value
$1,226,400
- California
- Los Angeles County
- Whittier
- 90601
- 12527 Carinthia Dr
Nearby cities
Nearby neighborhoods
Nearby zip codes
Other Whittier Topics
