Skip main navigation
Sold for $165,000
  • $165,000

    12527 FLORIDAYS RESORT DRIVE #E104, ORLANDO, FL 32821

    3beds
    1,200sqft
    Hotel/Motel, Condominium
    Built in 2006
    -- sqft lot
    $-- Zestimate®
    $138/sqft
    $2,081 Estimated rent

    Home value

    Not available

    Estimated sales range

    Not available

    $2,081/mo

    Zestimate® history
    Loading
    Loading...

    Owner options

    List your home for rent

    $2,081/mo

    Rent Zestimate®

    Find your next renter with Zillow Rental Manager. Plus, with online applications, you can quickly screen prospective tenants – for free.

    Learn more

    $2,081/mo

    Rent Zestimate®

    Refinance and save

    $2,130/mo

    Est. payment

    Refinancing to a lower rate could help reduce your monthly payments and save thousands over the life of the loan.

    See today's rates

    $2,130/mo

    Est. payment

    Explore your selling options

    Work with a Zillow partner agent

    Leverage their expertise and Zillow's premium Showcase listings to get your home seen by more buyers.

    Get started

    List with your own agent

    Get your home in front of millions of buyers by listing it on Zillow.

    Learn how to do it

    Sell it yourself

    Take full control of how buyers see your home on Zillow by listing For Sale by Owner (FSBO).

    List your home

    What's special

    Wading poolTwo poolsScreened lanaiRentable event spaceSandy beach areaCeiling fansWater views
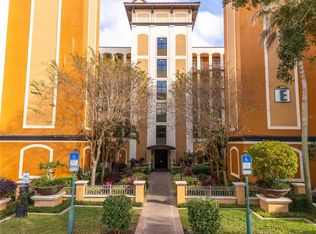
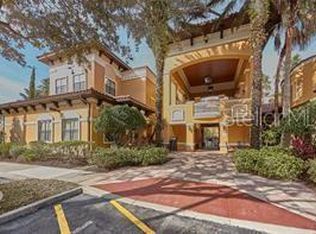
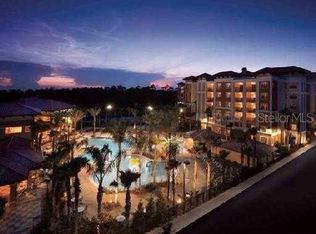
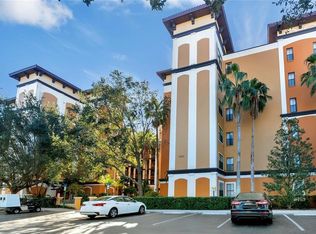
    HUGE PRICE REDUCTION! Welcome to the Floridays Resort Orlando - where vacation dreams meet smart investment! This first floor - FULLY FURNISHED - 3 bedroom, 2 bath unit is truly the total package: TURN-KEY, SHORT TERM RENTAL READY, and packed with RESORT STYLE PERKS everyone will love. Whether you are looking for a vacation home, an income-producing property, or both, this unit checks all the boxes! Managed by a responsive ONSITE PROPERTY MANAGER, you can sit back and relax while your investment works for you. Floridays was even voted #1 RESORT IN ORLANDO by TripAdvisor in 2016 and is the 2025 TripAdvisor Travelers' Choice Award Winner – and it’s easy to see why! The interior and exterior are maintained by the management company, ensuring your unit stays guest ready. Inside you will be pleased to find a well appointed kitchen that opens to the spacious living and dining areas, perfect for entertaining family or friends, or relaxing after a long day at the parks. The primary suite is thoughtfully separated from the other two bedrooms for added privacy and features a jacuzzi tub, separate shower, and generous space to unwind. Ceiling fans in every bedroom, the living room, and even the SCREENED LANAI keep the Florida breeze flowing throughout. WATER VIEWS from your lanai? Yes, please! Plus, you are just steps from the secondary pool making it incredibly convenient for guests. The IN UNIT WASHER/DRYER is a major bonus for longer stays, and there are SHUTTLES TO/FROM AREA THEME PARKS, so there is no need to worry about parking or traffic! Let’s talk AMENITIES – because Floridays brings the fun! With TWO POOLS, a sandy beach area, wading pool, spa, full bar, cafe, game room, fitness center and rentable event space, there is something for everyone. It’s genuinely amenity rich and guest approved! And let’s not forget location – right off Daryl Carter Parkway, minutes to I-4, surrounded by shopping, dining, entertainment, and of course… WORLD FAMOUS THEME PARKS! You can be on Disney property in a matter of minutes. With easy owner reservations, strong onsite management and an unbeatable location, this unit is more than just a place to stay – it’s a gateway to unforgettable vacations and a great investment opportunity rolled into one. Own a piece of the MAGIC – and let the memories (and bookings) BEGIN!

    Zillow last checked:

    Listing updated:

    Listed by:

    Jenny Wemert 407-809-1193,

    WEMERT GROUP REALTY LLC 407-743-8356,

    Tadas Andriekus 407-617-9061,

    WEMERT GROUP REALTY LLC

    Bought with:

    Carla Menezes, 3439369

    INVESTOR'S REAL ESTATE LLC

    Source: Stellar MLS,MLS#: O6318741MLS LogoOriginating MLS: Orlando Regional

    Facts & features

    Interior

    Bedrooms & bathrooms
    • Bedrooms: 3
    • Bathrooms: 2
    • Full bathrooms: 2
    Primary bedroom
    • Features: Ceiling Fan(s), En Suite Bathroom, Built-in Closet
    • Level: First
    • Area: 180 Square Feet
    • Dimensions: 15x12
    Bedroom 2
    • Features: Ceiling Fan(s), Built-in Closet
    • Level: First
    • Area: 121 Square Feet
    • Dimensions: 11x11
    Bedroom 3
    • Features: Ceiling Fan(s), Built-in Closet
    • Level: First
    • Area: 121 Square Feet
    • Dimensions: 11x11
    Primary bathroom
    • Features: Bath With Whirlpool, Single Vanity, Tub with Separate Shower Stall
    • Level: First
    • Area: 120 Square Feet
    • Dimensions: 12x10
    Bathroom 2
    • Features: Dual Sinks, Shower No Tub
    • Level: First
    • Area: 96 Square Feet
    • Dimensions: 12x8
    Dining room
    • Features: Built-in Features
    • Level: First
    • Area: 144 Square Feet
    • Dimensions: 12x12
    Kitchen
    • Features: Kitchen Island, Pantry
    • Level: First
    • Area: 88 Square Feet
    • Dimensions: 8x11
    Living room
    • Features: Ceiling Fan(s)
    • Level: First
    • Area: 182 Square Feet
    • Dimensions: 13x14
    Heating
    • Central, Electric
    Cooling
    • Central Air
    Appliances
    • Included: Dishwasher, Dryer, Microwave, Range, Refrigerator, Washer
    • Laundry: Laundry Closet
    Features
    • Built-in Features, Ceiling Fan(s), Living Room/Dining Room Combo, Open Floorplan, Primary Bedroom Main Floor, Split Bedroom, Thermostat
    • Flooring: Carpet, Ceramic Tile, Luxury Vinyl
    • Doors: Outdoor Kitchen, Sliding Doors
    • Windows: Window Treatments
    • Has fireplace: No
    • Furnished: Yes
    • Common walls with other units/homes: Corner Unit
    Interior area
    • Total structure area: 1,200
    • Total interior livable area: 1,200 sqft

    Property

    Parking
    • Parking features: Common
    Features
    • Levels: One
    • Stories: 1
    • Patio & porch: Covered, Enclosed, Patio, Screened
    • Exterior features: Lighting, Outdoor Kitchen, Sidewalk
    • Fencing: Other
    • Has view: Yes
    • View description: Pool, Water, Pond
    • Has water view: Yes
    • Water view: Water,Pond
    Lot
    • Size: 1,200 Square Feet
    • Features: Landscaped, Level, Sidewalk
    • Residential vegetation: Mature Landscaping, Trees/Landscaped
    Details
    • Additional structures: Other, Outdoor Kitchen
    • Parcel number: 232428290105104
    • Zoning: P-D
    • Special conditions: None

    Construction

    Type & style
    • Home type: Condo
    • Property subtype: Hotel/Motel, Condominium
    Materials
    • Block, Stucco
    • Foundation: Slab
    • Roof: Tile
    Condition
    • New construction: No
    • Year built: 2006

    Utilities & green energy

    • Sewer: Public Sewer
    • Water: Public
    • Utilities for property: Cable Connected, Electricity Connected, Public, Water Connected

    Community & HOA

    Community
    • Features: Clubhouse, Deed Restrictions, Playground, Pool, Restaurant, Sidewalks
    • Security: Key Card Entry
    • Pet fee: $0 monthly
    • Subdivision: FLORIDAYS ORLANDO RESIDENCE
    HOA
    • Has HOA: Yes
    • Amenities included: Clubhouse, Maintenance, Playground, Pool
    • Services included: Cable TV, Maintenance Structure, Maintenance Grounds, Maintenance Repairs, Manager, Pool Maintenance, Trash, Water
    • HOA fee: $899 monthly
    • HOA name: Floridays / Csilla Turan
    • HOA phone: 321-329-4036
    Location
    • Region: Orlando

    Financial & listing details

    • Price per square foot: $138/sqft
    • Annual tax amount: $3,811
    • Date on market: 6/18/2025
    • Cumulative days on market: 365 days
    • Listing terms: Cash,Conventional
    • Ownership: Condominium
    • Total actual rent: 0
    • Electric utility on property: Yes
    • Road surface type: Paved, Asphalt

    Price history

    DateEventPrice
    8/5/2026Sold$165,000-2.9%$138/sqft
    Source: Stellar MLS #O6318741 Report a problem
    7/8/2026Contingent$170,000$142/sqft
    Source: Stellar MLS #O6318741 Report a problem
    6/18/2026Pending sale$170,000$142/sqft
    Source: Stellar MLS #O6318741 Report a problem
    6/11/2026Price change$170,000-15%$142/sqft
    Source: Stellar MLS #O6318741 Report a problem
    5/4/2026Price change$200,000-4.8%$167/sqft
    Source: Stellar MLS #O6318741 Report a problem
    3/16/2026Price change$210,000-2.3%$175/sqft
    Source: Stellar MLS #O6318741 Report a problem
    1/2/2026Price change$215,000-2.3%$179/sqft
    Source: Stellar MLS #O6318741 Report a problem
    10/7/2025Price change$220,000-2.2%$183/sqft
    Source: Stellar MLS #O6318741 Report a problem
    6/18/2025Listed for sale$225,000$188/sqft
    Source: Stellar MLS #O6318741 Report a problem

    Public tax history

    Tax history is unavailable.

    Neighborhood: 32821

    Nearby schools

    GreatSchools rating
    Schools provided by the listing agent
    • Elementary: Sunshine Elementary
    • Middle: Freedom Middle
    • High: Lake Buena Vista High School

    Source: Stellar MLS. This data may not be complete. We recommend contacting the local school district to confirm school assignments for this home.

    Get pre-qualified for a loan
    At Zillow Home Loans, we can pre-qualify you in as little as 5 minutes with no impact to your credit score.

    An equal housing lender. NMLS #10287.