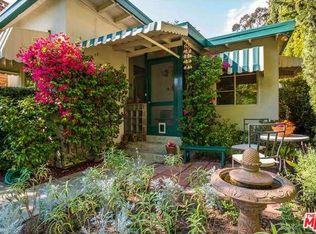
Meet this stunning Napa Inspired home in Los Angeles. Designed by award winning builder/designer, this home brings nature inside with stunning herringbone oak floors throughout, solid Alder wood doors, oak ceilings and entryways, raw finished fixtures of hand forged bronze and brass and natural grasses. This home embodies nature, comfort and embellished style. SubZero and Wolf appliances, Olive green built ins by Columbia, Newport Brass fixtures, Toto toilets, RH fixtures, and so much more. Downstairs, enjoy the 10' ceilings with a grand entry and open concept of living room, dining room and family room. The unbelievably gorgeous kitchen (tucked around the corner) with unstained cherry wood cabinets (that go the ceiling), leathered marble island with olive green veining, surrounding counters with caesarstone counters and Emtek pulls, custom made and plastered hood, RH fixtures and the most incredible "Secret Pantry" with second fridge and tons of storage. There is a downstairs ensuite and powder room. The second floor has three bedrooms all ensuite with walk in closets, second laundry and an incredible primary bedroom with massive closet, fireplace, balcony and a spacious bathroom with soaking tub, double vanity, steam shower and Totlo bidet/toilet. Entering the backyard from one of three French doors you'll be impressed with the size of the lawn and pool. Expansive turf yard with a large salt water pool and baja step. There is a wraparound covered patio as well as a built in bbq and incredible speaker system for entertaining. The home's AV system (control 4) has a total of: 30 speakers throughout.
Copyright The MLS. All rights reserved. Information is deemed reliable but not guaranteed.
House for rent
$18,000/mo
Fees may apply
12527 Huston St, Valley Village, CA 91607
4beds
4,300sqft
Price may not include required fees and charges. Learn more|
Singlefamily
Available now
Air conditioner, central air, ceiling fan
Gas dryer hookup laundry
4 Parking spaces parking
Electric, central, fireplace
What's special
- 2 days |
- -- |
- -- |
Zillow last checked:
Listing updated:
Travel times

Let’s turn your rent into credit progress
Build credit history with every on-time payment and get credit for the payment you’re already making.
Facts & features
Interior
Bedrooms & bathrooms
- Bedrooms: 4
- Bathrooms: 5
- Full bathrooms: 4
- 1/2 bathrooms: 1
Rooms
- Room types: Family Room, Pantry, Walk In Closet
Heating
- Electric, Central, Fireplace
Cooling
- Air Conditioner, Central Air, Ceiling Fan
Appliances
- Included: Dishwasher, Disposal, Microwave, Oven, Range, Refrigerator, Stove
- Laundry: Gas Dryer Hookup, Hookups, Inside, Laundry Closet Stacked, Stackable W/D Hookup, Upper Level
Features
- Beamed Ceilings, Bidet, Breakfast Area, Breakfast Counter / Bar, Ceiling Fan(s), Dining Area, Family Room, Formal Dining Rm, High Ceilings, Kitchen Island, Smart Home, Walk-In Closet(s)
- Flooring: Hardwood
- Has fireplace: Yes
Interior area
- Total interior livable area: 4,300 sqft
Property
Parking
- Total spaces: 4
- Parking features: Covered
- Details: Contact manager
Features
- Stories: 2
- Patio & porch: Patio
- Exterior features: Contact manager
- Has private pool: Yes
- Pool features: Filtered, Gas Heat, Gunite, In Ground, Pool
Details
- Parcel number: 2357027008
Construction
Type & style
- Home type: SingleFamily
- Property subtype: SingleFamily
Materials
- Roof: Composition,Shake Shingle
Condition
- Year built: 2023
Community & HOA
HOA
- Amenities included: Pool
Location
- Region: Valley Village
Financial & listing details
- Lease term: 1+Year
Price history
| Date | Event | Price |
|---|---|---|
| 7/9/2026 | Listed for rent | $18,000$4/sqft |
Source: | ||
| 7/9/2026 | Listing removed | $18,000$4/sqft |
Source: Zillow Rentals Report a problem | ||
| 6/30/2026 | Listed for rent | $18,000$4/sqft |
Source: Zillow Rentals Report a problem | ||
| 6/30/2026 | Listing removed | $18,000$4/sqft |
Source: | ||
| 6/26/2026 | Price change | $18,000-5.3%$4/sqft |
Source: | ||
| 6/9/2026 | Listed for rent | $19,000+5.6%$4/sqft |
Source: | ||
| 2/2/2024 | Listing removed | -- |
Source: Zillow Rentals Report a problem | ||
| 1/29/2024 | Listed for rent | $18,000$4/sqft |
Source: Zillow Rentals Report a problem | ||
| 1/29/2024 | Listing removed | -- |
Source: | ||
| 1/17/2024 | Listed for sale | $3,599,000-2.1%$837/sqft |
Source: | ||
| 12/4/2023 | Listing removed | -- |
Source: | ||
| 11/30/2023 | Price change | $3,675,000-0.6%$855/sqft |
Source: | ||
| 11/15/2023 | Price change | $3,699,000-0.8%$860/sqft |
Source: | ||
| 11/13/2023 | Price change | $3,729,000-0.5%$867/sqft |
Source: | ||
| 11/8/2023 | Price change | $3,749,000-0.3%$872/sqft |
Source: | ||
| 10/20/2023 | Price change | $3,759,000-0.8%$874/sqft |
Source: | ||
| 10/4/2023 | Listed for sale | $3,789,000-2.7%$881/sqft |
Source: | ||
| 9/14/2023 | Listing removed | -- |
Source: | ||
| 8/21/2023 | Listed for sale | $3,895,000+199.6%$906/sqft |
Source: | ||
| 6/14/2022 | Sold | $1,300,000-13.3%$302/sqft |
Source: Public Record Report a problem | ||
| 6/13/2022 | Pending sale | $1,499,000$349/sqft |
Source: | ||
| 1/12/2022 | Listed for sale | $1,499,000+51.7%$349/sqft |
Source: | ||
| 9/3/2020 | Listing removed | $988,000$230/sqft |
Source: Keller Williams Realty Encino-Sherman Oaks #20-579146 Report a problem | ||
| 9/2/2020 | Listed for sale | $988,000-6.4%$230/sqft |
Source: Keller Williams Realty Encino-Sherman Oaks #20-579146 Report a problem | ||
| 8/19/2020 | Sold | $1,055,000+6.8%$245/sqft |
Source: | ||
| 7/21/2020 | Pending sale | $988,000$230/sqft |
Source: Keller Williams Realty Encino-Sherman Oaks #20-579146 Report a problem | ||
| 6/16/2020 | Listed for sale | $988,000$230/sqft |
Source: Keller Williams Realty Encino-Sherman Oaks #20-579146 Report a problem | ||
Neighborhood: Valley Village
Nearby schools
GreatSchools rating
- 7/10Riverside Drive Charter Elementary SchoolGrades: K-5Distance: 0.7 mi
- 6/10Louis D. Armstrong Middle SchoolGrades: 6-8Distance: 1.2 mi
- 5/10Ulysses S. Grant Senior High SchoolGrades: 9-12Distance: 1.4 mi