This stunning Craftsman-style custom residence feels like home. Built in 2015 with 5 bedrooms and 3 baths and nestled on over an acre of land, it features breathtaking views of St. Leo University and Lake Jovita with a welcoming exterior highlighted by a brand new roof, a beautiful blend of stone, Hardie board siding, and architectural detailing, including shake, board-and-batten, and a large front porch that invites you to sit and enjoy the tranquil surroundings. With 2,767 sq ft of meticulously crafted living space, this home presents the perfect balance of comfort, style, and attention to detail. As you step inside through the elegant craftsman-style front door, you'll be greeted by soaring vaulted ceilings, abundant natural light, hand-scraped birchwood floors, and a grand Restoration Hardware chandelier. The open- concept floor plan effortlessly flows from the living areas to the kitchen and dining spaces, ideal for both entertaining and relaxing. The living room boasts a custom-built gas fireplace, and French doors open to the expansive back porch, extending your living space outdoors where you can take in the peaceful views of the yard. The chef's kitchen is a true masterpiece, featuring high-end finishes such as rich granite countertops, custom 42" wood cabinets, a marble backsplash, and top-of-the-line Kitchen Aid stainless steel appliances. The large kitchen peninsula and built-in eating nook provide both functionality and charm. Whether you're preparing meals for family or hosting friends, this kitchen is sure to impress. The primary suite is a serene retreat, offering large windows to let in the natural light, a spacious walk-in closet, and a luxurious en-suite bath designed for ultimate relaxation, with dual sinks, an oversized walk-in shower with dual shower heads, and a separate water closet for privacy. The first floor also has a spacious guest bedroom, a full guest bathroom, and a dedicated laundry room complete with granite countertops, a sink, and abundant cabinet space. Upstairs, you'll find three additional bedrooms, a full bathroom with Jack and Jill access, and ample storage options, including a walk-in attic! Relax and unwind on the covered back porch, enjoy the open patio and lush fenced lawn, or take advantage of this stellar location- just minutes from St. Leo University, the Mirada Lagoon, downtown San Antonio, and more! With custom touches and high-end features throughout, this rare find combines luxury, comfort, and thoughtful craftsmanship in the heart of San Antonio. Don't miss the opportunity to make this incredible home yours!
Sold for $799,900
$799,900
12527 POMPANIC STREET, SAN ANTONIO, FL 33576
5beds
2,767sqft
Single Family Residence
Built in 2015
1.14 Acres Lot
$768,500 Zestimate®
$289/sqft
$3,333 Estimated rent
Home value
$768,500
$692,000 - $861,000
$3,333/mo
Zestimate® history
Owner options
List your home for rent
$3,333/mo
Rent Zestimate®
Find your next renter with Zillow Rental Manager. Plus, with online applications, you can quickly screen prospective tenants – for free.
$3,333/mo
Rent Zestimate®
Refinance and save
$5,466/mo
Est. payment
Refinancing to a lower rate could help reduce your monthly payments and save thousands over the life of the loan.
$5,466/mo
Est. payment
Explore your selling options
Work with a Zillow partner agent
Leverage their expertise and Zillow's premium Showcase listings to get your home seen by more buyers.
Get startedList with your own agent
Get your home in front of millions of buyers by listing it on Zillow.
Learn how to do itSell it yourself
Take full control of how buyers see your home on Zillow by listing For Sale by Owner (FSBO).
List your homeWhat's special
Custom-built gas fireplaceRich granite countertopsAbundant natural lightBrand new roofExpansive back porchFrench doorsOpen-concept floor plan
Zillow last checked:
Listing updated:
Listed by:
King Sommers, III 813-312-6287,
KING & ASSOCIATES REAL ESTATE LLC 352-458-0291
Bought with:
Sonny Glover, 3366910
KING & ASSOCIATES REAL ESTATE LLC
Source: Stellar MLS,MLS#: TB8335206 Originating MLS: Suncoast Tampa
Originating MLS: Suncoast Tampa
Facts & features
Interior
Bedrooms & bathrooms
- Bedrooms: 5
- Bathrooms: 3
- Full bathrooms: 3
Rooms
- Room types: Attic, Utility Room
Primary bedroom
- Features: Ceiling Fan(s), En Suite Bathroom, Walk-In Closet(s)
- Level: First
- Area: 204 Square Feet
- Dimensions: 12x17
Bedroom 2
- Features: Ceiling Fan(s), Built-in Closet
- Level: First
- Area: 132 Square Feet
- Dimensions: 11x12
Bedroom 3
- Features: Ceiling Fan(s), Walk-In Closet(s)
- Level: Second
- Area: 110 Square Feet
- Dimensions: 11x10
Bedroom 4
- Features: Ceiling Fan(s), Jack & Jill Bathroom, Walk-In Closet(s)
- Level: Second
- Area: 168 Square Feet
- Dimensions: 12x14
Bedroom 5
- Features: Ceiling Fan(s), Walk-In Closet(s)
- Level: Second
- Area: 220 Square Feet
- Dimensions: 11x20
Dining room
- Level: First
- Area: 143 Square Feet
- Dimensions: 11x13
Kitchen
- Features: Breakfast Bar, Pantry, Stone Counters
- Level: First
- Area: 140 Square Feet
- Dimensions: 14x10
Living room
- Features: Ceiling Fan(s)
- Level: First
- Area: 289 Square Feet
- Dimensions: 17x17
Heating
- Central
Cooling
- Central Air
Appliances
- Included: Oven, Cooktop, Dishwasher, Microwave, Range Hood, Refrigerator, Tankless Water Heater
- Laundry: Inside, Laundry Room
Features
- Ceiling Fan(s), Eating Space In Kitchen, High Ceilings, Open Floorplan, Primary Bedroom Main Floor, Solid Wood Cabinets, Split Bedroom, Stone Counters, Walk-In Closet(s)
- Flooring: Tile, Hardwood
- Doors: French Doors
- Has fireplace: Yes
- Fireplace features: Living Room
Interior area
- Total structure area: 3,529
- Total interior livable area: 2,767 sqft
Property
Parking
- Total spaces: 2
- Parking features: Garage - Attached
- Attached garage spaces: 2
Features
- Levels: Two
- Stories: 2
- Patio & porch: Covered, Front Porch, Patio, Rear Porch
- Exterior features: Irrigation System, Lighting, Rain Gutters, Sidewalk, Storage
- Fencing: Vinyl
- Has view: Yes
- View description: Water, Lake
- Has water view: Yes
- Water view: Water,Lake
Lot
- Size: 1.14 Acres
- Features: City Lot, Landscaped, Oversized Lot, Sidewalk
- Residential vegetation: Mature Landscaping, Trees/Landscaped
Details
- Additional structures: Storage
- Parcel number: 0225200230000000070
- Zoning: A0
- Special conditions: None
Construction
Type & style
- Home type: SingleFamily
- Property subtype: Single Family Residence
Materials
- Wood Frame
- Foundation: Slab
- Roof: Shingle
Condition
- New construction: No
- Year built: 2015
Utilities & green energy
- Sewer: Septic Tank
- Water: Public
- Utilities for property: BB/HS Internet Available, Electricity Connected, Private, Propane, Public, Water Connected
Community & HOA
Community
- Features: Deed Restrictions
- Pet fee: $0 monthly
- Subdivision: HEAVEN
HOA
- Has HOA: No
Location
- Region: San Antonio
Financial & listing details
- Price per square foot: $289/sqft
- Tax assessed value: $495,963
- Annual tax amount: $6,845
- Date on market: 1/8/2025
- Cumulative days on market: 19 days
- Listing terms: Cash,Conventional,FHA,VA Loan
- Ownership: Fee Simple
- Total actual rent: 0
- Electric utility on property: Yes
- Road surface type: Paved
Price history
| Date | Event | Price |
|---|---|---|
| 3/6/2025 | Sold | $799,900$289/sqft |
Source:  Stellar MLS #TB8335206 Report a problem Stellar MLS #TB8335206 Report a problem | ||
| 1/27/2025 | Pending sale | $799,900$289/sqft |
Source: Stellar MLS #TB8335206 Report a problem | ||
| 1/19/2025 | Price change | $799,900-3%$289/sqft |
Source: Stellar MLS #TB8335206 Report a problem | ||
| 1/8/2025 | Listed for sale | $824,900+64.2%$298/sqft |
Source: Stellar MLS #TB8335206 Report a problem | ||
| 1/26/2019 | Sold | $502,500-4.3%$182/sqft |
Source: Public Record Report a problem | ||
| 1/17/2019 | Pending sale | $525,000$190/sqft |
Source: Keller Williams Realty New Tampa #T3145204 Report a problem | ||
| 12/17/2018 | Listed for sale | $525,000+50%$190/sqft |
Source: KELLER WILLIAMS - NEW TAMPA #T3145204 Report a problem | ||
| 7/13/2015 | Sold | $350,000-15.7%$126/sqft |
Source: Stellar MLS #T2757309 Report a problem | ||
| 6/24/2015 | Pending sale | $415,000$150/sqft |
Source: KELLER WILLIAMS - NEW TAMPA #T2757309 Report a problem | ||
| 6/24/2015 | Listed for sale | $415,000$150/sqft |
Source: KELLER WILLIAMS - NEW TAMPA #T2757309 Report a problem | ||
Public tax history
| Year | Property taxes | Tax assessment |
|---|---|---|
| 2024 | $6,903 +0.8% | $378,000 |
| 2023 | $6,846 +9.2% | $378,000 +3% |
| 2022 | $6,268 +2.1% | $366,990 +6.1% |
| 2021 | $6,138 +1.6% | $345,940 +1.4% |
| 2020 | $6,043 +7.2% | $341,164 +7.6% |
| 2019 | $5,637 | $316,920 +1.9% |
| 2018 | $5,637 +1.9% | $311,014 +0.4% |
| 2017 | $5,531 +2.2% | $309,722 +3.8% |
| 2016 | $5,412 +1008.3% | $298,352 +1158.9% |
| 2015 | $488 -7.3% | $23,700 -10.2% |
| 2014 | $527 | $26,392 |
| 2013 | -- | $26,392 |
| 2012 | -- | $26,392 |
| 2011 | -- | $26,392 |
Find assessor info on the county website
Neighborhood: 33576
Nearby homes
- $682,9011.29 Acres12483 Pompanic St, San Antonio, FL 33576Off Market

- $131,8801.1 Acres32907 Michigan Ave, San Antonio, FL 33576Off Market
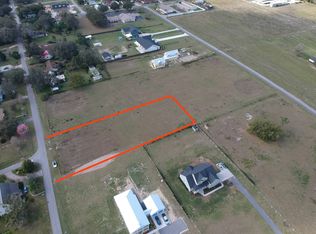
- $473,900-- bd2 ba3.2k sqft12530 Pompanic St, San Antonio, FL 33576Off Market
- $130,7410.86 Acres32912 3rd Ave, San Antonio, FL 33576Off Market

- $627,300-- bd0 ba153 sqft12536 Pompanic St, San Antonio, FL 33576Off Market
- $324,0003 bd4 ba1.4k sqft32938 Michigan Ave, San Antonio, FL 33576Sold
- $439,2003 bd2 ba1.9k sqft32952 Michigan Ave, San Antonio, FL 33576Off Market
- $932,0001.1 Acres32885 Michigan Ave, San Antonio, FL 33576Off Market
Nearby schools
GreatSchools rating
- 3/10San Antonio Elementary SchoolGrades: PK-5Distance: 1 mi
- 3/10Pasco Middle SchoolGrades: 6-8Distance: 4.8 mi
- 3/10Pasco High SchoolGrades: PK,9-12Distance: 6.7 mi
Schools provided by the listing agent
- Elementary: San Antonio-PO
- Middle: Pasco Middle-PO
- High: Pasco High-PO
Source: Stellar MLS. This data may not be complete. We recommend contacting the local school district to confirm school assignments for this home.
Get a cash offer in 3 minutes
Find out how much your home could sell for in as little as 3 minutes with a no-obligation cash offer.
Estimated market value
$768,500
Get a cash offer in 3 minutes
Find out how much your home could sell for in as little as 3 minutes with a no-obligation cash offer.
Estimated market value
$768,500
- Florida
- Pasco County
- San Antonio
- 33576
- 12527 POMPANIC STREET
Nearby cities
Nearby zip codes
Other San Antonio Topics
