Welcome to your new home in the coveted Brandywine neighborhood! This stunning property offers an abundance of natural light, boasting high ceilings and expansive windows that create a bright and airy atmosphere throughout. The spacious family room is highlighted by its soaring ceilings and features a cozy gas fireplace. The kitchen is a chef's dream, fully upgraded with high-end appliances, sleek modern white cabinets, under-cabinet lighting, a convenient pantry, and elegant granite countertops. The primary bedroom is complete with vaulted ceilings, a generous walk-in closet, and vanity area. The secondary bedrooms are equally inviting, flooded with natural light and offering ample space. The upstairs bathroom has been fully updated with a modern white vanity and a custom tile shower with a tub, providing both style and convenience. Downstairs, the finished basement offers additional living space, complete with a full bathroom and a convenient laundry area with the washer and dryer included. Step outside to the back patio, where composite decking overlooks a lush backyard, offering a serene retreat for relaxation and entertaining. Park with ease in the 2-car attached garage. This home is not only beautifully appointed but also includes several desirable upgrades, including a radon mitigation system, whole-house water filtration, newer exterior paint (1 year), and fresh interior paint. The high-efficiency AC, water heater, and furnace are just 4 years old, ensuring comfort and peace of mind. Conveniently located, this home offers easy access to a variety of amenities, including Brandywine Park with basketball and tennis courts, Country Vista Park, Broomfield Commons Open Space, Broomfield Trail System, Big Dry Creek Trail, Paul Derda Rec Center, and Elementary school—all within walking distance. Additionally, enjoy close proximity to Target, Whole Foods, restaurants, shops, and easy highway access to downtown and Boulder. This is more than a home; it’s a lifestyle!
Sold for $579,000
$579,000
12527 Rivera Street, Broomfield, CO 80020
3beds
1,738sqft
Single Family Residence
Built in 1995
4,608 Square Feet Lot
$566,400 Zestimate®
$333/sqft
$2,916 Estimated rent
Home value
$566,400
$538,000 - $595,000
$2,916/mo
Zestimate® history
Owner options
List your home for rent
$2,916/mo
Rent Zestimate®
Find your next renter with Zillow Rental Manager. Plus, with online applications, you can quickly screen prospective tenants – for free.
$2,916/mo
Rent Zestimate®
Refinance and save
$3,372/mo
Est. payment
Refinancing to a lower rate could help reduce your monthly payments and save thousands over the life of the loan.
$3,372/mo
Est. payment
Explore your selling options
Work with a Zillow partner agent
Leverage their expertise and Zillow's premium Showcase listings to get your home seen by more buyers.
Get startedList with your own agent
Get your home in front of millions of buyers by listing it on Zillow.
Learn how to do itSell it yourself
Take full control of how buyers see your home on Zillow by listing For Sale by Owner (FSBO).
List your homeWhat's special
Zillow last checked:
Listing updated:
Listed by:
Jane Pearson 720-926-8174 jane@1percentlists.com,
1 Percent Lists Mile High
Bought with:
Grant Pentecost, 100096565
Fathom Realty Colorado LLC
Source: REcolorado as distributed by MLS GRID,MLS#: 4949963
Facts & features
Interior
Bedrooms & bathrooms
- Bedrooms: 3
- Bathrooms: 3
- Full bathrooms: 1
- 3/4 bathrooms: 1
- 1/2 bathrooms: 1
- Main level bathrooms: 1
Primary bedroom
- Description: Bright & Open, Vaulted Ceilings, Vanity, And Walk-In Closet
- Level: Upper
Bedroom
- Description: Bright & Open
- Level: Upper
Bedroom
- Description: Bright & Open
- Level: Upper
Bathroom
- Description: Fully Upgraded, Modern White Vanity, Custom Tile Shower With Tub
- Level: Upper
Bathroom
- Description: Main Level Updated Bathroom
- Level: Main
Bathroom
- Description: Updated
- Level: Basement
Bonus room
- Description: Bonus / Flex Space, Egress Window
- Level: Basement
Dining room
- Description: Bright & Open, Sliding Glass Door With Access To Backyard
- Level: Main
Family room
- Description: Bright & Open, High Ceilings, Gas Fireplace
- Level: Main
Kitchen
- Description: Upgraded With High End Appliances, Modern White Cabinets, Under Cabinet Lighting, Pantry, And Granite Countertops
- Level: Main
Laundry
- Description: Washer & Dryer Included
- Level: Basement
Heating
- Forced Air
Cooling
- Central Air
Appliances
- Included: Dishwasher, Dryer, Microwave, Oven, Range, Refrigerator, Washer
- Laundry: In Unit
Features
- Ceiling Fan(s), Eat-in Kitchen, Granite Counters, Open Floorplan, Primary Suite, Smoke Free, Walk-In Closet(s)
- Flooring: Carpet, Wood
- Basement: Finished
- Number of fireplaces: 1
- Fireplace features: Gas Log, Living Room
- Common walls with other units/homes: No Common Walls
Interior area
- Total structure area: 1,738
- Total interior livable area: 1,738 sqft
- Finished area above ground: 1,408
- Finished area below ground: 330
Property
Parking
- Total spaces: 2
- Parking features: Garage - Attached
- Attached garage spaces: 2
Features
- Levels: Two
- Stories: 2
- Patio & porch: Deck
- Exterior features: Private Yard
- Fencing: Full
Lot
- Size: 4,608 Square Feet
- Features: Landscaped, Sprinklers In Front, Sprinklers In Rear
Details
- Parcel number: R0022731
- Zoning: R-PUD
- Special conditions: Standard
Construction
Type & style
- Home type: SingleFamily
- Property subtype: Single Family Residence
Materials
- Brick, Frame, Wood Siding
- Roof: Composition
Condition
- Updated/Remodeled
- Year built: 1995
Utilities & green energy
- Sewer: Public Sewer
- Water: Public
Community & HOA
Community
- Subdivision: Brandywine
HOA
- Has HOA: No
Location
- Region: Broomfield
Financial & listing details
- Price per square foot: $333/sqft
- Tax assessed value: $520,090
- Annual tax amount: $3,533
- Date on market: 5/11/2024
- Listing terms: Cash,Conventional,FHA,VA Loan
- Exclusions: Sellers Personal Property.
- Ownership: Individual
- Road surface type: Paved
Price history
| Date | Event | Price |
|---|---|---|
| 7/10/2024 | Sold | $579,000-5.9%$333/sqft |
Source:  REcolorado as distributed by MLS GRID #4949963 Report a problem REcolorado as distributed by MLS GRID #4949963 Report a problem | ||
| 6/17/2024 | Pending sale | $615,000$354/sqft |
Source: REcolorado as distributed by MLS GRID #4949963 Report a problem | ||
| 5/11/2024 | Listed for sale | $615,000+161.8%$354/sqft |
Source: REcolorado as distributed by MLS GRID #4949963 Report a problem | ||
| 3/14/2023 | Listing removed | -- |
Source: Zillow Rentals Report a problem | ||
| 2/27/2023 | Listed for rent | $2,900-1.7%$2/sqft |
Source: Zillow Rentals Report a problem | ||
| 3/8/2022 | Listing removed | -- |
Source: Zillow Rental Manager Report a problem | ||
| 2/25/2022 | Price change | $2,9490%$2/sqft |
Source: Zillow Rental Manager Report a problem | ||
| 2/6/2022 | Listed for rent | $2,950+13.5%$2/sqft |
Source: Zillow Rental Manager Report a problem | ||
| 2/24/2021 | Listing removed | -- |
Source: Zillow Rental Manager Report a problem | ||
| 2/1/2021 | Listed for rent | $2,600$1/sqft |
Source: Zillow Rental Manager Report a problem | ||
| 6/6/2012 | Listing removed | $234,900$135/sqft |
Source: iseemedia #1068368 Report a problem | ||
| 6/3/2012 | Listed for sale | $234,900+5.7%$135/sqft |
Source: iseemedia #1068368 Report a problem | ||
| 5/25/2012 | Sold | $222,250-2.5%$128/sqft |
Source: Public Record Report a problem | ||
| 3/28/2012 | Price change | $228,000-2.9%$131/sqft |
Source: Coldwell Banker Residential Brokerage - North Metro #1078029 Report a problem | ||
| 2/22/2012 | Listed for sale | $234,900+14.6%$135/sqft |
Source: Coldwell Banker Residential Brokerage - North Metro #1078029 Report a problem | ||
| 2/5/2009 | Sold | $205,000+2.2%$118/sqft |
Source: Public Record Report a problem | ||
| 10/7/2008 | Sold | $200,500-12.4%$115/sqft |
Source: Public Record Report a problem | ||
| 11/27/2002 | Sold | $229,000$132/sqft |
Source: Public Record Report a problem | ||
Public tax history
| Year | Property taxes | Tax assessment |
|---|---|---|
| 2025 | $3,566 +0.9% | $34,850 -5.7% |
| 2024 | $3,533 +19.3% | $36,940 -3.6% |
| 2023 | $2,961 -3% | $38,320 +42.1% |
| 2022 | $3,054 +4.1% | $26,970 |
| 2021 | $2,933 -0.1% | $26,970 +5.3% |
| 2020 | $2,934 +14.2% | $25,620 -0.7% |
| 2019 | $2,570 | $25,790 +18.4% |
| 2018 | $2,570 +9.8% | $21,790 -9.5% |
| 2017 | $2,341 +6.2% | $24,090 +20.5% |
| 2016 | $2,204 +0% | $19,990 +21% |
| 2015 | $2,204 +17.8% | $16,520 |
| 2014 | $1,871 +1.1% | $16,520 -0.4% |
| 2013 | $1,851 +0.5% | $16,590 |
| 2012 | $1,841 +1.6% | $16,590 |
| 2011 | $1,813 +0.1% | $16,590 +1.7% |
| 2010 | $1,811 +35.2% | $16,320 |
| 2009 | $1,340 -23.2% | $16,320 -1.4% |
| 2008 | $1,745 +2.6% | $16,560 |
| 2007 | $1,700 | $16,560 +4.9% |
| 2006 | -- | $15,780 |
| 2005 | -- | $15,780 -2.1% |
| 2004 | -- | $16,120 -13% |
| 2003 | -- | $18,530 +12% |
| 2002 | -- | $16,550 |
Find assessor info on the county website
Neighborhood: Brandywine
Nearby homes
- $552,3003 bd3 ba1.6k sqft12521 Rivera St, Broomfield, CO 80020Off Market
- $587,9003 bd2 ba2k sqft12529 Rivera St, Broomfield, CO 80020Off Market
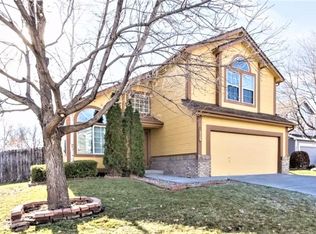
- $543,8003 bd3 ba1.4k sqft12531 Rivera St, Broomfield, CO 80020Off Market
- $529,9003 bd2 ba1.6k sqft12513 Rivera St, Broomfield, CO 80020Off Market

- $552,5003 bd3 ba1.5k sqft12524 Rivera St, Broomfield, CO 80020Off Market
- $654,4004 bd3 ba2.4k sqft4245 Fern Ave, Broomfield, CO 80020Off Market
- $532,0003 bd3 ba1.4k sqft12536 Rivera St, Broomfield, CO 80020Off Market
- $539,6003 bd3 ba1.8k sqft12512 Rivera St, Broomfield, CO 80020Off Market
Nearby schools
GreatSchools rating
- 4/10Mountain View Elementary SchoolGrades: PK-5Distance: 0.1 mi
- 7/10Westlake Middle SchoolGrades: 6-8Distance: 1.7 mi
- 9/10Legacy High SchoolGrades: 9-12Distance: 1.8 mi
Schools provided by the listing agent
- Elementary: Mountain View
- Middle: Westlake
- High: Legacy
- District: Adams 12 5 Star Schl
Source: REcolorado as distributed by MLS GRID. This data may not be complete. We recommend contacting the local school district to confirm school assignments for this home.
Get a cash offer in 3 minutes
Find out how much your home could sell for in as little as 3 minutes with a no-obligation cash offer.
Estimated market value
$566,400
Get a cash offer in 3 minutes
Find out how much your home could sell for in as little as 3 minutes with a no-obligation cash offer.
Estimated market value
$566,400
- Colorado
- Broomfield County
- Broomfield
- 80020
- Brandywine
- 12527 Rivera Street
Nearby cities
Nearby neighborhoods
Nearby zip codes
Other Broomfield Topics
