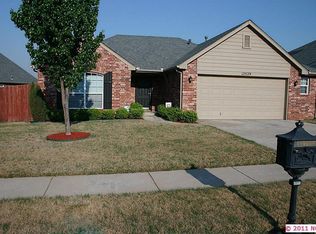
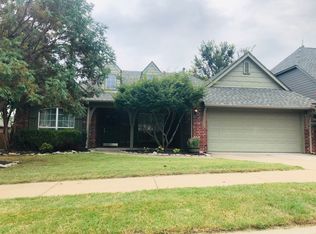
Back on the market: due to buyer medical emergency. This well-maintained one-story home in Wakefield Glen neighborhood offers 2,341 SF, with a split floor plan featuring three bedrooms, two full baths, a dedicated office, and both formal and casual dining areas. The vaulted great room showcases a stone fireplace with gas logs and windows overlooking the backyard. The kitchen is well equipped with a gas cooktop, double ovens, built-in microwave, quartz countertops, mosaic hexagon tile backsplash, and breakfast bar. The master suite features dual vanities, a walk-in shower, and a spacious walk-in closet. Two additional bedrooms share a hall bath with double sinks and a tub/shower combo. A dedicated laundry room with sink and storage offers added convenience.
Outside, the extended covered patio and pergola overlook the fully fenced backyard—perfect for relaxing or entertaining. The three-car garage offers additional storage with an easy-access storage lift system. Wakefield Glen’s community amenities include neighborhood ponds, trails, a swimming pool, and a park—all within the highly desirable Bixby School District.
Outside, the extended covered patio and pergola overlook the fully fenced backyard—perfect for relaxing or entertaining. The three-car garage offers additional storage with an easy-access storage lift system. Bixby Schools.
Sold for $339,000
Zillow last checked:
Listing updated:
Bought with:
Julie Lun, 211790
Keller Williams Advantage
Source: MLS Technology, Inc.,MLS#: 2604145 Originating MLS: MLS Technology
Originating MLS: MLS TechnologyPrice history
| Date | Event | Price |
|---|---|---|
| 7/6/2026 | Sold | $339,000$145/sqft |
Source:  MLS Technology, Inc. #2604145 Report a problem MLS Technology, Inc. #2604145 Report a problem | ||
| 5/31/2026 | Pending sale | $339,000$145/sqft |
Source: MLS Technology, Inc. #2604145 Report a problem | ||
| 5/28/2026 | Listed for sale | $339,000$145/sqft |
Source: MLS Technology, Inc. #2604145 Report a problem | ||
| 5/23/2026 | Pending sale | $339,000$145/sqft |
Source: MLS Technology, Inc. #2604145 Report a problem | ||
| 5/20/2026 | Listed for sale | $339,000+61.4%$145/sqft |
Source: MLS Technology, Inc. #2604145 Report a problem | ||
| 11/9/2018 | Sold | $210,000-1.9%$90/sqft |
Source: MLS Technology, Inc. #1830668 Report a problem | ||
| 10/1/2018 | Pending sale | $214,000$91/sqft |
Source: Kingdom Homes Realty Group #1830668 Report a problem | ||
| 9/22/2018 | Price change | $214,000-0.5%$91/sqft |
Source: Kingdom Homes Realty Group #1830668 Report a problem | ||
| 9/16/2018 | Price change | $215,000-0.5%$92/sqft |
Source: Kingdom Homes Realty Group #1830668 Report a problem | ||
| 9/4/2018 | Price change | $216,000-0.5%$92/sqft |
Source: Kingdom Homes Realty Group #1830668 Report a problem | ||
| 8/29/2018 | Price change | $217,000-0.9%$93/sqft |
Source: Kingdom Homes Realty Group #1830668 Report a problem | ||
| 8/25/2018 | Price change | $218,997-0.4%$94/sqft |
Source: Kingdom Homes Realty Group #1830668 Report a problem | ||
| 8/17/2018 | Price change | $219,975-1.1%$94/sqft |
Source: Kingdom Homes Realty Group #1830668 Report a problem | ||
| 8/16/2018 | Price change | $222,500+1.1%$95/sqft |
Source: Kingdom Homes Realty Group #1830668 Report a problem | ||
| 8/13/2018 | Price change | $220,000-1.1%$94/sqft |
Source: Kingdom Homes Realty Group #1820023 Report a problem | ||
| 8/10/2018 | Price change | $222,500+3.5%$95/sqft |
Source: Kingdom Homes Realty Group #1820023 Report a problem | ||
| 6/27/2018 | Pending sale | $215,000$92/sqft |
Source: Kingdom Homes Realty Group #1820023 Report a problem | ||
| 6/20/2018 | Price change | $215,000-1.4%$92/sqft |
Source: Kingdom Homes Realty Group #1820023 Report a problem | ||
| 6/16/2018 | Price change | $218,000-0.9%$93/sqft |
Source: Kingdom Homes Realty Group #1820023 Report a problem | ||
| 6/3/2018 | Price change | $219,975-2.1%$94/sqft |
Source: Kingdom Homes Realty Group #1820023 Report a problem | ||
| 5/24/2018 | Price change | $224,700-0.1%$96/sqft |
Source: Kingdom Homes Realty Group #1810555 Report a problem | ||
| 4/17/2018 | Price change | $225,000-0.4%$96/sqft |
Source: Kingdom Homes Realty Group #1810555 Report a problem | ||
| 4/15/2018 | Price change | $225,975-1.3%$97/sqft |
Source: Kingdom Homes Realty Group #1810555 Report a problem | ||
| 4/13/2018 | Price change | $228,9750%$98/sqft |
Source: Kingdom Homes Realty Group #1810555 Report a problem | ||
| 3/28/2018 | Price change | $229,000-0.4%$98/sqft |
Source: Kingdom Homes Realty Group #1810555 Report a problem | ||
| 3/23/2018 | Listed for sale | $229,900$98/sqft |
Source: Kingdom Homes Realty Group #1810555 Report a problem | ||

Sell for more on Zillow
Get a Zillow Showcase℠ listing at no additional cost and you could sell for .
$339,600
2% more
+$6,792
With Zillow Showcase(estimated)
$346,392
