Luxury at its finest, introducing the newest build from Pridgen Homes in Flint Rock Agrihood! As Gainesville's first farm-to-table community, this gated subdivision allows residents to make meaningful connections to nature through its community gardens, community orchards and miles of walking paths and green space. Nestled on one acre of land with expansive views of the community orchard, this stunning modern farmhouse offers over 4,300 sq.ft. of conditioned space, with 4 bedrooms, PLUS study/office AND playroom/5th bedroom with closet, 5 full bathrooms and 1 half bathroom. The thoughtfully designed, single-story floor plan positions each bedroom with an ensuite bathroom and artfully creates a four-way split. At the grand foyer entry, you are greeted with soaring ceilings and custom details. The spacious great room is like no other with floor to ceiling stone fireplace flanked by custom built-ins, crown moldings, cased openings and wood beam ceiling detail. Perfectly capturing the picturesque landscape of this farm-to-table community is a statement wall of beautifully constructed bi-folding aluminum doors with matching transom gable window above. Well-appointed gourmet kitchen is open to great room and offers expertly crafted wood cabinetry that extends to the ceiling, a grand center island, breakfast nook and quartz countertops throughout. Custom walk-in pantry with loads of storage space. Formal dining includes high ceilings with dormer window, wainscoting feature wall and convenient access to the kitchen. Stonework from the great room is carried to the study/office with floor to ceiling stone walls finished with a German shmear and enclosed with full-view glass doors. The owner's suite is privately located at the rear of the home and includes two walk-in closets with built-in closet systems, dual vanity in bathroom, floating tub and luxurious walk-in shower. Playroom/guest suite provides flexibility for use with separate entry and ensuite bathroom. Wood flooring throughout main areas of the home with upgraded carpeting in bedrooms. Oversized laundry room with utility sink and custom cabinetry provides additional storage. Energy efficient finishes include 19 seer zoned HVACs, spray foam insulation, low-e insulated windows, low flow plumbing fixtures and tankless water heaters. Semicircular drive allows for easy access to front entry for guests. Oversized attached 3.5 car garage with side entry access and additional driveway parking. Enjoy the best of Florida's year-round weather with elegant outdoor living spaces including expansive paver lanai, swimming pool and spa as well as outdoor kitchen. For over 40 years, the Pridgen family has offered custom luxury homes to the Gainesville community. They are known for their quality craftsmanship and custom details. Their commitment to integrity, honesty, and quality ensures a smooth and stress-free building experience from start to finish. Estimated completion is Fall, 2023.
Sold for $2,109,211
Zillow last checked:
Listing updated:
Bought with:
J Kyle Vreeland, 3233818
STEINBAUER ASSOCIATES INC.
Source: Stellar MLS,MLS#: GC510451 Originating MLS: Gainesville-Alachua
Originating MLS: Gainesville-Alachua
Price history
| Date | Event | Price |
|---|---|---|
| 5/31/2024 | Sold | $2,109,211+17.9%$484/sqft |
Source:  Stellar MLS #GC510451 Report a problem Stellar MLS #GC510451 Report a problem | ||
| 7/3/2023 | Pending sale | $1,789,000$411/sqft |
Source: Stellar MLS #GC510451 Report a problem | ||
| 3/10/2023 | Listed for sale | $1,789,000+533.3%$411/sqft |
Source: Stellar MLS #GC510451 Report a problem | ||
| 6/14/2021 | Sold | $282,500$65/sqft |
Source: Public Record Report a problem | ||
| 3/29/2021 | Pending sale | $282,500$65/sqft |
Source:  GACAR #442456 Report a problem GACAR #442456 Report a problem | ||
| 3/13/2021 | Listed for sale | $282,500$65/sqft |
Source: GACAR #442456 Report a problem | ||
Nearby homes
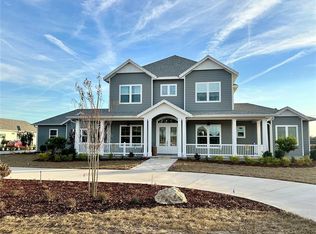
- $1,631,6755 bd6 ba4.2k sqft12545 SW 58th Cir, Archer, FL 32618Sold
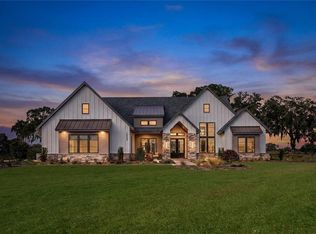
- $1,756,9004 bd5 ba3.8k sqft12522 SW 58th Cir, Archer, FL 32618New Construction
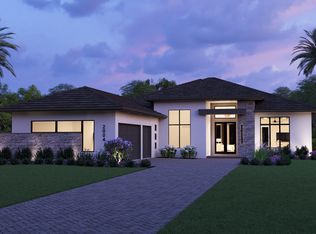
- from $1,382,6004 bd4 ba3.5k sqftOpal II Plan, Flint Rock Agrihood, Archer, FL 32618New Construction
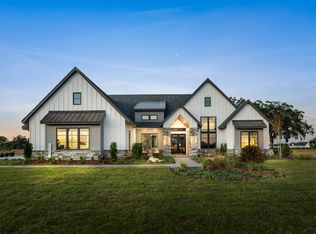
- from $1,419,0004 bd5 ba3.8k sqftSienna Plan, Flint Rock Agrihood, Archer, FL 32618New Construction
Get a cash offer in 3 minutes
Find out how much your home could sell for in as little as 3 minutes with a no-obligation cash offer.
Estimated market value
$2,000,900
