Skip main navigation
Sold
  • Price Unknown

    12527 Skyline Mesa, San Antonio, TX 78253

    3beds
    2,534sqft
    Single Family Residence
    Built in 2004
    7,056 Square Feet Lot
    $285,800 Zestimate®
    $--/sqft
    $1,895 Estimated rent

    Home value

    $285,800

    $269,000 - $306,000

    $1,895/mo

    Zestimate® history
    Loading
    Loading...

    Owner options

    List your home for rent

    $1,895/mo

    Rent Zestimate®

    Find your next renter with Zillow Rental Manager. Plus, with online applications, you can quickly screen prospective tenants – for free.

    Learn more

    $1,895/mo

    Rent Zestimate®

    Refinance and save

    $131/mo

    Est. payment

    Refinancing to a lower rate could help reduce your monthly payments and save thousands over the life of the loan.

    See today's rates

    $131/mo

    Est. payment

    Explore your selling options

    Work with a Zillow partner agent

    Leverage their expertise and Zillow's premium Showcase listings to get your home seen by more buyers.

    Get started

    List with your own agent

    Get your home in front of millions of buyers by listing it on Zillow.

    Learn how to do it

    Sell it yourself

    Take full control of how buyers see your home on Zillow by listing For Sale by Owner (FSBO).

    List your home

    What's special

    Light filled sunroomMassive walk in closetExpansive counter spaceOversized primary suiteAiry and inviting layoutEat in breakfast nook
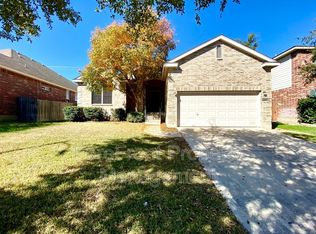
    Beautifully updated two story home located in the highly desirable Villages of Westcreek in San Antonio Texas, offering 3 bedrooms, 2.5 bathrooms, and 2,534 square feet of thoughtfully designed living space. This move in ready residence blends comfort, functionality, and modern updates throughout. Recent improvements include newer interior and exterior paint, a newer top of the line air conditioning system, newer water filtration system, and newer microwave, providing peace of mind and everyday convenience. The refinished front door and freshly power washed brick exterior enhance curb appeal and set the tone upon arrival. The main level features a spacious open living area with a seamless cutout connecting the living room and formal dining space, creating an airy and inviting layout. The kitchen offers abundant cabinetry, expansive counter space, and an eat in breakfast nook, ideal for daily use and entertaining. A light filled sunroom adds flexible space perfect for a home office, reading area, or additional lounge. Upstairs, a generous game room or media room provides versatile living options. The oversized primary suite includes a massive walk in closet and an en suite bathroom with dual vanities for added convenience. Outdoor living is enhanced by a private backyard with mature trees and a large concrete patio slab, ideal for relaxing or hosting gatherings. Residents enjoy access to community amenities including a pool, clubhouse, tennis courts, jogging trails, playground, and sports court. Conveniently located near shopping, dining, and major roadways, this home delivers an exceptional lifestyle in one of the most established communities on the Northwest side of San Antonio. Schedule a showing and experience everything this well maintained home has to offer.

    Zillow last checked:

    Listing updated:

    Listed by:

    Micah Harper TREC #597438 (214) 738-4986,

    Exquisite Properties, LLC

    Source: LERA MLS,MLS#: 1937211MLS Logo

    Facts & features

    Interior

    Bedrooms & bathrooms
    • Bedrooms: 3
    • Bathrooms: 3
    • Full bathrooms: 2
    • 1/2 bathrooms: 1
    Primary bedroom
    • Features: Walk-In Closet(s), Ceiling Fan(s), Full Bath
    • Level: Upper
    • Area: 340
    • Dimensions: 17 x 20
    Bedroom 2
    • Area: 195
    • Dimensions: 15 x 13
    Bedroom 3
    • Area: 168
    • Dimensions: 12 x 14
    Primary bathroom
    • Features: Tub/Shower Separate, Double Vanity, Soaking Tub
    • Area: 108
    • Dimensions: 9 x 12
    Dining room
    • Area: 180
    • Dimensions: 15 x 12
    Kitchen
    • Area: 180
    • Dimensions: 15 x 12
    Living room
    • Area: 420
    • Dimensions: 21 x 20
    Heating
    • Central, Electric
    Cooling
    • 13-15 SEER AX, Ceiling Fan(s), Central Air
    Appliances
    • Included: Cooktop, Microwave, Disposal, Dishwasher, Water Softener Owned, Electric Water Heater, Electric Cooktop, High Efficiency Water Heater
    • Laundry: Main Level, Washer Hookup, Dryer Connection
    Features
    • Two Living Area, Separate Dining Room, Eat-in Kitchen, Two Eating Areas, Pantry, Study/Library, Game Room, Utility Room Inside, All Bedrooms Upstairs, Open Floorplan, High Speed Internet, Walk-In Closet(s), Ceiling Fan(s)
    • Flooring: Carpet, Ceramic Tile
    • Windows: Double Pane Windows, Low Emissivity Windows
    • Has basement: No
    • Attic: 12"+ Attic Insulation
    • Has fireplace: No
    • Fireplace features: Not Applicable
    Interior area
    • Total interior livable area: 2,534 sqft

    Property

    Parking
    • Total spaces: 2
    • Parking features: Two Car Garage, Garage Door Opener, Pad Only (Off Street)
    • Garage spaces: 2
    Features
    • Levels: Two
    • Stories: 2
    • Patio & porch: Patio
    • Pool features: None, Community
    • Fencing: Privacy
    Lot
    • Size: 7,056 Square Feet
    • Features: Curbs, Street Gutters, Sidewalks, Streetlights, Fire Hydrant w/in 500'
    • Residential vegetation: Mature Trees
    Details
    • Parcel number: 043641080050

    Construction

    Type & style
    • Home type: SingleFamily
    • Architectural style: Traditional
    • Property subtype: Single Family Residence
    Materials
    • Brick, 4 Sides Masonry, Siding, Fiber Cement, Radiant Barrier, Foam Insulation
    • Foundation: Slab
    • Roof: Composition
    Condition
    • Pre-Owned
    • New construction: No
    • Year built: 2004
    Details
    • Builder name: DR Horton

    Utilities & green energy

    • Electric: CPS
    • Sewer: SAWS, Sewer System
    • Water: SAWS, Water System
    • Utilities for property: Cable Available
    Green energy
    • Energy efficient items: Variable Speed HVAC
    • Water conservation: Low Flow Commode

    Community & HOA

    Community
    • Features: Tennis Court(s), Clubhouse, Playground, Jogging Trails, Sports Court
    • Security: Smoke Detector(s), Security System Owned
    • Subdivision: Villages Of Westcreek
    HOA
    • Has HOA: Yes
    • HOA fee: $131 quarterly
    • HOA name: VILLAGES OF WESTCREEK OWNERS ASSOCATION
    Location
    • Region: San Antonio

    Financial & listing details

    • Tax assessed value: $302,550
    • Annual tax amount: $5,642
    • Date on market: 1/28/2026
    • Cumulative days on market: 187 days
    • Listing terms: Conventional,FHA,VA Loan,Cash
    • Road surface type: Paved

    Price history

    DateEventPrice
    3/10/2026Sold--
    Source: LERA MLS #1937211 Report a problem
    2/12/2026Pending sale$290,000$114/sqft
    Source: LERA MLS #1937211 Report a problem
    1/28/2026Listed for sale$290,000$114/sqft
    Source: LERA MLS #1937211 Report a problem
    1/22/2026Listing removed$290,000$114/sqft
    Source: LERA MLS #1889598 Report a problem
    10/8/2025Price change$290,000-3%$114/sqft
    Source: LERA MLS #1889598 Report a problem
    8/3/2025Listed for sale$299,000+66.2%$118/sqft
    Source: LERA MLS #1889598 Report a problem
    3/19/2013Sold--
    Source: LERA MLS #984876 Report a problem
    2/15/2013Listed for sale$179,900$71/sqft
    Source: Coldwell Banker D'Ann Harper #984876 Report a problem
    12/15/2004Sold--
    Source: LERA MLS #505054 Report a problem

    Public tax history

    YearProperty taxesTax assessment
    2025$1,774 -33.9%$302,550 -1.1%
    2024$2,683 -0.8%$305,784 +10%
    2023$2,706 -30.3%$277,985 +10%
    2022$3,883 +76.2%$252,714 +10%
    2021$2,204 $229,740 +3.8%
    2020$2,204 -48.2%$221,430 +4.2%
    2019$4,254 $212,440 +7.4%
    2018$4,254 +9.1%$197,880 +3.9%
    2017$3,899 -0.3%$190,370 0%
    2016$3,909 +7.6%$190,430 +5.2%
    2015$3,632 $181,000 +5.6%
    2014-- $171,470 +11.7%
    2013-- $153,510 -0.8%
    2012-- $154,770 -1.8%
    2011-- $157,620
    2010-- $157,620 +1.8%
    2009-- $154,790 -7.2%
    2008-- $166,880 +0.9%
    2007-- $165,330 +2.9%
    2006-- $160,610 +5.3%
    2005-- $152,520
    Find assessor info on the county website

    Neighborhood: 78253

    Nearby schools

    GreatSchools rating
    Schools provided by the listing agent
    • Elementary: Ott
    • Middle: Luna
    • High: William Brennan
    • District: Northside

    Source: LERA MLS. This data may not be complete. We recommend contacting the local school district to confirm school assignments for this home.

    Get a cash offer in 3 minutes
    Find out how much your home could sell for in as little as 3 minutes with a no-obligation cash offer.
    Estimated market value
    $285,800
    Get a cash offer in 3 minutes
    Find out how much your home could sell for in as little as 3 minutes with a no-obligation cash offer.
    Estimated market value
    $285,800