Skip main navigation
Sold for $1,090,000
  • $1,090,000

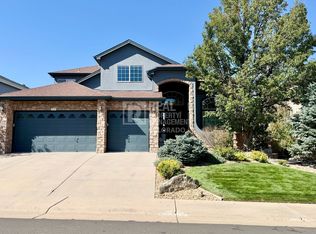
    12527 Tapadero Way, Castle Pines, CO 80108

    4beds
    5,238sqft
    Single Family Residence
    Built in 2002
    8,276 Square Feet Lot
    $1,103,200 Zestimate®
    $208/sqft
    $4,753 Estimated rent

    Home value

    $1,103,200

    $1.05M - $1.16M

    $4,753/mo

    Zestimate® history
    Loading
    Loading...

    Owner options

    List your home for rent

    $4,753/mo

    Rent Zestimate®

    Find your next renter with Zillow Rental Manager. Plus, with online applications, you can quickly screen prospective tenants – for free.

    Learn more

    $4,753/mo

    Rent Zestimate®

    Refinance and save

    $5,231/mo

    Est. payment

    Refinancing to a lower rate could help reduce your monthly payments and save thousands over the life of the loan.

    See today's rates

    $5,231/mo

    Est. payment

    Explore your selling options

    Work with a Zillow partner agent

    Leverage their expertise and Zillow's premium Showcase listings to get your home seen by more buyers.

    Get started

    List with your own agent

    Get your home in front of millions of buyers by listing it on Zillow.

    Learn how to do it

    Sell it yourself

    Take full control of how buyers see your home on Zillow by listing For Sale by Owner (FSBO).

    List your home

    What's special

    Walkout basementVaulted ceilingsOpen spaceNatural sunlightWell appointed kitchen
    Say hello to the last home you'll ever want to live in! This stunning 4 bedroom 3 & 1/2 bath is located in the prestigious Daniels Gate subdivision of Castle Pines. You will be stopped in your tracks by the incredible vaulted ceilings and ample natural sunlight as you walk in. The well appointed kitchen has all the features you could want for cooking and entertaining guests. You will be mesmerized by the amazing mountain and city views as you relax on the deck. This property boasts an amazing open space where the occasional deer are spotted curiously wandering about. With plenty of space in the walkout basement, it is up to your imagination as to what it could be!

    Zillow last checked:

    Listing updated:

    Listed by:

    Alec McKinney 720-271-9170 alecmckinney@yahoo.com,

    You 1st Realty

    Bought with:

    Cyrus Sharif

    Berkshire Hathaway HomeServices Colorado Real Estate, LLC

    Source: REcolorado as distributed by MLS GRID,MLS#: 9010893MLS Logo

    Facts & features

    Interior

    Bedrooms & bathrooms
    • Bedrooms: 4
    • Bathrooms: 4
    • Full bathrooms: 3
    • 1/2 bathrooms: 1
    • Main level bathrooms: 2
    • Main level bedrooms: 1
    Primary bedroom
    • Level: Main
    Bedroom
    • Level: Upper
    Bedroom
    • Level: Upper
    Bedroom
    • Level: Upper
    Primary bathroom
    • Level: Main
    Bathroom
    • Level: Main
    Bathroom
    • Level: Upper
    Bathroom
    • Level: Upper
    Dining room
    • Level: Main
    Great room
    • Level: Main
    Kitchen
    • Level: Main
    Laundry
    • Level: Main
    Living room
    • Level: Main
    Loft
    • Level: Upper
    Mud room
    • Level: Main
    Heating
    • Forced Air
    Cooling
    • Central Air
    Appliances
    • Included: Convection Oven, Cooktop, Dishwasher, Disposal, Double Oven, Gas Water Heater, Microwave, Oven, Range, Range Hood, Refrigerator, Self Cleaning Oven, Trash Compactor, Water Softener
    Features
    • Ceiling Fan(s), Eat-in Kitchen, Granite Counters, High Ceilings, Kitchen Island, Open Floorplan, Pantry, Primary Suite, Vaulted Ceiling(s), Walk-In Closet(s)
    • Flooring: Carpet, Tile, Wood
    • Windows: Bay Window(s), Double Pane Windows, Skylight(s), Window Coverings
    • Basement: Unfinished,Walk-Out Access
    • Number of fireplaces: 1
    • Fireplace features: Family Room, Gas
    Interior area
    • Total structure area: 5,238
    • Total interior livable area: 5,238 sqft
    • Finished area above ground: 3,316
    • Finished area below ground: 0

    Property

    Parking
    • Total spaces: 3
    • Parking features: Shared Driveway
    • Attached garage spaces: 3
    • Has uncovered spaces: Yes
    Features
    • Levels: Three Or More
    • Entry location: Exterior Access
    • Patio & porch: Covered, Deck, Front Porch, Patio
    • Exterior features: Balcony, Garden, Lighting, Private Yard, Rain Gutters
    • Fencing: Full
    • Has view: Yes
    • View description: City, Meadow, Mountain(s)
    Lot
    • Size: 8,276 Square Feet
    • Features: Greenbelt, Irrigated, Landscaped, Many Trees, Open Space, Sprinklers In Front, Sprinklers In Rear
    Details
    • Parcel number: R0434930
    • Special conditions: Standard

    Construction

    Type & style
    • Home type: SingleFamily
    • Architectural style: Traditional
    • Property subtype: Single Family Residence
    Materials
    • Concrete, Stucco
    • Foundation: Concrete Perimeter
    • Roof: Composition
    Condition
    • Year built: 2002

    Utilities & green energy

    • Sewer: Public Sewer

    Community & HOA

    Community
    • Security: Security System, Smoke Detector(s)
    • Subdivision: Castle Pines
    HOA
    • Has HOA: Yes
    • Amenities included: Bike Share, Clubhouse, Playground, Pool, Trail(s)
    • Services included: Road Maintenance, Snow Removal
    • HOA fee: $60 monthly
    • HOA name: North Links
    • HOA phone: 303-482-2213
    Location
    • Region: Castle Pines

    Financial & listing details

    • Price per square foot: $208/sqft
    • Tax assessed value: $1,049,909
    • Annual tax amount: $6,165
    • Date on market: 7/31/2024
    • Listing terms: Cash,Conventional,FHA,VA Loan
    • Exclusions: All Owners Personal Property
    • Ownership: Individual
    • Road surface type: Paved

    Price history

    DateEventPrice
    11/27/2024Sold$1,090,000-5.1%$208/sqft
    Source: REcolorado as distributed by MLS GRID #9010893 Report a problem
    10/21/2024Pending sale$1,149,000$219/sqft
    Source: REcolorado as distributed by MLS GRID #9010893 Report a problem
    10/12/2024Price change$1,149,000-4.2%$219/sqft
    Source: REcolorado as distributed by MLS GRID #9010893 Report a problem
    9/23/2024Price change$1,199,000-6.3%$229/sqft
    Source: REcolorado as distributed by MLS GRID #9010893 Report a problem
    7/31/2024Listed for sale$1,279,000+121.7%$244/sqft
    Source: REcolorado as distributed by MLS GRID #9010893 Report a problem
    6/26/2002Sold$576,982$110/sqft
    Source: Public Record Report a problem
    4/11/2002Sold$576,982$110/sqft
    Source: Public Record Report a problem

    Public tax history

    YearProperty taxesTax assessment
    2025$6,106 -1%$65,620 -9.3%
    2024$6,165 +54%$72,350 -1%
    2023$4,002 -3.8%$73,050 +50.1%
    2022$4,160 $48,660 -2.8%
    2021-- $50,060 +8.9%
    2020$4,621 +6.1%$45,960
    2019$4,357 +20.3%$45,960 +7.9%
    2018$3,620 -11.5%$42,590
    2017$4,093 +77.5%$42,590 +1.1%
    2016$2,306 -55%$42,140
    2015$5,129 +7.3%$42,140 +12.6%
    2014$4,781 $37,440
    2013-- $37,440 +4.2%
    2012-- $35,930
    2011-- $35,930 -17.1%
    2010-- $43,330 -4%
    2009$2,898 $45,120
    2008-- $45,120 +11.3%
    2007-- $40,530
    2006$5,173 +11.2%$40,530 +8.8%
    2004$4,652 -19.1%$37,250 +18.6%
    2003$5,747 $31,410 +664%
    2002-- $4,111
    Find assessor info on the county website

    Neighborhood: 80108

    Nearby schools

    GreatSchools rating
    Schools provided by the listing agent
    • Elementary: Buffalo Ridge
    • Middle: Rocky Heights
    • High: Rock Canyon
    • District: Douglas RE-1

    Source: REcolorado as distributed by MLS GRID. This data may not be complete. We recommend contacting the local school district to confirm school assignments for this home.

    Get a cash offer in 3 minutes
    Find out how much your home could sell for in as little as 3 minutes with a no-obligation cash offer.
    Estimated market value
    $1,103,200
    Get a cash offer in 3 minutes
    Find out how much your home could sell for in as little as 3 minutes with a no-obligation cash offer.
    Estimated market value
    $1,103,200