WELCOME HOME to this wonderful move in ready RANCH of picturesque views of the Dub’s Dread Golf Course! The main level is all open concept with the great room, dining & kitchen area with all newer hardwood floors. The Great Room features soaring ceilings, fireplace & beautiful plantation shutters. The kitchen is extremely spacious with hardwood floors, double ovens, cooktop, newer dishwasher, refrigerator is staying & pantry plus tons of cabinets for storage. Don’t forget to check out the beautiful view from the kitchen sink. Also, on the main level host a large bedroom, half bath, laundry room, beautiful master suite & attached 2 car garage. The master bedroom has plantation shutters that open so you can see the views at any time. Ensuite bathroom has double sinks, shower, tub & large walk-in closet. While on the main level is a large deck to take in all those views. The lower level has a large family room that walks out to a concrete patio & has 2 large daylight windows. Two bedrooms also with large daylight windows, bathroom with double sinks & unfinished basement for more storage. COME CHECK OUT this spacious 4 bedroom, 2 & half bath home with great views. It’s like being on vacation 365 days a year!!!!!!
Sold
Price Unknown
12528 Augusta Dr, Kansas City, KS 66109
4beds
2,722sqft
Half Duplex
Built in 1993
5,425 Square Feet Lot
$373,600 Zestimate®
$--/sqft
$2,856 Estimated rent
Home value
$373,600
$355,000 - $392,000
$2,856/mo
Zestimate® history
Owner options
List your home for rent
$2,856/mo
Rent Zestimate®
Find your next renter with Zillow Rental Manager. Plus, with online applications, you can quickly screen prospective tenants – for free.
$2,856/mo
Rent Zestimate®
Refinance and save
$240/mo
Est. payment
Refinancing to a lower rate could help reduce your monthly payments and save thousands over the life of the loan.
$240/mo
Est. payment
Explore your selling options
Work with a Zillow partner agent
Leverage their expertise and Zillow's premium Showcase listings to get your home seen by more buyers.
Get startedList with your own agent
Get your home in front of millions of buyers by listing it on Zillow.
Learn how to do itSell it yourself
Take full control of how buyers see your home on Zillow by listing For Sale by Owner (FSBO).
List your homeWhat's special
Hardwood floorsLaundry roomNewer hardwood floorsSoaring ceilingsHalf bathPlantation shuttersGreat room
Zillow last checked:
Listing updated:
Listed by:
Sue Bates 913-706-7284,
Platinum Realty LLC
Bought with:
Compass Realty Group
Source: Heartland MLS as distributed by MLS GRID,MLS#: 2438259
Facts & features
Interior
Bedrooms & bathrooms
- Bedrooms: 4
- Bathrooms: 3
- Full bathrooms: 2
- 1/2 bathrooms: 1
Primary bedroom
- Features: Carpet, Ceiling Fan(s)
- Level: First
- Area: 270 Square Feet
- Dimensions: 18 x 15
Bedroom 2
- Features: Carpet
- Level: First
- Area: 200 Square Feet
- Dimensions: 20 x 10
Bedroom 3
- Features: Carpet, Ceiling Fan(s)
- Level: Basement
- Area: 156 Square Feet
- Dimensions: 13 x 12
Bedroom 4
- Features: Carpet, Ceiling Fan(s), Walk-In Closet(s)
- Level: Basement
- Area: 224 Square Feet
- Dimensions: 16 x 14
Primary bathroom
- Features: Double Vanity, Separate Shower And Tub, Walk-In Closet(s)
- Level: First
- Area: 255 Square Feet
- Dimensions: 17 x 15
Bathroom 2
- Features: Ceramic Tiles, Double Vanity, Shower Over Tub
- Level: Basement
- Area: 55 Square Feet
- Dimensions: 11 x 5
Dining room
- Features: Wood Floor
- Level: First
- Area: 208 Square Feet
- Dimensions: 16 x 13
Family room
- Features: Carpet, Ceiling Fan(s)
- Level: Basement
- Area: 532 Square Feet
- Dimensions: 38 x 14
Great room
- Features: Ceiling Fan(s), Wood Floor
- Level: First
- Area: 306 Square Feet
- Dimensions: 18 x 17
Half bath
- Features: Ceramic Tiles
- Level: First
- Area: 35 Square Feet
- Dimensions: 7 x 5
Kitchen
- Features: Pantry, Wood Floor
- Level: First
- Area: 208 Square Feet
- Dimensions: 13 x 16
Laundry
- Features: Built-in Features, Linoleum
- Level: First
- Area: 48 Square Feet
- Dimensions: 8 x 6
Heating
- Forced Air
Cooling
- Attic Fan, Electric
Appliances
- Included: Cooktop, Dishwasher, Disposal, Double Oven, Exhaust Fan, Microwave, Refrigerator
- Laundry: Laundry Room, Main Level
Features
- Ceiling Fan(s), Kitchen Island, Vaulted Ceiling(s), Walk-In Closet(s)
- Flooring: Carpet, Tile, Wood
- Doors: Storm Door(s)
- Windows: Thermal Windows
- Basement: Finished,Full,Radon Mitigation System,Walk-Out Access
- Number of fireplaces: 1
- Fireplace features: Gas, Great Room
Interior area
- Total structure area: 2,722
- Total interior livable area: 2,722 sqft
- Finished area above ground: 1,755
- Finished area below ground: 967
Property
Parking
- Total spaces: 2
- Parking features: Attached, Garage Door Opener, Garage Faces Front
- Attached garage spaces: 2
Features
- Patio & porch: Deck, Patio, Porch
Lot
- Size: 5,425 Square Feet
- Dimensions: 35 x 155
- Features: On Golf Course, Adjoin Golf Fairway
Details
- Parcel number: 246626
- Special conditions: As Is
Construction
Type & style
- Home type: SingleFamily
- Architectural style: Traditional
- Property subtype: Half Duplex
Materials
- Stucco
- Roof: Composition
Condition
- Year built: 1993
Utilities & green energy
- Sewer: Public Sewer
- Water: Public
Community & HOA
Community
- Security: Smoke Detector(s)
- Subdivision: Augusta
HOA
- Has HOA: Yes
- Services included: No Amenities
- HOA fee: $240 annually
- HOA name: Augusta HOA
Location
- Region: Kansas City
Financial & listing details
- Tax assessed value: $352,400
- Annual tax amount: $5,162
- Date on market: 7/21/2023
- Listing terms: Cash,Conventional,FHA,VA Loan
- Exclusions: "as Is"
- Ownership: Estate/Trust
- Road surface type: Paved
Price history
| Date | Event | Price |
|---|---|---|
| 10/2/2023 | Sold | -- |
Source:  Heartland MLS as distributed by MLS GRID #2438259 Report a problem Heartland MLS as distributed by MLS GRID #2438259 Report a problem | ||
| 7/25/2023 | Pending sale | $330,000$121/sqft |
Source: Heartland MLS as distributed by MLS GRID #2438259 Report a problem | ||
| 7/21/2023 | Listed for sale | $330,000-5.7%$121/sqft |
Source: Heartland MLS as distributed by MLS GRID #2438259 Report a problem | ||
| 9/8/2022 | Listing removed | -- |
Source:  ReeceNichols Real Estate Report a problem ReeceNichols Real Estate Report a problem | ||
| 8/25/2022 | Listed for sale | $349,950$129/sqft |
Source: Heartland MLS as distributed by MLS GRID #2397311 Report a problem | ||
| 8/14/2022 | Pending sale | $349,950$129/sqft |
Source: ReeceNichols Real Estate #2397311 Report a problem | ||
| 8/14/2022 | Listed for sale | $349,950$129/sqft |
Source: ReeceNichols Real Estate #157348 Report a problem | ||
| 8/14/2022 | Pending sale | $349,950$129/sqft |
Source: ReeceNichols Real Estate #2397311 Report a problem | ||
| 8/12/2022 | Listed for sale | $349,950$129/sqft |
Source: ReeceNichols Real Estate #157348 Report a problem | ||
| 8/12/2022 | Pending sale | $349,950$129/sqft |
Source: ReeceNichols Real Estate #2397311 Report a problem | ||
| 8/12/2022 | Contingent | $349,950$129/sqft |
Source:  LBORMLS as distributed by MLS GRID #157348 Report a problem LBORMLS as distributed by MLS GRID #157348 Report a problem | ||
| 8/4/2022 | Listed for sale | $349,950+66.6%$129/sqft |
Source: Heartland MLS as distributed by MLS GRID #2397311 Report a problem | ||
| 11/15/2016 | Sold | -- |
Source: Heartland MLS as distributed by MLS GRID #2013123 Report a problem | ||
| 9/20/2016 | Listed for sale | $210,000-8.7%$77/sqft |
Source: Realty Executives #2013123 Report a problem | ||
| 8/24/2015 | Listing removed | $230,000$84/sqft |
Source: RE/MAX State Line #1919035 Report a problem | ||
| 7/7/2015 | Price change | $230,000-5%$84/sqft |
Source: RE/MAX State Line #1919035 Report a problem | ||
| 6/18/2015 | Price change | $242,000-2.8%$89/sqft |
Source: RE/MAX State Line #1919035 Report a problem | ||
| 4/10/2015 | Price change | $249,000-9.5%$91/sqft |
Source: RE/MAX State Line #1919035 Report a problem | ||
| 1/23/2015 | Listed for sale | $275,000$101/sqft |
Source: RE/MAX State Line #1919035 Report a problem | ||
Public tax history
| Year | Property taxes | Tax assessment |
|---|---|---|
| 2025 | $6,679 +7.2% | $40,526 +4.2% |
| 2024 | $6,231 +1.2% | $38,893 +9% |
| 2023 | $6,159 +19.3% | $35,673 +18.4% |
| 2022 | $5,162 +13% | $30,119 +11.4% |
| 2021 | $4,568 +2.4% | $27,040 +2% |
| 2020 | $4,462 +2.1% | $26,510 +2% |
| 2019 | $4,371 +0.7% | $25,990 +3.3% |
| 2018 | $4,341 +8.4% | $25,164 +7% |
| 2017 | $4,004 +18% | $23,517 +19% |
| 2016 | $3,394 -1.9% | $19,768 |
| 2015 | $3,459 +1.4% | $19,768 +4.4% |
| 2014 | $3,409 | $18,929 |
| 2013 | -- | $18,929 |
| 2012 | -- | $18,929 |
| 2011 | -- | -- |
| 2008 | -- | $22,575 |
| 2007 | -- | $22,575 |
| 2006 | -- | $22,575 |
| 2005 | -- | $22,575 +4.1% |
| 2004 | -- | $21,690 +0% |
| 2003 | -- | $21,689 +12.2% |
| 2002 | -- | $19,332 +17% |
| 2000 | -- | $16,526 |
Find assessor info on the county website
Neighborhood: Prairie Oaks
Nearby homes
- $327,8003 bd3 ba1.5k sqft12524 Augusta Dr, Kansas City, KS 66109Off Market
- $440,9003 bd3 ba3.3k sqft12532 Augusta Dr, Kansas City, KS 66109Off Market
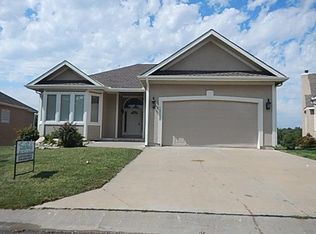
- $282,1002 bd2 ba1.7k sqft12520 Augusta Dr, Kansas City, KS 66109Off Market
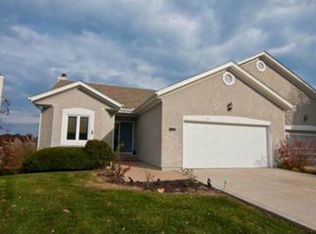
- $317,5003 bd2 ba1.6k sqft12516 Augusta Dr, Kansas City, KS 66109Off Market
- $400,2003 bd3 ba1.5k sqft12536 Augusta Dr, Kansas City, KS 66109Off Market
- $362,5003 bd3 ba1.5k sqft12519 Augusta Dr, Kansas City, KS 66109Off Market
- $310,6002 bd2 ba1.6k sqft12512 Augusta Dr, Kansas City, KS 66109Off Market
- $--3 bd3 ba2.9k sqft12540 Augusta Dr, Kansas City, KS 66109Sold
Nearby schools
GreatSchools rating
- NAPiper Elementary SchoolGrades: PK-2Distance: 1.8 mi
- 6/10Piper Middle SchoolGrades: 6-8Distance: 2.3 mi
- 6/10Piper High SchoolGrades: 9-12Distance: 2 mi
Schools provided by the listing agent
- Elementary: Piper
- Middle: Piper
- High: Piper
Source: Heartland MLS as distributed by MLS GRID. This data may not be complete. We recommend contacting the local school district to confirm school assignments for this home.
Get a cash offer in 3 minutes
Find out how much your home could sell for in as little as 3 minutes with a no-obligation cash offer.
Estimated market value
$373,600
Get a cash offer in 3 minutes
Find out how much your home could sell for in as little as 3 minutes with a no-obligation cash offer.
Estimated market value
$373,600
- Kansas
- Wyandotte County
- Kansas City
- 66109
- Prairie Oaks
- 12528 Augusta Dr
Nearby cities
Nearby neighborhoods
Nearby zip codes
Other Kansas City Topics
