Embrace the beauty of every season in this serene 1.79 acre retreat! Nestled on a tranquil wooded lot, this 3-bedroom, 2.5-bath home offers over 2,500 square feet of living space with exclusive lake access. The sunlit living room seamlessly connects to the informal dining area. The fully equipped kitchen features stunning cabinetry, generous countertop space, an island with a breakfast bar, and direct access to a deck that's perfect for entertaining. The primary suite features a large bonus area, which could be used as an office, nursery, extra sleeping space, as well as a spacious walk-in closet and a full bath with a walk-in shower. The finished walkout lower level includes a spacious rec room and a laundry/storage room. Step out onto the deck to enjoy the tree-lined, fenced backyard, and take advantage of the lake for fishing, swimming, and kayaking. With updated HVAC and an attached 2-car garage, this home is a must-see. Enjoy all that this property has to offer year-round! All appliances are sold in as-in condition. Measurements are approximate and not guaranteed.
Sold for $285,000
$285,000
12528 N Englewood Ct, Dunlap, IL 61525
3beds
2,508sqft
Single Family Residence, Residential
Built in 1972
1.79 Acres Lot
$327,000 Zestimate®
$114/sqft
$3,104 Estimated rent
Home value
$327,000
$304,000 - $356,000
$3,104/mo
Zestimate® history
Owner options
List your home for rent
$3,104/mo
Rent Zestimate®
Find your next renter with Zillow Rental Manager. Plus, with online applications, you can quickly screen prospective tenants – for free.
$3,104/mo
Rent Zestimate®
Refinance and save
$2,314/mo
Est. payment
Refinancing to a lower rate could help reduce your monthly payments and save thousands over the life of the loan.
$2,314/mo
Est. payment
Explore your selling options
Work with a Zillow partner agent
Leverage their expertise and Zillow's premium Showcase listings to get your home seen by more buyers.
Get startedList with your own agent
Get your home in front of millions of buyers by listing it on Zillow.
Learn how to do itSell it yourself
Take full control of how buyers see your home on Zillow by listing For Sale by Owner (FSBO).
List your homeWhat's special
Dining areaSpacious walk-in closetDressing areaBreakfast barMaster suiteRec roomOffice area
Zillow last checked:
Listing updated:
Listed by:
Troy Kerrn Office:309-282-1555,
Keller Williams Premier Realty
Bought with:
Lori R Strode, 475091644
Keller Williams Revolution
Source: RMLS Alliance as distributed by MLS GRID,MLS#: PA1252417 Originating MLS: Peoria Area Association of Realtors
Originating MLS: Peoria Area Association of Realtors
Facts & features
Interior
Bedrooms & bathrooms
- Bedrooms: 3
- Bathrooms: 3
- Full bathrooms: 2
- 1/2 bathrooms: 1
Bedroom 1
- Level: Upper
- Dimensions: 16ft 0in x 11ft 0in
Bedroom 2
- Level: Upper
- Dimensions: 11ft 0in x 10ft 0in
Bedroom 3
- Level: Upper
- Dimensions: 11ft 0in x 10ft 0in
Other
- Level: Main
- Dimensions: 11ft 0in x 10ft 0in
Other
- Area: 504
Additional room
- Description: Storage
- Level: Basement
- Dimensions: 11ft 0in x 8ft 0in
Additional room 2
- Description: Bonus Room
- Level: Upper
- Dimensions: 11ft 0in x 8ft 0in
Family room
- Level: Main
- Dimensions: 21ft 0in x 12ft 0in
Kitchen
- Level: Main
- Dimensions: 19ft 0in x 13ft 0in
Laundry
- Level: Basement
- Dimensions: 15ft 0in x 14ft 0in
Living room
- Level: Main
- Dimensions: 19ft 0in x 12ft 0in
Main level
- Area: 1172
Recreation room
- Level: Basement
- Dimensions: 24ft 0in x 22ft 0in
Upper level
- Area: 832
Heating
- Forced Air
Cooling
- Central Air
Appliances
- Included: Dishwasher, Dryer, Microwave, Range, Refrigerator, Washer, Water Softener Owned
Features
- Ceiling Fan(s)
- Windows: Blinds
- Basement: Crawl Space,Partial,Partially Finished
- Number of fireplaces: 1
- Fireplace features: Family Room, Gas Log
Interior area
- Total structure area: 2,004
- Total interior livable area: 2,508 sqft
Property
Parking
- Total spaces: 2
- Parking features: Attached, On Street
- Attached garage spaces: 2
- Has uncovered spaces: Yes
- Details: Number Of Garage Remotes: 0
Features
- Levels: Two
- Patio & porch: Deck, Porch
Lot
- Size: 1.79 Acres
- Dimensions: 1.79
- Features: Cul-De-Sac, Wooded
Details
- Parcel number: 0920226001
- Zoning description: residential
Construction
Type & style
- Home type: SingleFamily
- Property subtype: Single Family Residence, Residential
Materials
- Frame, Brick, Wood Siding
- Foundation: Block
- Roof: Shingle
Condition
- New construction: No
- Year built: 1972
Utilities & green energy
- Sewer: Public Sewer
- Water: Public
Community & HOA
Community
- Subdivision: Lake of the Woods
HOA
- Has HOA: Yes
- Services included: Lake Rights
- HOA fee: $161 annually
Location
- Region: Dunlap
Financial & listing details
- Price per square foot: $114/sqft
- Tax assessed value: $231,630
- Annual tax amount: $5,025
- Date on market: 8/13/2024
- Cumulative days on market: 97 days
Price history
| Date | Event | Price |
|---|---|---|
| 12/18/2024 | Sold | $285,000-3.4%$114/sqft |
Source:  RMLS Alliance as distributed by MLS GRID #PA1252417 Report a problem RMLS Alliance as distributed by MLS GRID #PA1252417 Report a problem | ||
| 11/19/2024 | Pending sale | $295,000$118/sqft |
Source: RMLS Alliance as distributed by MLS GRID #PA1252417 Report a problem | ||
| 11/13/2024 | Price change | $295,000-1.7%$118/sqft |
Source: RMLS Alliance as distributed by MLS GRID #PA1252417 Report a problem | ||
| 10/14/2024 | Price change | $300,000-4.8%$120/sqft |
Source: RMLS Alliance as distributed by MLS GRID #PA1252417 Report a problem | ||
| 8/20/2024 | Price change | $315,000-3.1%$126/sqft |
Source: RMLS Alliance as distributed by MLS GRID #PA1252417 Report a problem | ||
| 8/14/2024 | Listed for sale | $325,000+21.7%$130/sqft |
Source: RMLS Alliance as distributed by MLS GRID #PA1252417 Report a problem | ||
| 7/5/2022 | Sold | $267,000-2.8%$106/sqft |
Source: RMLS Alliance as distributed by MLS GRID #PA1233787 Report a problem | ||
| 6/4/2022 | Contingent | $274,800$110/sqft |
Source: RMLS Alliance as distributed by MLS GRID #PA1233787 Report a problem | ||
| 5/31/2022 | Pending sale | $274,800$110/sqft |
Source: RMLS Alliance as distributed by MLS GRID #PA1233787 Report a problem | ||
| 5/24/2022 | Price change | $274,8000%$110/sqft |
Source: RMLS Alliance as distributed by MLS GRID #PA1233787 Report a problem | ||
| 5/23/2022 | Listed for sale | $274,900+14.5%$110/sqft |
Source: RMLS Alliance as distributed by MLS GRID #PA1233787 Report a problem | ||
| 3/22/2021 | Sold | $240,000-2%$96/sqft |
Source: RMLS Alliance as distributed by MLS GRID #PA1222056 Report a problem | ||
| 2/23/2021 | Pending sale | $245,000$98/sqft |
Source: RMLS Alliance as distributed by MLS GRID #PA1222056 Report a problem | ||
| 2/3/2021 | Listed for sale | $245,000+8.2%$98/sqft |
Source: RMLS Alliance as distributed by MLS GRID #PA1222056 Report a problem | ||
| 4/18/2016 | Sold | $226,500-1.5%$90/sqft |
Source: Public Record Report a problem | ||
| 3/17/2016 | Pending sale | $229,900$92/sqft |
Source: Keller Williams - Keller Williams Premier Realty #1170732 Report a problem | ||
| 3/4/2016 | Price change | $229,900-1.2%$92/sqft |
Source: Keller Williams - Keller Williams Premier Realty #1170732 Report a problem | ||
| 2/18/2016 | Listed for sale | $232,700+5.8%$93/sqft |
Source: Keller Williams Premier Realty #1170732 Report a problem | ||
| 6/15/2015 | Sold | $220,000+0%$88/sqft |
Source: Public Record Report a problem | ||
| 4/15/2015 | Listed for sale | $219,900+15.1%$88/sqft |
Source: RE/MAX UNLIMITED #1161134 Report a problem | ||
| 8/2/2011 | Sold | $191,000-2.1%$76/sqft |
Source: Public Record Report a problem | ||
| 7/3/2011 | Pending sale | $195,000$78/sqft |
Source: RE/MAX UNLIMITED #1126723 Report a problem | ||
| 5/17/2011 | Listed for sale | $195,000$78/sqft |
Source: RE/MAX UNLIMITED #1126723 Report a problem | ||
Public tax history
| Year | Property taxes | Tax assessment |
|---|---|---|
| 2024 | $5,288 +5.2% | $77,210 +5% |
| 2023 | $5,025 +11.3% | $73,530 +12.4% |
| 2022 | $4,515 +4.3% | $65,390 +5% |
| 2021 | $4,327 +1.2% | $62,270 +1% |
| 2020 | $4,276 -1.8% | $61,660 -3% |
| 2019 | $4,356 +1.4% | $63,560 +0.1% |
| 2018 | $4,297 -2.5% | $63,490 -3% |
| 2017 | $4,407 +0.8% | $65,460 |
| 2016 | $4,372 +4.6% | $65,460 +3% |
| 2015 | $4,180 +3.4% | $63,560 +1.2% |
| 2014 | $4,044 +1.7% | $62,790 +1% |
| 2013 | $3,977 +2.8% | $62,170 -6.1% |
| 2011 | $3,867 +0.8% | $66,180 -2% |
| 2010 | $3,838 -0.8% | $67,520 +1.7% |
| 2009 | $3,868 +0.3% | $66,400 +2.3% |
| 2008 | $3,857 -0.5% | $64,910 +7.2% |
| 2007 | $3,875 +5.1% | $60,560 +3.5% |
| 2006 | $3,688 +2.2% | $58,490 +3.1% |
| 2005 | $3,607 +16.1% | $56,740 +19.6% |
| 1998 | $3,106 | $47,440 |
Find assessor info on the county website
Neighborhood: 61525
Nearby homes
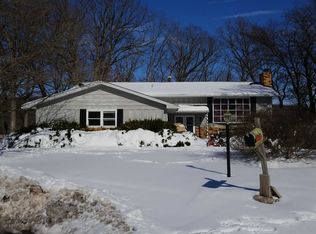
- $306,7003 bd2 ba2.9k sqft12524 N Englewood Ct, Dunlap, IL 61525Off Market
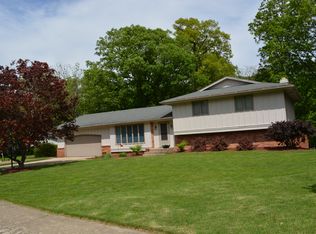
- $311,0004 bd2 ba2k sqft12518 N Englewood Ct, Dunlap, IL 61525Off Market
- $317,4005 bd2 ba2.1k sqft12531 N Englewood Ct, Dunlap, IL 61525Off Market
- $291,5003 bd2 ba2.9k sqft12510 N Englewood Ct, Dunlap, IL 61525Off Market
- $305,4003 bd2 ba1.9k sqft12527 N Englewood Ct, Dunlap, IL 61525Off Market
- $328,3004 bd2 ba1.9k sqft12521 N Englewood Ct, Dunlap, IL 61525Off Market
- $226,0004 bd2 ba2k sqft921 W Wonderview Dr, Dunlap, IL 61525Sold
- $232,5002 bd2 ba2.4k sqft927 W Wonderview Dr, Dunlap, IL 61525Off Market
Nearby schools
GreatSchools rating
- 9/10Mossville Elementary SchoolGrades: PK-5Distance: 2.2 mi
- 7/10Mossville Jr High SchoolGrades: 6-8Distance: 2.2 mi
- 4/10Il Valley Central High SchoolGrades: 9-12Distance: 7.3 mi


Get pre-qualified for a loan
At Zillow Home Loans, we can pre-qualify you in as little as 5 minutes with no impact to your credit score.An equal housing lender. NMLS #10287.
Sell for more on Zillow
Get a Zillow Showcase℠ listing at no additional cost and you could sell for .
$327,000
2% more
+$6,540
With Zillow Showcase(estimated)
$333,540
- Illinois
- Peoria County
- Dunlap
- 61525
- 12528 N Englewood Ct
Nearby cities
Nearby zip codes
Other Dunlap Topics
