A beautiful blend of timeless elegance and everyday ease, this thoughtfully designed 4-bedroom + office home is nestled in the heart of Meridian Ranch—a community known for connection, recreation, and room to breathe. Set on a generous .28-acre lot with a rare 4-car garage, this home welcomes you with wood flooring, soaring ceilings, and sun-splashed interiors that flow effortlessly throughout the main level. The great room is equal parts stylish and inviting—anchored by a classic brick-surround fireplace and flanked by custom built-ins with shiplap detailing. Large windows frame the backyard and flood the space with natural light, creating a seamless indoor-outdoor connection. At the heart of the home, the kitchen blends function and style with crisp white cabinetry, gleaming quartz countertops, subway tile backsplash, stainless steel appliances including a gas range, walk-in pantry, and a breakfast bar perfect for entertaining or casual meals. Upstairs, four spacious bedrooms—all on the upper level—are paired with a versatile loft and a bright laundry room with cabinetry, sink, and natural light. The 19' x 23' owner’s suite is a true retreat with a tray ceiling, sitting area + spa-like 5-piece bath featuring tiled floors, soaking tub, walk-in shower, private water closet + an expansive walk-in closet. All bathrooms include tile flooring and slab granite countertops, while plush new carpet adds comfort to all bedrooms and the main-level office. The unfinished basement, pre-plumbed for a future bath, offers potential for expansion, hobbies, or a home gym. Outside, enjoy a stamped concrete patio, garden beds, greenhouse, auto sprinkler + drip system, and a fully fenced yard. Central A/C, whole house humidifier, water filtration system, and radon mitigation add comfort and peace of mind. Just a short walk to the new Field House with indoor turf field, walking track, and gym, plus access to the 42,000 sq ft Rec Center, trails, golf, pools, parks, D49 schools + more.
Sold for $565,000
$565,000
12529 Culebra Peak Dr, Peyton, CO 80831
4beds
3,530sqft
Single Family Residence
Built in 2015
0.28 Acres Lot
$545,400 Zestimate®
$160/sqft
$2,994 Estimated rent
Home value
$545,400
$518,000 - $578,000
$2,994/mo
Zestimate® history
Owner options
List your home for rent
$2,994/mo
Rent Zestimate®
Find your next renter with Zillow Rental Manager. Plus, with online applications, you can quickly screen prospective tenants – for free.
$2,994/mo
Rent Zestimate®
Refinance and save
$3,358/mo
Est. payment
Refinancing to a lower rate could help reduce your monthly payments and save thousands over the life of the loan.
$3,358/mo
Est. payment
Explore your selling options
Work with a Zillow partner agent
Leverage their expertise and Zillow's premium Showcase listings to get your home seen by more buyers.
Get startedList with your own agent
Get your home in front of millions of buyers by listing it on Zillow.
Learn how to do itSell it yourself
Take full control of how buyers see your home on Zillow by listing For Sale by Owner (FSBO).
List your homeWhat's special
Classic brick-surround fireplaceFully fenced yardGarden bedsUnfinished basementVersatile loftWalk-in pantrySun-splashed interiors
Zillow last checked:
Listing updated:
Listed by:
Laura Kaan 719-200-4044,
The Platinum Group
Bought with:
Joan Pratt
RE/MAX Professionals
Source: elevateMLS,MLS#: 1029470
Facts & features
Interior
Bedrooms & bathrooms
- Bedrooms: 4
- Bathrooms: 3
- Full bathrooms: 2
- 1/2 bathrooms: 1
Basement
- Area: 1036
Heating
- Forced Air
Cooling
- Ceiling Fan(s), Central Air
Appliances
- Included: Dishwasher, Disposal, Gas in Kitchen, Microwave, Oven, Refrigerator, Humidifier
- Laundry: Upper Level
Features
- Great Room, High Speed Internet, Smart Home Door Locks
- Flooring: Carpet, Tile, Wood
- Windows: Window Coverings
- Basement: Full,Unfinished
- Number of fireplaces: 1
- Fireplace features: Gas, One
Interior area
- Total structure area: 3,530
- Total interior livable area: 3,530 sqft
- Finished area above ground: 2,494
- Finished area below ground: 1,036
Property
Parking
- Total spaces: 4
- Parking features: Attached, Garage Door Opener, Concrete Driveway
- Attached garage spaces: 4
Features
- Levels: Two
- Stories: 2
- Patio & porch: Concrete
- Exterior features: Auto Sprinkler System
- Fencing: Back Yard
Lot
- Size: 0.28 Acres
- Features: Cul-De-Sac, Near Park, Near Schools, Near Shopping Center, HOA Required $, Landscaped
Details
- Additional structures: Greenhouse
- Parcel number: 4219403019
Construction
Type & style
- Home type: SingleFamily
- Property subtype: Single Family Residence
Materials
- Wood Siding
- Roof: Composite Shingle
Condition
- Existing Home
- New construction: No
- Year built: 2015
Utilities & green energy
- Water: Assoc/Distr
Green energy
- Indoor air quality: Radon System
Community & HOA
Community
- Features: Clubhouse, Dining, Dog Park, Fitness Center, Golf, Parks or Open Space, Pool, Shops, See Prop Desc Remarks
HOA
- Services included: Covenant Enforcement
- HOA fee: $100 annually
Location
- Region: Peyton
Financial & listing details
- Price per square foot: $160/sqft
- Tax assessed value: $599,628
- Annual tax amount: $3,735
- Date on market: 4/18/2025
- Listing terms: Cash,Conventional,FHA,VA Loan
Price history
| Date | Event | Price |
|---|---|---|
| 6/3/2025 | Sold | $565,000$160/sqft |
Source:  elevateMLS #1029470 Report a problem elevateMLS #1029470 Report a problem | ||
| 5/1/2025 | Contingent | $565,000$160/sqft |
Source: elevateMLS #1029470 Report a problem | ||
| 4/18/2025 | Listed for sale | $565,000+13.2%$160/sqft |
Source: elevateMLS #1029470 Report a problem | ||
| 6/11/2024 | Listing removed | $499,000-4%$141/sqft |
Source: elevateMLS #8606290 Report a problem | ||
| 6/11/2021 | Sold | $520,000+4.2%$147/sqft |
Source: Public Record Report a problem | ||
| 5/14/2021 | Listed for sale | $499,000+17.4%$141/sqft |
Source: elevateMLS #8606290 Report a problem | ||
| 4/9/2020 | Sold | $425,000-1.2%$120/sqft |
Source: Public Record Report a problem | ||
| 3/3/2020 | Price change | $430,000-2.1%$122/sqft |
Source: Carrie Hogaboom #4208067 Report a problem | ||
| 2/21/2020 | Listed for sale | $439,000+24.7%$124/sqft |
Source: Carrie Hogaboom #4208067 Report a problem | ||
| 2/5/2018 | Sold | $352,000$100/sqft |
Source: Public Record Report a problem | ||
Public tax history
| Year | Property taxes | Tax assessment |
|---|---|---|
| 2024 | $3,606 +24.9% | $40,170 |
| 2023 | $2,886 -3.5% | $40,170 +40.5% |
| 2022 | $2,992 | $28,600 -2.8% |
| 2021 | -- | $29,420 +17.4% |
| 2020 | $2,747 +0.6% | $25,050 |
| 2019 | $2,732 +21.8% | $25,050 +16.3% |
| 2018 | $2,243 -5.4% | $21,530 |
| 2017 | $2,372 +5.7% | $21,530 +191.3% |
| 2016 | $2,243 | $7,390 |
Find assessor info on the county website
Neighborhood: 80831
Nearby homes
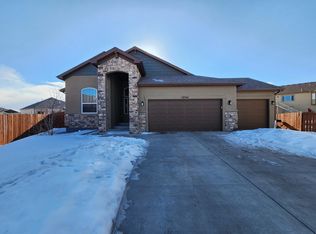
- $587,2004 bd3 ba3.5k sqft12541 Culebra Peak Dr, Peyton, CO 80831Off Market
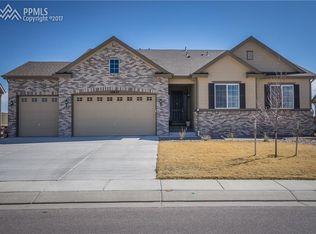
- $631,8004 bd1 ba4.6k sqft10837 Mount Evans Dr, Peyton, CO 80831Off Market
- $700,0006 bd4 ba4.4k sqft12517 Culebra Peak Dr, Peyton, CO 80831Sold

- $514,5005 bd3 ba1.6k sqft12553 Culebra Peak Dr, Peyton, CO 80831Off Market
- $616,4005 bd3 ba4.8k sqft10827 Mount Evans Dr, Peyton, CO 80831Off Market
- $624,0005 bd3 ba3.4k sqft10847 Mount Evans Dr, Peyton, CO 80831Sold
- $541,8004 bd2 ba2.7k sqft10857 Mount Evans Dr, Peyton, CO 80831Off Market
- $580,7005 bd2 ba1.8k sqft12518 Culebra Peak Dr, Peyton, CO 80831Off Market
Nearby schools
GreatSchools rating
- 7/10Meridian Ranch International SchoolGrades: PK-5Distance: 0.4 mi
- 6/10Falcon Middle SchoolGrades: 6-8Distance: 1.7 mi
- 5/10Falcon High SchoolGrades: 9-12Distance: 1.1 mi
Schools provided by the listing agent
- District: Falcon-49
Source: elevateMLS. This data may not be complete. We recommend contacting the local school district to confirm school assignments for this home.
Get a cash offer in 3 minutes
Find out how much your home could sell for in as little as 3 minutes with a no-obligation cash offer.
Estimated market value
$545,400
Get a cash offer in 3 minutes
Find out how much your home could sell for in as little as 3 minutes with a no-obligation cash offer.
Estimated market value
$545,400
- Colorado
- El Paso County
- Peyton
- 80831
- 12529 Culebra Peak Dr
Nearby cities
Nearby zip codes
Other Peyton Topics
