Skip main navigation
Sold for $850,000
  • $850,000

    12529 Dallington Ter, Winter Garden, FL 34787

    5beds
    3,519sqft
    Single Family Residence
    Built in 2006
    9,750 Square Feet Lot
    $850,100 Zestimate®
    $242/sqft
    $4,642 Estimated rent

    Home value

    $850,100

    $782,000 - $918,000

    $4,642/mo

    Zestimate® history
    Loading
    Loading...

    Owner options

    List your home for rent

    $4,642/mo

    Rent Zestimate®

    Find your next renter with Zillow Rental Manager. Plus, with online applications, you can quickly screen prospective tenants – for free.

    Learn more

    $4,642/mo

    Rent Zestimate®

    Refinance and save

    $6,158/mo

    Est. payment

    Refinancing to a lower rate could help reduce your monthly payments and save thousands over the life of the loan.

    See today's rates

    $6,158/mo

    Est. payment

    Explore your selling options

    Work with a Zillow partner agent

    Leverage their expertise and Zillow's premium Showcase listings to get your home seen by more buyers.

    Get started

    List with your own agent

    Get your home in front of millions of buyers by listing it on Zillow.

    Learn how to do it

    Sell it yourself

    Take full control of how buyers see your home on Zillow by listing For Sale by Owner (FSBO).

    List your home

    What's special

    Spacious interior designPrivate officeCustom poolGranite countertopsFlorida glass screeningNeutral finishesDedicated dinette area
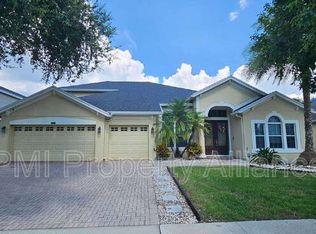
    Welcome to 12529 Dallington Terrace, a beautifully upgraded 5 bedroom, 3.5 bathroom POOL HOME offering over 3,500 square feet of thoughtfully designed living space and the perfect blend of comfort, functionality, and RESORT-STYLE OUTDOOR LIVING in one of Winter Garden’s most desirable locations. From the moment you arrive, the home makes a strong impression with its manicured landscaping and inviting covered entry. Inside, you’re greeted by a bright, open layout featuring an elegant COFFERED TRAY CEILING, neutral finishes, and a well-designed floor plan that includes a PRIVATE OFFICE, FORMAL LIVING ROOM, and FORMAL DINING ROOM—offering both flexibility and defined spaces for entertaining. The heart of the home is the open-concept kitchen, complete with GRANITE COUNTERTOPS, abundant cabinetry, bar seating, and a dedicated DINETTE area, all flowing seamlessly into the main living space. Large sliding glass doors create a true indoor-outdoor connection, filling the home with natural light and opening to the backyard retreat. PLANTATION SHUTTERS throughout add a timeless, upscale touch, while a WHOLE-HOME AND PATIO SPEAKER SYSTEM enhances both everyday living and entertaining. The primary suite offers a spacious and private retreat, while the additional bedrooms are well-sized and thoughtfully positioned for family or guests. Upstairs, a generous LOFT / BONUS ROOM serves as a dedicated ENTERTAINMENT SPACE and is currently set up as a PRIVATE THEATER ROOM—perfect for movie nights, sports, or gaming. Step outside to what truly sets this home apart—a MASSIVE 57’ x 43’ SCREENED-IN OUTDOOR LIVING AREA designed to feel like your own private resort. The custom pool features a HEATED SPA / JACUZZI, built-in SWIM-UP BAR SEATING, decorative FOUNTAIN WATER FEATURES, and a FULL OUTDOOR KITCHEN AND GRILL AREA WITH GAZEBO, creating the ultimate space for hosting and relaxing. FLORIDA GLASS SCREENING along portions of the enclosure provides added PRIVACY while maintaining natural light. Major updates include a NEWER ROOF (July 2022) and HVAC (2020), offering peace of mind for the next owner. Ideally located just minutes from WINTER GARDEN VILLAGE, DOWNTOWN WINTER GARDEN, and PLANT STREET, with easy access to TOP-RATED RESTAURANTS, COFFEE SHOPS, breweries, retail, community events, farmers markets, major highways, and close proximity to DISNEY and A-RATED SCHOOLS, this home offers both convenience and an exceptional lifestyle. The Foxcrest community offers great lifestyle amenities as well, such as the community pool, park/playground, tennis courts, and clubhouse! This property delivers a rare combination of SPACIOUS INTERIOR DESIGN, MULTIPLE ENTERTAINMENT AREAS, and a TRUE BACKYARD SHOWPIECE—an exceptional opportunity in this community.

    Zillow last checked:

    Listing updated:

    Listed by:

    Andrew Kincaid 407-304-0454,

    BHHS FLORIDA REALTY 407-876-2090,

    Patti Kincaid 407-810-9231,

    BHHS FLORIDA REALTY

    Bought with:

    Jennifer Ibarra, 3487887

    REAL BROKER, LLC

    Source: Stellar MLS,MLS#: O6400678MLS LogoOriginating MLS: Orlando Regional

    Facts & features

    Interior

    Bedrooms & bathrooms
    • Bedrooms: 5
    • Bathrooms: 4
    • Full bathrooms: 3
    • 1/2 bathrooms: 1
    Rooms
    • Room types: Bonus Room, Breakfast Room Separate, Den/Library/Office, Dining Room, Living Room, Utility Room, Loft, Media Room, Storage Rooms
    Primary bedroom
    • Features: Dual Closets
    • Level: First
    • Area: 350 Square Feet
    • Dimensions: 25x14
    Bedroom 2
    • Features: Built-in Closet
    • Level: First
    • Area: 132 Square Feet
    • Dimensions: 12x11
    Bedroom 3
    • Features: Built-in Closet
    • Level: First
    • Area: 156 Square Feet
    • Dimensions: 13x12
    Bedroom 4
    • Features: Built-in Closet
    • Level: Second
    • Area: 208 Square Feet
    • Dimensions: 16x13
    Bedroom 5
    • Features: Built-in Closet
    • Level: Second
    • Area: 208 Square Feet
    • Dimensions: 16x13
    Dining room
    • Level: First
    • Area: 204 Square Feet
    • Dimensions: 17x12
    Family room
    • Level: First
    • Area: 289 Square Feet
    • Dimensions: 17x17
    Kitchen
    • Level: First
    • Area: 195 Square Feet
    • Dimensions: 15x13
    Laundry
    • Level: First
    • Area: 48 Square Feet
    • Dimensions: 8x6
    Living room
    • Level: First
    • Area: 168 Square Feet
    • Dimensions: 14x12
    Loft
    • Level: Second
    • Area: 384 Square Feet
    • Dimensions: 24x16
    Office
    • Level: First
    • Area: 132 Square Feet
    • Dimensions: 12x11
    Heating
    • Central, Electric
    Cooling
    • Central Air
    Appliances
    • Included: Dishwasher, Dryer, Microwave, Range, Refrigerator, Washer
    • Laundry: Electric Dryer Hookup, Inside, Laundry Room, Washer Hookup
    Features
    • Ceiling Fan(s), Coffered Ceiling(s), Crown Molding, Eating Space In Kitchen, High Ceilings, Kitchen/Family Room Combo, Living Room/Dining Room Combo, Open Floorplan, Primary Bedroom Main Floor, Stone Counters, Thermostat, Tray Ceiling(s), Walk-In Closet(s)
    • Flooring: Carpet, Luxury Vinyl, Tile
    • Doors: Outdoor Grill, Outdoor Kitchen, Outdoor Shower, Sliding Doors
    • Windows: Window Treatments
    • Has fireplace: No
    Interior area
    • Total structure area: 4,283
    • Total interior livable area: 3,519 sqft

    Property

    Parking
    • Total spaces: 2
    • Parking features: Covered, Driveway
    • Attached garage spaces: 2
    • Has uncovered spaces: Yes
    Features
    • Levels: Two
    • Stories: 2
    • Patio & porch: Covered, Patio, Rear Porch, Screened
    • Exterior features: Irrigation System, Lighting, Outdoor Grill, Outdoor Kitchen, Outdoor Shower, Private Yard, Rain Gutters, Sidewalk, Sprinkler Metered
    • Has private pool: Yes
    • Pool features: Gunite, In Ground, Lighting, Other, Screen Enclosure
    • Has spa: Yes
    • Spa features: Heated, In Ground
    • Fencing: Fenced,Vinyl
    • Has view: Yes
    • View description: Pool, Trees/Woods
    Lot
    • Size: 9,750 Square Feet
    • Features: Cul-De-Sac, Landscaped, Private, Sidewalk
    • Residential vegetation: Mature Landscaping, Trees/Landscaped
    Details
    • Additional structures: Gazebo, Outdoor Kitchen
    • Parcel number: 352227282800340
    • Zoning: PUD
    • Special conditions: None

    Construction

    Type & style
    • Home type: SingleFamily
    • Property subtype: Single Family Residence
    Materials
    • Block, Stucco
    • Foundation: Slab
    • Roof: Shingle
    Condition
    • New construction: No
    • Year built: 2006

    Utilities & green energy

    • Sewer: Public Sewer
    • Water: Public
    • Utilities for property: Cable Connected, Electricity Connected, Public, Sewer Connected, Sprinkler Meter, Underground Utilities, Water Connected

    Community & HOA

    Community
    • Features: Association Recreation - Owned, Clubhouse, Deed Restrictions, Park, Playground, Pool, Tennis Court(s)
    • Security: Smoke Detector(s)
    • Pet fee: $0 monthly
    • Subdivision: FOXCREST A-N & P
    HOA
    • Has HOA: Yes
    • Amenities included: Clubhouse, Park, Playground, Pool, Recreation Facilities, Tennis Court(s)
    • Services included: Community Pool, Manager, Pool Maintenance, Recreational Facilities
    • HOA fee: $130 monthly
    • HOA name: Sentry Management / Carlos Borrero
    • HOA phone: 352-243-4595
    Location
    • Region: Winter Garden

    Financial & listing details

    • Price per square foot: $242/sqft
    • Tax assessed value: $733,020
    • Annual tax amount: $6,735
    • Date on market: 4/20/2026
    • Cumulative days on market: 34 days
    • Listing terms: Cash,Conventional
    • Ownership: Fee Simple
    • Total actual rent: 0
    • Electric utility on property: Yes
    • Road surface type: Paved, Concrete

    Price history

    DateEventPrice
    6/29/2026Sold$850,000-2.3%$242/sqft
    Source: Stellar MLS #O6400678 Report a problem
    5/24/2026Pending sale$869,990$247/sqft
    Source: Stellar MLS #O6400678 Report a problem
    5/12/2026Price change$869,990-1.7%$247/sqft
    Source: Stellar MLS #O6400678 Report a problem
    4/20/2026Listed for sale$884,990+96.7%$251/sqft
    Source: Stellar MLS #O6400678 Report a problem
    8/20/2016Listing removed$450,000$128/sqft
    Source: RE/MAX PROPERTIES SW INC. #O5450219 Report a problem
    8/20/2016Listed for sale$450,000$128/sqft
    Source: RE/MAX PROPERTIES SW INC. #O5450219 Report a problem
    7/22/2016Sold$450,000$128/sqft
    Source: Stellar MLS #O5450219 Report a problem
    7/11/2016Pending sale$450,000$128/sqft
    Source: RE/MAX PROPERTIES SW INC. #O5450219 Report a problem
    6/30/2016Listed for sale$450,000-2%$128/sqft
    Source: RE/MAX PROPERTIES SW INC. #O5450219 Report a problem
    2/13/2007Sold$459,100$130/sqft
    Source: Public Record Report a problem

    Public tax history

    YearProperty taxesTax assessment
    2024$6,400 +3.6%$441,080 +3%
    2023$6,178 +2.9%$428,233 +3%
    2022$6,002 +1.4%$415,760 +3%
    2021$5,921 +0.7%$403,650 +1.4%
    2020$5,878 +0.9%$398,077 +2.3%
    2019$5,828 +0.7%$389,127 +1.8%
    2018$5,785 $382,217 +1.8%
    2017$5,785 +2.3%$375,438 +6.4%
    2016$5,655 +46.9%$352,822 +1.6%
    2015$3,848 -2.4%$347,301 +5.6%
    2014$3,942 +2.4%$328,761 +20.4%
    2013$3,851 +1.3%$272,962 +8.8%
    2012$3,802 -3.4%$250,896 -2.5%
    2011$3,934 -11.5%$257,449 -12.6%
    2010$4,445 $294,538 -17.5%
    2009-- $356,915 -11.7%
    2008$6,370 +29.1%$404,137 +28.8%
    2007$4,935 +603.8%$313,688 +684.2%
    2006$701 $40,000
    Find assessor info on the county website

    Neighborhood: 34787

    Nearby schools

    GreatSchools rating
    Schools provided by the listing agent
    • Elementary: SunRidge Elementary
    • Middle: SunRidge Middle
    • High: West Orange High

    Source: Stellar MLS. This data may not be complete. We recommend contacting the local school district to confirm school assignments for this home.

    Get a cash offer in 3 minutes
    Find out how much your home could sell for in as little as 3 minutes with a no-obligation cash offer.
    Estimated market value
    $850,100
    Get a cash offer in 3 minutes
    Find out how much your home could sell for in as little as 3 minutes with a no-obligation cash offer.
    Estimated market value
    $850,100