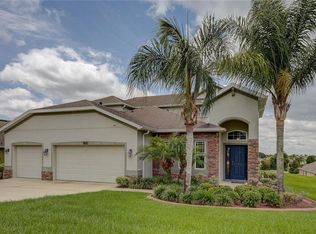
You could not build this home at this price, especially with all the upgrades. This stunning pool home is a must see. Come take a look - why wait to build? You could be swimming in the heated pool on the day of closing! Attention to detail in every room of this stunning home. The beautiful hills and lakes of Clermont are unequal to anywhere else in Central Florida. Move in condition does not adequately describe the upgrades and meticulous condition of this home Inviting curb appeal - 3 car garage & NEW ROOF. 3 bedrooms / 2 baths / den with french doors & Murphy Bed / formal dining room. Custom blinds throughout. Kitchen is well appointed with custom cabinets, granite countertops - TOP OF THE LINE gas range, microwave, refrigerator, faucet & dishwasher. Kitchen opens to the family room with views of the SALT water/SOLAR heated pool! Primary bedroom and bath are spacious with remote controlled blinds & custom closet shelving. The Lanai is perfect for entertaining, relaxing & watching spectacular views of the sunset with the calming sounds of the water feature! Lanai screens have been replaced to keep the UV rays low as well as keeping the “no see ums” at bay! Pool light, pump, railing, cleaner & skimmer are new! Remote control awning keeps the party in the shade & surround sound outdoor speakers will keep the party going. Tankless hot water heater, Water Softener, Washer/Dryer, Lenox Signature Variable Speed HVAC & whole house GENERATOR are all new! Hammock Pointe is a lovely community with a low HOA, Community pool and playground. Situated high on the hill, minutes to the Hull Road boat ramp with access to the Clermont Chain of Lakes. Bring your kayak, jetski, paddleboard and boat! Legends golf course is nearby. Restaurants and shopping are a 5 minute drive! 30 minutes to Disney. Downtown Clermont is alive with activity…Sunday Farmers Market, Wine Walks, Festivals, waterfront trails and parks as well as shops and restaurants. Live the ultimate Florida lifestyle in one of the fastest growing communities in Central Florida.
Sold for $585,000
$585,000
12529 HAMMOCK POINTE CIRCLE, CLERMONT, FL 34711
3beds
2,008sqft
Single Family Residence
Built in 2012
0.27 Acres Lot
$579,800 Zestimate®
$291/sqft
$3,191 Estimated rent
Home value
$579,800
$528,000 - $632,000
$3,191/mo
Zestimate® history
Owner options
List your home for rent
$3,191/mo
Rent Zestimate®
Find your next renter with Zillow Rental Manager. Plus, with online applications, you can quickly screen prospective tenants – for free.
$3,191/mo
Rent Zestimate®
Refinance and save
$4,002/mo
Est. payment
Refinancing to a lower rate could help reduce your monthly payments and save thousands over the life of the loan.
$4,002/mo
Est. payment
Explore your selling options
Work with a Zillow partner agent
Leverage their expertise and Zillow's premium Showcase listings to get your home seen by more buyers.
Get startedList with your own agent
Get your home in front of millions of buyers by listing it on Zillow.
Learn how to do itSell it yourself
Take full control of how buyers see your home on Zillow by listing For Sale by Owner (FSBO).
List your homeWhat's special
Heated poolNew roofGranite countertopsStunning poolSurround sound outdoor speakersWater featureCustom closet shelving
Zillow last checked:
Listing updated:
Listed by:
Patricia Woodhouse 407-782-2240,
RE/MAX CENTRAL REALTY 407-333-4400,
Daryl Woodhouse 321-231-0474,
RE/MAX CENTRAL REALTY
Bought with:
Paul Baker, 3230486
RE/MAX PRIME PROPERTIES
Source: Stellar MLS,MLS#: O6263169 Originating MLS: Orlando Regional
Originating MLS: Orlando Regional
Facts & features
Interior
Bedrooms & bathrooms
- Bedrooms: 3
- Bathrooms: 2
- Full bathrooms: 2
Rooms
- Room types: Dining Room, Utility Room
Primary bedroom
- Features: Dual Closets
- Level: First
- Area: 208 Square Feet
- Dimensions: 16x13
Bedroom 2
- Features: Built-in Closet
- Level: First
- Area: 120 Square Feet
- Dimensions: 12x10
Bedroom 3
- Features: Built-in Closet
- Level: First
- Area: 110 Square Feet
- Dimensions: 11x10
Den
- Level: First
- Area: 132 Square Feet
- Dimensions: 12x11
Dinette
- Level: First
- Area: 88 Square Feet
- Dimensions: 11x8
Dining room
- Level: First
- Area: 140 Square Feet
- Dimensions: 14x10
Kitchen
- Features: Built-in Closet
- Level: First
- Area: 156 Square Feet
- Dimensions: 13x12
Living room
- Level: First
- Area: 285 Square Feet
- Dimensions: 19x15
Heating
- Central, Electric
Cooling
- Central Air
Appliances
- Included: Dishwasher, Disposal, Dryer, Gas Water Heater, Microwave, Range, Refrigerator, Tankless Water Heater, Washer, Water Softener
- Laundry: Gas Dryer Hookup, Laundry Room
Features
- Cathedral Ceiling(s), Eating Space In Kitchen, High Ceilings, Kitchen/Family Room Combo, Stone Counters, Thermostat, Walk-In Closet(s)
- Flooring: Carpet, Ceramic Tile
- Doors: Sliding Doors
- Windows: Window Treatments
- Has fireplace: No
Interior area
- Total structure area: 2,950
- Total interior livable area: 2,008 sqft
Property
Parking
- Total spaces: 3
- Parking features: Garage - Attached
- Attached garage spaces: 3
- Details: Garage Dimensions: 31x24
Features
- Levels: One
- Stories: 1
- Patio & porch: Covered, Rear Porch, Screened
- Exterior features: Irrigation System, Rain Gutters
- Has private pool: Yes
- Pool features: Gunite, In Ground, Pool Sweep, Salt Water, Screen Enclosure, Solar Heat
Lot
- Size: 0.27 Acres
- Features: Gentle Sloping, In County
- Residential vegetation: Mature Landscaping
Details
- Parcel number: 062326040000003800
- Zoning: RES
- Special conditions: None
Construction
Type & style
- Home type: SingleFamily
- Architectural style: Contemporary
- Property subtype: Single Family Residence
Materials
- Block, Stucco
- Foundation: Slab
- Roof: Shingle
Condition
- New construction: No
- Year built: 2012
Utilities & green energy
- Sewer: Public Sewer
- Water: Public
- Utilities for property: Cable Connected, Electricity Connected, Natural Gas Connected
Community & HOA
Community
- Pet fee: $0 monthly
- Subdivision: HAMMOCK POINTE
HOA
- Has HOA: Yes
- Amenities included: Park, Playground, Pool
- HOA fee: $89 monthly
- HOA name: Southwest Property Management
- HOA phone: 407-656-1081
Location
- Region: Clermont
Financial & listing details
- Price per square foot: $291/sqft
- Tax assessed value: $402,659
- Annual tax amount: $4,008
- Date on market: 12/10/2024
- Cumulative days on market: 89 days
- Listing terms: Cash,Conventional,FHA,USDA Loan,VA Loan
- Ownership: Fee Simple
- Total actual rent: 0
- Electric utility on property: Yes
- Road surface type: Paved, Asphalt
Price history
| Date | Event | Price |
|---|---|---|
| 5/8/2025 | Sold | $585,000-2.5%$291/sqft |
Source:  Stellar MLS #O6263169 Report a problem Stellar MLS #O6263169 Report a problem | ||
| 3/9/2025 | Pending sale | $599,900$299/sqft |
Source: Stellar MLS #O6263169 Report a problem | ||
| 2/16/2025 | Price change | $599,900-2.5%$299/sqft |
Source: Stellar MLS #O6263169 Report a problem | ||
| 2/2/2025 | Price change | $615,000-1.6%$306/sqft |
Source: Stellar MLS #O6263169 Report a problem | ||
| 12/10/2024 | Listed for sale | $625,000+21.4%$311/sqft |
Source: Stellar MLS #O6263169 Report a problem | ||
| 11/30/2022 | Sold | $514,900$256/sqft |
Source: Public Record Report a problem | ||
| 10/8/2022 | Pending sale | $514,900$256/sqft |
Source: Stellar MLS #G5061273 Report a problem | ||
| 10/7/2022 | Listed for sale | $514,900+114.5%$256/sqft |
Source: Stellar MLS #G5061273 Report a problem | ||
| 7/11/2013 | Sold | $240,000+21.2%$120/sqft |
Source: Public Record Report a problem | ||
| 9/21/2012 | Sold | $198,000$99/sqft |
Source: Public Record Report a problem | ||
Public tax history
| Year | Property taxes | Tax assessment |
|---|---|---|
| 2025 | $4,391 +2.5% | $314,980 +2.9% |
| 2024 | $4,284 +6.9% | $306,110 +3% |
| 2023 | $4,008 +31.4% | $297,197 +26.2% |
| 2022 | $3,050 +0.6% | $235,510 +3% |
| 2021 | $3,032 +0.5% | $228,659 +1.4% |
| 2020 | $3,018 -2.3% | $225,502 +2.3% |
| 2019 | $3,089 +4.4% | $220,433 +1.9% |
| 2018 | $2,960 | $216,323 +2.1% |
| 2017 | $2,960 +2.9% | $211,874 +2.1% |
| 2016 | $2,877 +0.1% | $207,517 +0.7% |
| 2015 | $2,875 -2.7% | $206,075 +0.8% |
| 2014 | $2,954 +50% | $204,440 +18.9% |
| 2013 | $1,969 +437.7% | $171,978 +514.2% |
| 2012 | $366 +26.8% | $28,000 +43.6% |
| 2011 | $289 | $19,500 |
Find assessor info on the county website
Neighborhood: 34711
Nearby homes
- $519,0004 bd2 ba2.7k sqft12533 Hammock Pointe Cir, Clermont, FL 34711Off Market
- $521,0005 bd4 ba2.8k sqft12525 Hammock Pointe Cir, Clermont, FL 34711Off Market
- $435,0003 bd2 ba2k sqft12421 Splendid Sky Dr, Clermont, FL 34711Off Market
- $435,8003 bd2 ba2k sqft12425 Splendid Sky Dr, Clermont, FL 34711Off Market
- $619,4004 bd3 ba2.7k sqft12521 Hammock Pointe Cir, Clermont, FL 34711Off Market
- $598,0005 bd4 ba3.2k sqft12537 Hammock Pointe Cir, Clermont, FL 34711Off Market
- $525,1004 bd3 ba2.7k sqft12417 Splendid Sky Dr, Clermont, FL 34711Off Market
- $676,6005 bd2 ba3.3k sqft12528 Hammock Pointe Cir, Clermont, FL 34711Off Market
Nearby schools
GreatSchools rating
- 7/10Pine Ridge Elementary SchoolGrades: PK-5Distance: 2.7 mi
- 8/10East Ridge Middle SchoolGrades: 6-8Distance: 2.4 mi
- 5/10East Ridge High SchoolGrades: 9-12Distance: 2.6 mi
Get a cash offer in 3 minutes
Find out how much your home could sell for in as little as 3 minutes with a no-obligation cash offer.
Estimated market value
$579,800
Get a cash offer in 3 minutes
Find out how much your home could sell for in as little as 3 minutes with a no-obligation cash offer.
Estimated market value
$579,800
- Florida
- Lake County
- Clermont
- 34711
- 12529 HAMMOCK POINTE CIRCLE
Nearby cities
Nearby zip codes
Other Clermont Topics
