Skip main navigation
Off market
  • $248,800

    12529 Kings Crossing Dr, Gibsonton, FL 33534

    4beds
    1,576sqft
    Townhouse
    Built in 2004
    1,306 Square Feet Lot
    $248,800 Zestimate®
    $158/sqft
    $2,268 Estimated rent

    Home value

    $248,800

    $236,000 - $261,000

    $2,268/mo

    Zestimate® history
    Loading
    Loading...

    Owner options

    List your home for rent

    $2,268/mo

    Rent Zestimate®

    Find your next renter with Zillow Rental Manager. Plus, with online applications, you can quickly screen prospective tenants – for free.

    Learn more

    $2,268/mo

    Rent Zestimate®

    Refinance and save

    $2,129/mo

    Est. payment

    Refinancing to a lower rate could help reduce your monthly payments and save thousands over the life of the loan.

    See today's rates

    $2,129/mo

    Est. payment

    Explore your selling options

    Work with a Zillow partner agent

    Leverage their expertise and Zillow's premium Showcase listings to get your home seen by more buyers.

    Get started

    List with your own agent

    Get your home in front of millions of buyers by listing it on Zillow.

    Learn how to do it

    Sell it yourself

    Take full control of how buyers see your home on Zillow by listing For Sale by Owner (FSBO).

    List your home

    What's special

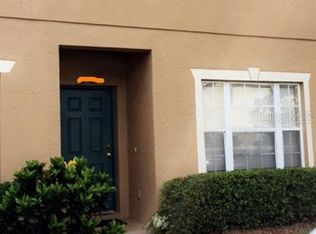
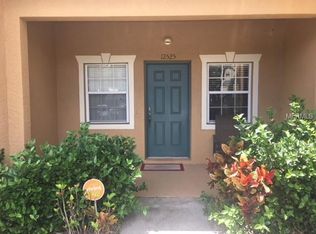
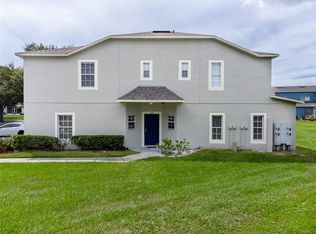
    Decorator perfect 4 bedroom end unit town home with 3 full baths! This unit stands alone in comparison to the other available properties. You absolutely do not want to miss this one! GORGEOUS wood laminate floors on the first level in living and dining rooms and downstairs bedroom, carpeting throughout the rest of this beautiful home. The entire interior is painted in a neutral grey, decorator tone that compliments the flooring and makes this home warm and stylish. Ceramic tile in wet areas. Decorator picture frame moulding and chair railing in dinette area. The first level is open and spacious offering volume ceilings and a great room plan with a formal dining area as well as a breakfast nook off of the kitchen. The living area opens to a large, screened patio with an additional storage closet. The view from your patio area is of a wide open lawn between you and the neighbors. The 4th bedroom and 1 full bath are conveniently located on this level making it a wonderful in-law, guest or office suite.The up-stairs boasts vaulted ceilings in the bedrooms with walk-in closets, a large master suite with a private full bath and a conveniently located utility area. The kitchen features white cabinets with granite counter tops and stainless steel appliances. Cathedral style interior doors. The area schools are all just minutes away and a lovely park, playground and lake is right next door to this community. This home is truly wonderful and an absolute must see! 1 mi. to I-75. Community features a dog park, swimming pool, security gate.

    This property is off market, which means it's not currently listed for sale or rent on Zillow. This may be different from what's available on other websites or public sources.

    Facts & features

    Interior

    Bedrooms & bathrooms
    • Bedrooms: 4
    • Bathrooms: 3
    • Full bathrooms: 3
    Heating
    • Other
    Cooling
    • Central
    Appliances
    • Laundry: Inside, Upper Floor
    Features
    • Split Bedroom, Kitchen/Family Room Combo
    • Flooring: Tile, Other, Carpet, Concrete, Hardwood
    • Windows: Blinds
    Interior area
    • Structure area source: Public Records
    • Total interior livable area: 1,576 sqft

    Property

    Features
    • Levels: Two
    • Patio & porch: Covered, Screened, Rear Porch
    • Exterior features: Stucco
    Lot
    • Size: 1,306 Square Feet
    • Features: Street Paved, Sidewalk
    • Residential vegetation: Trees/Landscaped
    Details
    • Parcel number: 19311167K000019000010U
    • Zoning: PD

    Construction

    Type & style
    • Home type: Townhouse
    • Architectural style: Traditional
    Materials
    • masonry
    • Roof: Composition
    Condition
    • Year built: 2004

    Utilities & green energy

    • Utilities for property: Electricity Connected, Street Lights, Sewer Connected

    Community & HOA

    HOA
    • Has HOA: Yes
    • Amenities included: Pool
    • Services included: Maintenance Grounds, Recreational Facilities, Trash, Maintenance Exterior, Security, Sewer, Water, Community Pool
    • HOA fee: $300 monthly
    Location
    • Region: Gibsonton

    Financial & listing details

    • Price per square foot: $158/sqft
    • Tax assessed value: $226,693
    • Annual tax amount: $3,295

    Price history

    DateEventPrice
    4/11/2022Listing removed--
    Source: RE/MAX International Report a problem
    4/7/2022Pending sale$279,900-1.8%$178/sqft
    Source: RE/MAX International #T3353835 Report a problem
    4/4/2022Sold$285,000+1.8%$181/sqft
    Source: Public Record Report a problem
    3/7/2022Pending sale$279,900$178/sqft
    Source: Stellar MLS #T3353835 Report a problem
    2/19/2022Listed for sale$279,900$178/sqft
    Source: Stellar MLS #T3353835 Report a problem
    2/10/2022Pending sale$279,900$178/sqft
    Source: Stellar MLS #T3353835 Report a problem
    2/5/2022Listed for sale$279,900+166.6%$178/sqft
    Source: Stellar MLS #T3353835 Report a problem
    8/9/2018Sold$105,000-7.9%$67/sqft
    Source: Public Record Report a problem
    6/19/2018Listed for sale$114,000+107.3%$72/sqft
    Source: DENNIS REALTY & INV. CORP. #T3113931 Report a problem
    5/23/2011Sold$55,000-57.4%$35/sqft
    Source: Public Record Report a problem
    8/24/2004Sold$129,000$82/sqft
    Source: Public Record Report a problem

    Public tax history

    YearProperty taxesTax assessment
    2025$3,295 +3.2%$220,781 +2.9%
    2024$3,193 +3.2%$214,559 +3%
    2023$3,094 +1.3%$208,310 +37.6%
    2022$3,054 +13.4%$151,435 +10%
    2021$2,693 +5%$137,668 +10%
    2020$2,563 +5.8%$125,153 +7.7%
    2019$2,424 $116,243 +21.5%
    2018$2,424 +28.3%$95,649 +11.4%
    2017$1,889 +7.8%$85,838 +28.5%
    2016$1,752 +3%$66,812 +10%
    2015$1,700 +19.7%$60,738 +10%
    2014$1,420 $55,216 +10%
    2013$1,420 +19.5%$50,196 +10%
    2012$1,188 -23.4%$45,633 -27.4%
    2011$1,551 -22.7%$62,842 -26.8%
    2010$2,006 +0%$85,891 +0.5%
    2009$2,005 +9%$85,500 -27.2%
    2008$1,839 -13.3%$117,500 +0.4%
    2007$2,122 -5.1%$116,988 +2.5%
    2006$2,236 -3.3%$114,135 +3%
    2005$2,313 $110,811 +27126.3%
    2004-- $407
    2003-- $407
    Find assessor info on the county website

    Neighborhood: Kings Lake

    Nearby schools

    GreatSchools rating
    Schools provided by the listing agent
    • Elementary: Corr-HB
    • Middle: Eisenhower-HB
    • High: East Bay-HB

    Source: The MLS. This data may not be complete. We recommend contacting the local school district to confirm school assignments for this home.

    Get a cash offer in 3 minutes
    Find out how much your home could sell for in as little as 3 minutes with a no-obligation cash offer.
    Estimated market value
    $248,800
    Get a cash offer in 3 minutes
    Find out how much your home could sell for in as little as 3 minutes with a no-obligation cash offer.
    Estimated market value
    $248,800