Skip main navigation
Sold for $224,500
  • $224,500

    12529 SW 15th Ter, Yukon, OK 73099

    3beds
    1,365sqft
    Single Family Residence
    Built in 2001
    6,290.06 Square Feet Lot
    $225,300 Zestimate®
    $164/sqft
    $1,577 Estimated rent

    Home value

    $225,300

    $212,000 - $241,000

    $1,577/mo

    Zestimate® history
    Loading
    Loading...

    Owner options

    List your home for rent

    $1,577/mo

    Rent Zestimate®

    Find your next renter with Zillow Rental Manager. Plus, with online applications, you can quickly screen prospective tenants – for free.

    Learn more

    $1,577/mo

    Rent Zestimate®

    Refinance and save

    $1,468/mo

    Est. payment

    Refinancing to a lower rate could help reduce your monthly payments and save thousands over the life of the loan.

    See today's rates

    $1,468/mo

    Est. payment

    Explore your selling options

    Work with a Zillow partner agent

    Leverage their expertise and Zillow's premium Showcase listings to get your home seen by more buyers.

    Get started

    List with your own agent

    Get your home in front of millions of buyers by listing it on Zillow.

    Learn how to do it

    Sell it yourself

    Take full control of how buyers see your home on Zillow by listing For Sale by Owner (FSBO).

    List your home

    What's special

    Built-in storm shelterWalk-in closetFully fenced backyardCovered front porchBrand new carpetDouble vanitiesOversized two-car garage
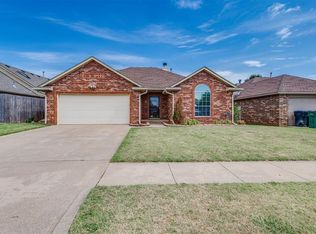
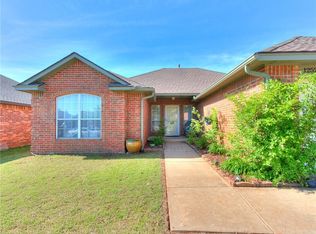
    PRICE REDUCED! Sellers offering up to $625 in a one year Home Warranty and $1,000 towards buyer's closing costs. The home at 12529 SW 15th Terrace in Yukon, OK is a charming single-story residence located in the desirable Westcreek Estates neighborhood. Built in 2001, this well-maintained brick home offers 3 bedrooms and 2 bathrooms across a comfortable 1,365 sq ft layout. Inside, you’ll find a spacious living area with vaulted ceilings, brand new carpet, and large windows that fill the space with natural light. The kitchen features ample cabinet space, a breakfast bar, and a skylight that brightens the heart of the home. A large pantry is conveniently located in the laundry room, offering excellent storage. The home also showcases custom trim work throughout, adding a touch of character and craftsmanship. The master suite includes a walk-in closet and a private bathroom with double vanities. Ceiling fans are found throughout the home for added comfort. Outside, enjoy a covered front porch with sun shades—perfect for relaxing in the shade. In the back, a covered patio provides an ideal space for outdoor dining or entertaining. The fully fenced backyard sits on a 6,288 sq ft lot—great for pets, gardening, or family fun. You’ll also find a 10’ x 12’ storage shed for tools or extra storage. The oversized two-car garage offers even more space and includes a generator plug as well as a built-in storm shelter for safety and peace of mind. Located near I-40 with quick access to shopping, dining, and healthcare—and within the highly-rated Mustang School District—this home blends comfort, functionality, and a fantastic location.

    Zillow last checked:

    Listing updated:

    Listed by:

    Maddie Wedman 405-990-6262,

    Redhawk Real Estate, LLC

    Bought with:

    Dan Reynolds, 175174

    Chamberlain Realty LLC

    Source: MLSOK/OKCMAR as distributed by MLS GRID,MLS#: 1174734MLS Logo

    Facts & features

    Interior

    Bedrooms & bathrooms
    • Bedrooms: 3
    • Bathrooms: 2
    • Full bathrooms: 2
    Heating
    • Central
    Cooling
    • Has cooling: Yes
    Appliances
    • Included: Dishwasher, Disposal, Microwave, Refrigerator, Water Heater, Free-Standing Electric Oven, Free-Standing Electric Range
    • Laundry: Laundry Room
    Features
    • Ceiling Fan(s), Paint Woodwork
    • Flooring: Combination
    • Number of fireplaces: 1
    • Fireplace features: Gas Log
    Interior area
    • Total structure area: 1,365
    • Total interior livable area: 1,365 sqft

    Property

    Parking
    • Total spaces: 2
    • Parking features: Garage
    • Garage spaces: 2
    Features
    • Levels: One
    • Stories: 1
    • Patio & porch: Porch
    • Exterior features: Rain Gutters
    • Fencing: Wood
    Lot
    • Size: 6,290 sqft
    • Features: Corner Lot
    Details
    • Additional structures: Outbuilding
    • Parcel number: 12529SW15th73099
    • Special conditions: None

    Construction

    Type & style
    • Home type: SingleFamily
    • Architectural style: Craftsman
    • Property subtype: Single Family Residence
    Materials
    • Brick & Frame
    • Foundation: Slab
    • Roof: Composition
    Condition
    • Year built: 2001

    Utilities & green energy

    • Utilities for property: Cable Available, High Speed Internet, Public

    Community & neighborhood

    Location
    • Region: Yukon

    Price history

    DateEventPrice
    7/25/2025Sold$224,500$164/sqft
    Source: MLSOK/OKCMAR as distributed by MLS GRID #1174734 Report a problem
    6/19/2025Pending sale$224,500$164/sqft
    Source: MLSOK/OKCMAR as distributed by MLS GRID #1174734 Report a problem
    6/17/2025Price change$224,500-0.2%$164/sqft
    Source: MLSOK/OKCMAR as distributed by MLS GRID #1174734 Report a problem
    6/10/2025Listed for sale$225,000+115.3%$165/sqft
    Source: MLSOK/OKCMAR as distributed by MLS GRID #1174734 Report a problem
    1/29/2004Sold$104,500+5.6%$77/sqft
    Source: MLSOK/OKCMAR as distributed by MLS GRID #167216 Report a problem
    4/7/2002Sold$99,000$73/sqft
    Source: MLSOK/OKCMAR as distributed by MLS GRID #115575 Report a problem

    Public tax history

    YearProperty taxesTax assessment
    2025$2,423 +4.4%$21,717 +3%
    2024$2,321 +0.1%$21,085 +3%
    2023$2,318 +3.4%$20,471 +5%
    2022$2,241 +41.4%$19,496 +40.8%
    2021$1,585 +12.5%$13,843 +5%
    2020$1,409 +0.1%$13,184
    2019$1,408 -1.8%$13,184
    2018$1,434 +1.3%$13,184
    2017$1,416 +0.3%$13,184
    2016$1,412 $13,184
    2015$1,412 -0.8%$13,184
    2014$1,423 $13,184
    2013-- $13,184
    2011-- $13,184
    2010-- $13,184
    2009-- $13,184
    2008-- $13,184
    2007$1,395 --
    2006-- --
    2005$1,215 -8.4%--
    2004$1,325 +6.8%$99,652
    2003$1,241 +50%$99,652 +44%
    2002$828 $69,205

    Find assessor info on the county website

    Neighborhood: 73099

    Nearby schools

    GreatSchools rating
    Schools provided by the listing agent
    • Elementary: Mustang Trails ES
    • Middle: Mustang North MS
    • High: Mustang HS

    Source: MLSOK/OKCMAR as distributed by MLS GRID. This data may not be complete. We recommend contacting the local school district to confirm school assignments for this home.

    Get a cash offer in 3 minutes
    Find out how much your home could sell for in as little as 3 minutes with a no-obligation cash offer.
    Estimated market value
    $225,300
    Get a cash offer in 3 minutes
    Find out how much your home could sell for in as little as 3 minutes with a no-obligation cash offer.
    Estimated market value
    $225,300