A rare Lake Stall residence offering 100 feet of natural, spring-fed waterfrontage, situated on a 16,200 sq ft homestead a quiet, tree-lined Carrollwood cul-de-sac of just 20 homes. Lake Stall is a true freshwater lake, interconnected with Lake Ellen and known for excellent bass fishing, making this a setting that is increasingly difficult to find in Carrollwood. Immaculate landscaping, standout curb appeal, and a massive paved pool deck immediately reflect the pride of ownership throughout. This spacious 4-bedroom, 2.5-bath home offers over 2,900 sq ft of living space thoughtfully designed with timeless finishes. Inside, vaulted ceilings and extensive hard oak flooring create a warm, custom feel rarely seen today. The flexible floorplan includes a first-floor primary suite with a large walk-in closet, while three upstairs guest bedrooms provide generous space and storage, including one ideal for a craft or playroom. A flex space off the kitchen works beautifully as an eat-in area, hobby space, or office-style workspace, while the large formal living room, currently set up as a billiards room, offers an additional expansive gathering area without compromising functionality. A half bathroom, laundry room, and 2-car garage complete the main level. The kitchen features granite countertops, stainless steel appliances, a built-in wine rack, coffee bar, and a layout that connects seamlessly to the main living areas. Plantation shutters, a fireplace, and a Florida room with tranquil water views further enhance the home’s inviting character. Recent updates include a new roof (2019 with transferable warranty), new HVAC systems (2021), hardwood flooring, new range (2025), updated windows with impact-rated standards at the time of installation, new fencing, updated water heater, plantation shutters, and custom kitchen and bathroom renovations completed during current ownership. Outdoors is where this property truly distinguishes itself. The oversized, fully fenced backyard features lush, manicured landscaping, a massive paved pool deck, large pergola, dock, storage shed, and sweeping views across the spring-fed lake. With direct access to an interconnected lake system, the setting offers both peaceful scenery and recreational enjoyment (including incredible bass fishing), creating a private, natural waterfront experience rarely available in this area. All of this is complemented by a central Carrollwood location offering exceptional convenience to everyday essentials, dining, parks, and cultural venues. N. Dale Mabry Hwy (approx. 1 mile), Carrollwood Village Park, Carrollwood Cultural Center, and Carrollwood Country Club are all within 3 miles, with USF approximately 5 miles away and both Tampa International Airport and Downtown Tampa reachable in about 20 minutes. Quick access to I-275 provides seamless connectivity across Tampa Bay. Homes offering true lake front and this level of outdoor space rarely come available in this Carrollwood enclave. schedule your showing and experience the lifestyle this Lake Stall property delivers.
Sold for $850,000
$850,000
12529 SAINT CHARLOTTE DRIVE, TAMPA, FL 33618
4beds
2,954sqft
Single Family Residence
Built in 1982
0.37 Acres Lot
$839,700 Zestimate®
$288/sqft
$4,755 Estimated rent
Home value
$839,700
Estimated sales range
Not available
$4,755/mo
Zestimate® history
Owner options
List your home for rent
$4,755/mo
Rent Zestimate®
Find your next renter with Zillow Rental Manager. Plus, with online applications, you can quickly screen prospective tenants – for free.
$4,755/mo
Rent Zestimate®
Refinance and save
$5,886/mo
Est. payment
Refinancing to a lower rate could help reduce your monthly payments and save thousands over the life of the loan.
$5,886/mo
Est. payment
Explore your selling options
Work with a Zillow partner agent
Leverage their expertise and Zillow's premium Showcase listings to get your home seen by more buyers.
Get startedList with your own agent
Get your home in front of millions of buyers by listing it on Zillow.
Learn how to do itSell it yourself
Take full control of how buyers see your home on Zillow by listing For Sale by Owner (FSBO).
List your homeWhat's special
Half bathroomStorage shedMassive paved pool deckStandout curb appealLaundry roomQuiet tree-lined carrollwood cul-de-sacVaulted ceilings
Zillow last checked:
Listing updated:
Listed by:
Dylan Libadisos 808-221-4533,
FLORIDA EXECUTIVE REALTY 813-908-8500
Bought with:
Alex Plotkin, 3233215
COMPASS FLORIDA LLC
Source: Stellar MLS,MLS#: TB8451807 Originating MLS: Suncoast Tampa
Originating MLS: Suncoast Tampa
Facts & features
Interior
Bedrooms & bathrooms
- Bedrooms: 4
- Bathrooms: 3
- Full bathrooms: 2
- 1/2 bathrooms: 1
Rooms
- Room types: Bonus Room, Family Room, Florida Room, Dining Room
Primary bedroom
- Features: Walk-In Closet(s)
- Level: First
- Area: 272 Square Feet
- Dimensions: 17x16
Bedroom 2
- Features: Built-in Closet
- Level: Second
- Area: 234 Square Feet
- Dimensions: 18x13
Bedroom 3
- Features: Built-in Closet
- Level: Second
- Area: 206.25 Square Feet
- Dimensions: 16.5x12.5
Bedroom 4
- Features: Built-in Closet
- Level: Second
- Area: 120 Square Feet
- Dimensions: 10x12
Primary bathroom
- Level: First
- Area: 168 Square Feet
- Dimensions: 14x12
Bathroom 2
- Level: First
- Area: 28 Square Feet
- Dimensions: 7x4
Bathroom 3
- Level: Second
- Area: 102 Square Feet
- Dimensions: 12x8.5
Florida room
- Level: First
- Area: 180 Square Feet
- Dimensions: 18x10
Game room
- Level: First
- Area: 216 Square Feet
- Dimensions: 16x13.5
Kitchen
- Level: First
- Area: 264 Square Feet
- Dimensions: 22x12
Laundry
- Level: First
- Area: 47.5 Square Feet
- Dimensions: 9.5x5
Living room
- Level: First
- Area: 323 Square Feet
- Dimensions: 19x17
Office
- Level: First
- Area: 168.75 Square Feet
- Dimensions: 12.5x13.5
Heating
- Central, Electric
Cooling
- Central Air
Appliances
- Included: Dishwasher, Dryer, Microwave, Range, Refrigerator, Washer
- Laundry: Inside, Laundry Room
Features
- Ceiling Fan(s), High Ceilings, Primary Bedroom Main Floor, Solid Surface Counters, Split Bedroom, Stone Counters, Thermostat, Walk-In Closet(s)
- Flooring: Tile, Hardwood
- Doors: Sliding Doors
- Windows: Shutters, Storm Window(s), Skylight(s), Window Treatments
- Has fireplace: Yes
- Fireplace features: Family Room, Wood Burning
Interior area
- Total structure area: 3,668
- Total interior livable area: 2,954 sqft
Property
Parking
- Total spaces: 2
- Parking features: Driveway, Garage Door Opener
- Attached garage spaces: 2
- Has uncovered spaces: Yes
- Details: Garage Dimensions: 23X18
Features
- Levels: Two
- Stories: 2
- Patio & porch: Front Porch
- Exterior features: Garden, Rain Gutters, Storage
- Has private pool: Yes
- Pool features: In Ground
- Fencing: Fenced,Vinyl
- Has view: Yes
- View description: Water, Lake, Pond
- Has water view: Yes
- Water view: Water,Lake,Pond
- Waterfront features: Lake Front, Lake Privileges
Lot
- Size: 0.37 Acres
- Features: Cul-De-Sac, In County, Landscaped, Oversized Lot, Street Dead-End
- Residential vegetation: Mature Landscaping, Oak Trees, Trees/Landscaped
Details
- Additional structures: Shed(s)
- Parcel number: U1028180Z600000100003.0
- Zoning: RSC-6
- Special conditions: None
Construction
Type & style
- Home type: SingleFamily
- Architectural style: Contemporary,Florida,Traditional
- Property subtype: Single Family Residence
Materials
- Block, Stucco, Wood Siding
- Foundation: Slab
- Roof: Shingle
Condition
- New construction: No
- Year built: 1982
Utilities & green energy
- Sewer: Public Sewer
- Water: Public
- Utilities for property: Cable Connected, Electricity Connected, Sewer Connected, Water Connected
Community & HOA
Community
- Security: Security System
- Pet fee: $0 monthly
- Subdivision: LAKE ELLEN SHORES
HOA
- Has HOA: No
Location
- Region: Tampa
Financial & listing details
- Price per square foot: $288/sqft
- Tax assessed value: $602,328
- Annual tax amount: $4,323
- Date on market: 11/26/2025
- Cumulative days on market: 78 days
- Listing terms: Cash,Conventional,FHA,VA Loan
- Ownership: Fee Simple
- Total actual rent: 0
- Electric utility on property: Yes
- Road surface type: Paved
Price history
| Date | Event | Price |
|---|---|---|
| 3/13/2026 | Sold | $850,000-2.9%$288/sqft |
Source:  Stellar MLS #TB8451807 Report a problem Stellar MLS #TB8451807 Report a problem | ||
| 2/12/2026 | Pending sale | $875,000$296/sqft |
Source: Stellar MLS #TB8451807 Report a problem | ||
| 1/16/2026 | Price change | $875,000-2.2%$296/sqft |
Source: Stellar MLS #TB8451807 Report a problem | ||
| 11/26/2025 | Listed for sale | $895,000+17800%$303/sqft |
Source: Stellar MLS #TB8451807 Report a problem | ||
| 12/11/2012 | Sold | $5,000-97.5%$2/sqft |
Source: Public Record Report a problem | ||
| 5/20/1999 | Sold | $200,000$68/sqft |
Source: Public Record Report a problem | ||
Public tax history
| Year | Property taxes | Tax assessment |
|---|---|---|
| 2025 | $4,754 +10% | $261,556 +2.9% |
| 2024 | $4,323 +3.8% | $254,185 +3% |
| 2023 | $4,166 +5% | $246,782 +3% |
| 2022 | $3,967 +1.5% | $239,594 +3% |
| 2021 | $3,909 +2.4% | $232,616 +1.4% |
| 2020 | $3,816 +3% | $229,404 +2.3% |
| 2019 | $3,703 | $224,246 +1.9% |
| 2018 | $3,703 +1.5% | $220,065 -30% |
| 2017 | $3,647 +1.4% | $314,596 +49% |
| 2016 | $3,597 +1.1% | $211,106 +0.7% |
| 2015 | $3,556 -0.4% | $209,639 +0.8% |
| 2014 | $3,569 | $207,975 +1.5% |
| 2013 | $3,569 -0.1% | $204,901 +1.3% |
| 2012 | $3,573 +3.2% | $202,298 +3% |
| 2011 | $3,461 +2.6% | $196,406 +1.5% |
| 2010 | $3,375 +2.8% | $193,503 +2.7% |
| 2009 | $3,284 +0.1% | $188,416 +0.1% |
| 2008 | $3,281 -4.3% | $188,228 +3% |
| 2007 | $3,428 -5.2% | $182,746 +2.5% |
| 2006 | $3,616 +0.1% | $178,289 +3% |
| 2005 | $3,612 | $173,096 +3% |
| 2004 | -- | $168,054 +1.9% |
| 2003 | -- | $164,921 +2.4% |
| 2002 | -- | $161,056 +1.6% |
| 2001 | -- | $158,520 +3% |
| 2000 | $3,332 | $153,903 |
Find assessor info on the county website
Neighborhood: 33618
Nearby homes
- $707,6004 bd3 ba2.6k sqft12527 Saint Charlotte Dr, Tampa, FL 33618Off Market
- $880,3004 bd3 ba3.1k sqft12531 Saint Charlotte Dr, Tampa, FL 33618Off Market
- $809,5005 bd3 ba3k sqft12708 Waterbury Ln, Tampa, FL 33618Off Market
- $548,4003 bd3 ba2.5k sqft12525 Saint Charlotte Dr, Tampa, FL 33618Off Market
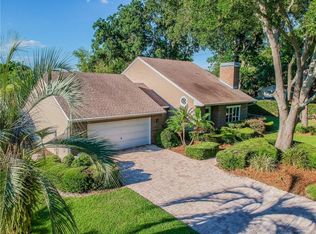
- $661,7004 bd2 ba2.6k sqft12508 Yent Pl, Tampa, FL 33618Off Market
- $495,4004 bd2 ba2.1k sqft12706 Paddock Ave, Tampa, FL 33618Off Market
- $954,7004 bd3 ba4k sqft12533 Saint Charlotte Dr, Tampa, FL 33618Off Market
- $770,5004 bd3 ba2.8k sqft12706 Waterbury Ln, Tampa, FL 33618Off Market
Nearby schools
GreatSchools rating
- 6/10Lake Magdalene Elementary SchoolGrades: PK-5Distance: 0.9 mi
- 6/10Hill Middle SchoolGrades: 6-8Distance: 3.1 mi
- 2/10Chamberlain High SchoolGrades: 9-12Distance: 2.4 mi
Schools provided by the listing agent
- Elementary: Lake Magdalene-HB
- Middle: Hill-HB
- High: Chamberlain-HB
Source: Stellar MLS. This data may not be complete. We recommend contacting the local school district to confirm school assignments for this home.
Get a cash offer in 3 minutes
Find out how much your home could sell for in as little as 3 minutes with a no-obligation cash offer.
Estimated market value
$839,700
Get a cash offer in 3 minutes
Find out how much your home could sell for in as little as 3 minutes with a no-obligation cash offer.
Estimated market value
$839,700
- Florida
- Hillsborough County
- Tampa
- 33618
- 12529 SAINT CHARLOTTE DRIVE
