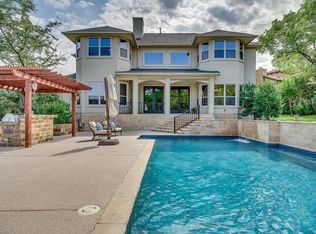
Reference CHBO ID: 28396. Check our website for furnished rentals throughout the United States. ALL UTILITIES PAID: Enjoy spending time in Austin when you book a home featuring a luxury oasis view with a pool and guest house. The main home has two stories, while the casita has a private entrance. The larger home has four bedrooms, four bathrooms, an executive office overlooking the pool, and spacious dining and living areas. The casita has a one-bedroom studio with a full kitchen, a living area, and an executive office. This elegant mid-term corporate home is located on a one-acre lot on a peaceful cul-de-sac with gorgeous greenbelt views. It's also in the highly rated Leander school district, which is top rated in the State of Texas. With a flexible lease of three to 12 months, you can enjoy a fully furnished space with items like linens and kitchenware provided. The area of the home is family-friendly with a safe and welcoming atmosphere, making it ideal for anyone needing a temporary space while renovating or building. Located only 22 miles from downtown in Northwest Austin, the luxury oasis view with a pool and guest house includes all utilities, high-speed Internet, lawn maintenance, quarterly pest control, AC filter replacement, and monthly pool service. It's a fully move-in-ready experience to avoid any hassle on your end. This corporate home's outdoor living space is perfect for entertainment and relaxation. It offers a fire pit, a heated plunge pool, and seating near fantastic landscaping. Unwind in the hot tub or infinity pool while you enjoy greenbelt views. Inside this luxury oasis view with a pool and guest house, you'll find stylish decor and modern amenities to create an elegant but comfortable environment. From the cozy living areas to the well-equipped kitchen, the entire home is designed to enhance your living experience. This home is near Austin's technology hub, where you can access employers like Apple, Google, 3M, Tesla, Cisco Systems, Cirrus Logic, Oracle, Hewlett-Packard, Bioware, Intel, Samsung, Silicon, National Instruments, Applied Materials, and United Devices. Hospitals nearby: --Family Hospital at Lake Travis 10 mins --Ascension Seton Northwest Hospital 22 mins --Baylor Scott & White Medical Center 23 mins --Only 25 minutes from downtown Austin. --35 mins to Austin-Bergstrom International Airport Oversized 2 car garage available with plenty of parking. No smoking and the acceptance of pets is negotiable with the property manager. Monthly Rental Costs: $8,500 per month rental rate $90 per month ARDP Property Protection (Protects the property and reduces security deposit amount to 7,500) One-time fees (non-refundable): $1200 move-out cleaning fee $50 tenant screening fee / per adult Pet fees (If applicable) $500 pet fee/ per pet (Non-refundable) $1000 pet security deposit (Refundable) What's Included in the Rent: Monthly rate includes high speed internet, utility allowance, pesticide service, lawn maintenance, pool cleaning and trash pick up 2-car attached garage
This property is not currently displayed as for sale or rent on Zillow. This may be different from what's on other websites or public sources.