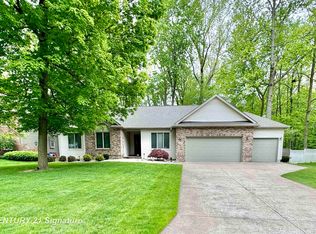
Welcome to this beautifully updated 3-bedroom, 3.5-bath home in a desirable Freeland subdivision! Thoughtfully updated throughout, this home offers a wonderful blend of style, comfort, and functionality. The updated kitchen is sure to impress, lots of countertop space and storage. Even a convenient drink cooler in the island! The spacious primary suite offers a private retreat you'll love coming home to. The ensuite bathroom features a relaxing soaking tub, double sink vanity, and beautifully tiled shower. The generous walk-in closet provides plenty of room for his and hers clothing, along with additional space to get ready and keep everything organized. Additional updates include the roof, HVAC system, flooring, windows, and siding. And for a little something unexpected, discover the home's secret library tucked behind a Murphy door! This charming hidden retreat is a fun and unique feature that is sure to spark conversation. Outside, enjoy the privacy of a fenced yard with a sprinkler system, perfect for relaxing or entertaining. An attached 3-car garage provides plenty of room for vehicles, storage, hobbies, and more. A fantastic opportunity to enjoy an updated home in a sought-after Freeland location!
For sale
$464,900
12529 Whisper Ridge Dr, Freeland, MI 48623
3beds
3,108sqft
Single Family Residence
Built in 1996
0.34 Acres Lot
$455,000 Zestimate®
$150/sqft
$-- HOA
What's special
Private retreatRelaxing soaking tubGenerous walk-in closetDouble sink vanityEnsuite bathroomBeautifully tiled showerSpacious primary suite
- 5 days
- 808
- 23
Zillow last checked:
Listing updated:
Listed by:
Kelly Wolf 989-928-3986,
Berkshire Hathaway HomeServices 989-790-9292,
Melissa Riselay 989-225-5999,
Berkshire Hathaway HomeServices
Source: MiRealSource,MLS#: 50221235 Originating MLS: Saginaw Board of REALTORS
Originating MLS: Saginaw Board of REALTORSFacts & features
Interior
Bedrooms & bathrooms
- Bedrooms: 3
- Bathrooms: 4
- Full bathrooms: 3
- 1/2 bathrooms: 1
Bedroom 1
- Features: Luxury Vinyl
- Level: Upper
- Area: 168
- Dimensions: 14 x 12
Bedroom 2
- Features: Carpet
- Level: Upper
- Area: 121
- Dimensions: 11 x 11
Bedroom 3
- Features: Carpet
- Level: Upper
- Area: 99
- Dimensions: 11 x 9
Bathroom 1
- Features: Luxury Vinyl
- Level: Upper
- Area: 108
- Dimensions: 12 x 9
Bathroom 2
- Features: Vinyl
- Level: Upper
- Area: 49
- Dimensions: 7 x 7
Bathroom 3
- Features: Vinyl
- Level: Basement
- Area: 40
- Dimensions: 8 x 5
Family room
- Features: Luxury Vinyl
- Level: Main
- Area: 204
- Dimensions: 17 x 12
Kitchen
- Level: Main
- Area: 253
- Dimensions: 23 x 11
Living room
- Features: Luxury Vinyl
- Level: Main
- Area: 176
- Dimensions: 16 x 11
Heating
- Forced Air, Natural Gas
Cooling
- Ceiling Fan(s), Central Air
Appliances
- Laundry: Main Level
Features
- Flooring: Carpet, Vinyl
- Basement: Concrete
- Number of fireplaces: 1
- Fireplace features: Gas
Interior area
- Total structure area: 3,562
- Total interior livable area: 3,108 sqft
- Finished area above ground: 2,358
- Finished area below ground: 750
Property
Parking
- Total spaces: 3
- Parking features: Attached
- Attached garage spaces: 3
Features
- Levels: Two
- Stories: 2
- Patio & porch: Deck, Porch
- Exterior features: Lawn Sprinkler
- Fencing: Fenced
- Frontage type: Road
- Frontage length: 100
Lot
- Size: 0.34 Acres
- Dimensions: 100 x 150
Details
- Additional structures: Shed(s)
- Parcel number: 29133182338000
- Special conditions: Private
Construction
Type & style
- Home type: SingleFamily
- Architectural style: Traditional
- Property subtype: Single Family Residence
Materials
- Vinyl Siding
- Foundation: Basement, Concrete Perimeter
Condition
- Year built: 1996
Utilities & green energy
- Sewer: Public Sanitary
- Water: Public
Community & HOA
Community
- Subdivision: Northway Manor
HOA
- Has HOA: No
Location
- Region: Freeland
Financial & listing details
- Price per square foot: $150/sqft
- Tax assessed value: $362,000
- Annual tax amount: $5,465
- Date on market: 9/9/2026
- Cumulative days on market: 6 days
- Listing agreement: Exclusive Right To Sell
- Listing terms: Cash,Conventional,FHA,VA Loan
Estimated market value
$455,000
$432,000 - $478,000
$2,471/mo
Price history
| Date | Event | Price |
|---|---|---|
| 9/9/2026 | Listed for sale | $464,900+113.3%$150/sqft |
Source:  MiRealSource #50221235 Report a problem MiRealSource #50221235 Report a problem | ||
| 10/17/2012 | Sold | $218,000-4.6%$70/sqft |
Source: MiRealSource #20097036 Report a problem | ||
| 10/11/2012 | Pending sale | $228,400$73/sqft |
Source: Keller Williams - Saginaw #121364 Report a problem | ||
| 6/8/2012 | Price change | $228,400-0.7%$73/sqft |
Source: Keller Williams - Saginaw #121364 Report a problem | ||
| 10/22/2011 | Price change | $229,900-2.1%$74/sqft |
Source: Keller Williams - Saginaw #112694 Report a problem | ||
| 10/7/2011 | Price change | $234,900-2.1%$76/sqft |
Source: Keller Williams - Saginaw #112694 Report a problem | ||
| 8/18/2011 | Listed for sale | $239,900+8.1%$77/sqft |
Source: Keller Williams - Saginaw #112694 Report a problem | ||
| 11/14/2000 | Sold | $222,000$71/sqft |
Source: Public Record Report a problem | ||
Public tax history
| Year | Property taxes | Tax assessment |
|---|---|---|
| 2026 | $5,112 +3.2% | $181,000 +2.4% |
| 2025 | $4,953 +16.5% | $176,800 +3.6% |
| 2024 | $4,251 -2% | $170,600 +8.4% |
| 2023 | $4,339 | $157,400 +15.9% |
| 2022 | -- | $135,800 +4.1% |
| 2021 | $4,182 | $130,400 +3.9% |
| 2020 | $4,182 +18.3% | $125,500 +4.9% |
| 2018 | $3,534 +12% | $119,600 -0.3% |
| 2017 | $3,157 | $120,000 +1.6% |
| 2016 | $3,157 | $118,100 +7.7% |
| 2014 | $3,157 | $109,700 -1.3% |
| 2013 | -- | $111,200 -1.7% |
| 2012 | -- | $113,100 -2% |
| 2011 | -- | $115,400 -1.5% |
| 2010 | -- | $117,200 -5.8% |
| 2009 | -- | $124,400 -1.5% |
| 2008 | -- | $126,300 -4.2% |
| 2007 | -- | $131,800 -1.4% |
| 2006 | -- | $133,700 +2.5% |
| 2005 | -- | $130,500 +5.2% |
| 2003 | -- | $124,100 -0.8% |
| 2002 | -- | $125,100 +13.3% |
| 2001 | -- | $110,400 |
| 2000 | -- | $110,400 |
Find assessor info on the county website
Monthly payment
Est. payment
Payment breakdown
Explore the cost of this home by adjusting the details. Changes won't be saved.Climate risks
Neighborhood: 48623
Nearby schools
Schools provided by the listing agent
- District: Freeland Comm School District
Source: MiRealSource. This data may not be complete. We recommend contacting the local school district to confirm school assignments for this home.
- $429,9004 bd3 ba3.2k sqft12511 Whisper Ridge Dr, Freeland, MI 48623Sold
- $448,1004 bd2 ba2.5k sqft12547 Whisper Ridge Dr, Freeland, MI 48623Off Market
- $331,5003 bd3 ba2.5k sqft12512 Whisper Ridge Dr, Freeland, MI 48623Off Market
- $441,8004 bd3 ba2.9k sqft12565 Whisper Ridge Dr, Freeland, MI 48623Off Market
Similar homes
- $409,0003 bd3 ba2k sqft12837 Whisper Ridge Dr, Freeland, MI 48623For Sale

 MLS ID #50221598, Natasha Jarzabkowski, White Realty. MiRealSource
 - $--3 bd2 ba2k sqft10074 Blue Jay Dr, Freeland, MI 48623Auction
 Auction.com 2
 - $407,9003 bd4 ba2.3k sqft4881 N Gleaner Rd, Hemlock, MI 48623For Sale
 MLS ID #50219302, Sabrina Foy, RE/MAX New Image. MiRealSource
 - $349,0003 bd3 ba1.8k sqft12215 Scott Rd, Freeland, MI 48623For Sale
 MLS ID #50219021, Gavin Wilson, Wilson Realty. MiRealSource
 - $619,9003 bd3 ba2.9k sqft8937 N Meadows Ct, Freeland, MI 48623For SaleMLS ID #50221388, Michael Schauman, Century 21 Signature Realty (Freeland). MiRealSource
- $360,0004 bd3 ba2.5k sqft12930 Wilkinson Rd, Freeland, MI 48623For Sale
 MLS ID #20261067065, Colleen K Strader, CMS Realty LLC. Realcomp II
 - $619,7003 bd3 ba1.8k sqft12495 Northway Parkway Rd, Freeland, MI 48623New ConstructionMLS ID #50221284, Marshall C Mannion, Cobblestone Realty LLC. MiRealSource
- $390,0003 bd3 ba2.6k sqft8686 Summer Ridge Dr, Freeland, MI 48623For SaleMLS ID #20261060213, Nicholas Blalock, Epique Realty. Realcomp II
- $360,0004 bd3 ba2.2k sqft11382 August Ln, Freeland, MI 48623For SaleMLS ID #50218935, Emilee Davey, Modern Realty. MiRealSource
- $425,0003 bd4 ba3k sqft1349 Kennely Rd, Saginaw, MI 48609For SaleMLS ID #50221459, Natasha Jarzabkowski, White Realty. MiRealSource
- $319,9004 bd2 ba2.3k sqft11495 Geddes Rd, Freeland, MI 48623For SaleMLS ID #50221328, Linda Sarmiento, Berkshire Hathaway HomeServices. MiRealSource
- $299,0004 bd2 ba1.8k sqft12119 Sanders Dr, Freeland, MI 48623For SaleMLS ID #50209674, Stephanie Filer, Real Estate One Great Lakes Bay. MiRealSource
- $334,9004 bd3 ba2.3k sqft7849 Rockcress Dr, Freeland, MI 48623For SaleMLS ID #50212374, Nicole Freed, EXP Realty. MiRealSource
- $319,9004 bd2 ba1.6k sqft8971 Highland Dr, Freeland, MI 48623For SaleMLS ID #20261059975, Jeremy Hoover, Keller Williams First. Realcomp II
- $349,9005 bd3 ba2.5k sqft8433 Waxwing Dr, Freeland, MI 48623For SaleMLS ID #50212504, Joy Dobson, Century 21 Signature Realty (Freeland). MiRealSource
- $449,0003 bd3 ba2.4k sqft1825 N Miller Rd, Saginaw, MI 48609For SaleMLS ID #50220238, Matthew J. Wideman, Bluewater Northern Realty. MiRealSource
- $425,0004 bd3 ba2.5k sqft3850 Midland Rd, Saginaw, MI 48603For SaleMLS ID #50220975, Justin McGregor, MI Skye Realty LLC. MiRealSource
- $334,0006 bd1 ba2.1k sqft6331 Eight Mile Rd, Freeland, MI 48623For Sale
 MLS ID #50219915, Matthew Rapanos, Ayre Rhinehart Real Estate Partners. MIDMLS
 - $429,9003 bd4 ba3.3k sqft7172 Spring Lake Trl, Saginaw, MI 48603For SaleMLS ID #50220542, Julie Williams, Real Estate One Great Lakes Bay. MiRealSource
- $490,0003 bd2 ba2.2k sqft605 W Main St, Midland, MI 48640For SaleMLS ID #50221121, Michelle Hill, Ayre Rhinehart Real Estate Partners. MIDMLS
