Skip main navigation
For sale
  • Price cut: $40K (5/24)
    $1,610,000

    1253 18th St #103, Santa Monica, CA 90404

    2beds
    1,600sqft
    : 
    Loading
    Get pre-qualified
    Residential, Townhouse
    Built in 2008
    7,496 Square Feet Lot
    $1,564,600 Zestimate®
    $1,006/sqft
    $420/mo HOA

    What's special

    Charming gas fireplaceBeautifully updated two-bedroom townhousePrivate balconiesLovely rooftop deckFresh paintGated entryHigh ceilings
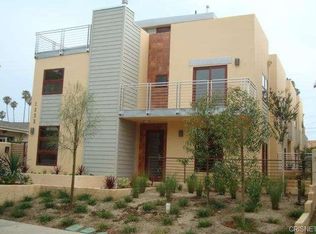
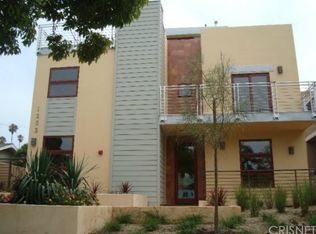
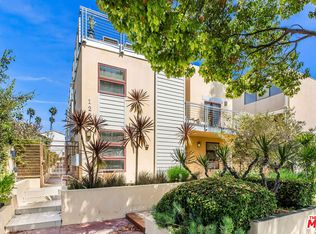
    Welcome home to this beautifully updated two-bedroom townhouse, just half a block south of Wilshire Boulevard and within close proximity to top-rated schools, vibrant cafes, and the best of Santa Monica's amenities. Located in a contemporary, five-unit building, this home offers both privacy and community. A gated entry leads you to your front door, where you're greeted by a generous, open-concept living area. High ceilings and a charming gas fireplace, seamlessly flow into the dining and kitchen areas, creating a perfect space for living and entertaining. The kitchen has been thoughtfully updated, with classic finishes and modern touches including a custom built bar area (can be converted back to a wet bar). There is a private patio just beyond the dining area perfect for a little al fresco coffee, wine or barbecue. Upstairs, both spacious bedrooms come with ensuite bathrooms and private balconies, ensuring cooling breezes throughout the year. The stackable laundry machines are conveniently positioned on the same level as the bedrooms. The third story loft adds even more versatility, offering the option of a third bedroom or a dedicated office with its own closet. From this vantage point, you access the lovely roof top deck, an idyllic spot to watch the sunset and enjoy the view of the Santa Monica Mountains. Additional highlights include a private two car garage with direct access to the unit, as well as 240v electric car charging. Several new custom windows were just installed, fresh paint, the roof and balcony deck surfaces were recently replaced, newly updated lighting, as well as new bathroom and door hardware were installed throughout the unit. Fantastic opportunity for Westside living!
    105 days
    |
    298
    |
    10
    |

    Zillow last checked:

    Listing updated:

    Listed by:

    Sheila Hume DRE # 01864125 310-529-2747,

    Compass 310-437-7500

    Source: CLAW,MLS#: 26672957MLS Logo

    Loading...

      Facts & features

      Interior

      Bedrooms & bathrooms
      • Bedrooms: 2
      • Bathrooms: 3
      • Full bathrooms: 2
      • 1/2 bathrooms: 1
      Rooms
      • Room types: Dining Area, Office
      Bathroom
      • Features: Remodeled
      Heating
      • Central
      Cooling
      • Central Air
      Appliances
      • Included: Gas Oven, Gas Cooktop, Microwave, Dishwasher, Disposal, Refrigerator
      • Laundry: Upper Level, Laundry - Closet Stacked, Stackable W/D Hookup
      Features
      • High Ceilings
      • Flooring: Laminate
      • Number of fireplaces: 1
      • Fireplace features: Living Room, Gas
      Interior area
      • Total structure area: 1,600
      • Total interior livable area: 1,600 sqft

      Property

      Parking
      • Total spaces: 2
      • Parking features: Private, Secured
      • Garage spaces: 2
      Features
      • Levels: Three Or More
      • Stories: 3
      • Patio & porch: Enclosed
      • Exterior features: Balcony
      • Pool features: None
      • Spa features: None
      • Has view: Yes
      • View description: City, Mountain(s)
      Lot
      • Size: 7,496 Square Feet
      Details
      • Parcel number: 4276012053
      • Zoning: SMR2YY
      • Special conditions: Standard

      Construction

      Type & style
      • Home type: Townhouse
      • Architectural style: Contemporary
      • Property subtype: Residential, Townhouse
      • Attached to another structure: Yes
      Condition
      • Updated/Remodeled
      • Year built: 2008

      Utilities & green energy

      • Electric: 220 Volt Location (In Garage)
      • Sewer: In Street
      • Water: Meter on Property, In Street
      • Utilities for property: Cable Available

      Community & HOA

      Community
      • Security: Gated, Smoke Detector(s)
      • Subdivision: Ocean View Townhomes
      HOA
      • Has HOA: Yes
      • Amenities included: None
      • Services included: Insurance
      • HOA fee: $420 monthly
      Location
      • Region: Santa Monica

      Financial & listing details

      • Price per square foot: $1,006/sqft
      • Tax assessed value: $1,200,640
      • Annual tax amount: $15,223
      • Date on market: 4/3/2026

        Estimated market value

        $1,564,600

        $1.49M - $1.64M

        $5,840/mo

        Price history

        DateEventPrice
        5/24/2026Price change$1,610,000-2.4%$1,006/sqft
        Source: CLAW #26672957 Report a problem
        4/3/2026Listed for sale$1,650,000$1,031/sqft
        Source: CLAW #26672957 Report a problem
        1/4/2026Listing removed$1,650,000$1,031/sqft
        Source: CLAW #25598797 Report a problem
        12/22/2025Listed for sale$1,650,000$1,031/sqft
        Source: CLAW #25598797 Report a problem
        11/22/2025Listing removed$1,650,000$1,031/sqft
        Source: CLAW #25598797 Report a problem
        9/29/2025Listed for sale$1,650,000+65.2%$1,031/sqft
        Source: CLAW #25598797 Report a problem
        8/18/2023Listing removed--
        Source: Zillow Rentals Report a problem
        8/12/2023Price change$6,500-3.7%$4/sqft
        Source: Zillow Rentals Report a problem
        7/31/2023Price change$6,750-3.6%$4/sqft
        Source: Zillow Rentals Report a problem
        6/26/2023Listed for rent$7,000+7.7%$4/sqft
        Source: Zillow Rentals Report a problem
        9/16/2020Listing removed$6,500$4/sqft
        Source: Keller Williams Beverly Hills #20629748 Report a problem
        9/9/2020Listed for rent$6,500+10.2%$4/sqft
        Source: Keller Williams Beverly Hills #20629748 Report a problem
        11/1/2019Listing removed$5,900$4/sqft
        Source: Owner Report a problem
        10/1/2019Listed for rent$5,900$4/sqft
        Source: Owner Report a problem
        6/23/2015Sold$999,000$624/sqft
        Source: Public Record Report a problem
        4/18/2015Pending sale$999,000$624/sqft
        Source: White House Properties #SR15037141_CRISNET Report a problem
        4/1/2015Price change$999,000-2.9%$624/sqft
        Source: White House Properties #SR15037141_CRISNET Report a problem
        2/21/2015Listed for sale$1,029,000-20.5%$643/sqft
        Source: WHITE HOUSE PROFESSIONALS INC. #SR15037141 Report a problem
        4/18/2014Sold$1,295,000$809/sqft
        Source: Agent Provided Report a problem

        Public tax history

        YearProperty taxesTax assessment
        2025$15,223 +6.5%$1,200,640 +2%
        2024$14,296 +1.6%$1,177,099 +2%
        2023$14,065 +1.3%$1,154,020 +2%
        2022$13,885 +2.6%$1,131,393 +2%
        2021$13,533 +0.7%$1,109,210 +1%
        2020$13,440 $1,097,837 +2%
        2019$13,440 +7.3%$1,076,312 +2%
        2018$12,520 $1,055,208 +2%
        2017$12,520 +0.5%$1,034,518 +2%
        2016$12,463 +3.3%$1,014,234 +54.8%
        2015$12,061 +53%$655,118 +2%
        2014$7,881 $642,286 +2.5%
        2012-- $626,848 +2%
        2011-- $614,558 +0.8%
        2010-- $609,965
        Find assessor info on the county website

        Monthly payment

        Est. payment

        Payment breakdown

        Explore the cost of this home by adjusting the details. Changes won't be saved.
        All calculations are estimates and provided by Zillow, Inc. for informational purposes only. Actual amounts may vary.
        HOA fees may include property taxes on listings classified as Co-Ops. Contact the listing agent and/or owner for fee details.
        Mortgage interest rates are dependent on a number of factors, including credit score, down payment, and repayment length. Interest rate data provided by Zillow Group Marketplace, Inc. as of 1/1/1970 from various mortgage lenders with which we have lead or other similar arrangements; the Estimated Payment is an average of those rates.
        See how much you could borrow to make a competitive offer.

        Climate risks

        Neighborhood: Mid-City

        Getting around

        83 / 100
        Very Walkable
        68 / 100
        Good Transit
        95 / 100
        Biker's Paradise

        Nearby schools

        GreatSchools rating
        Schools provided by the listing agent
        • District: Santa Monica-Malibu Unified School District

        Source: CLAW. This data may not be complete. We recommend contacting the local school district to confirm school assignments for this home.

        A local agent can set up tours, give advice and negotiate with sellers.

        Browse local experts

        Similar homes

            • Local buyer's agents are ready to help