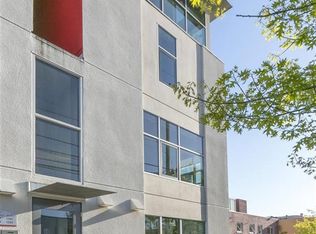
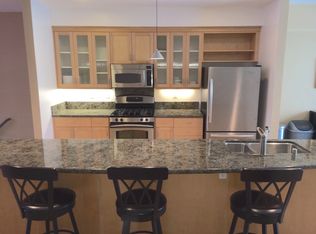
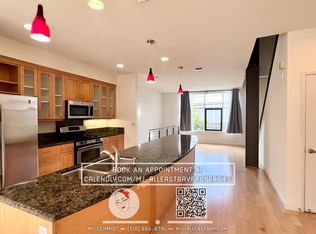
Embraced by the innovative Arts & Greenway corridor, life in Emeryville is all about creativity & balance. This stunning loft is a luxurious & sophisticated residence: pristine finishes, custom interior design, ample work-at-home assets, with warm, luminous, industrial majesty. The house-like, 3 level floorplan offers an expansive living, dining & culinary experience open to the private deck overlooking the greenway, a wall of windows floods the space with natural light. A massive dining island in the professionally equipped kitchen supports daily meals as well as large scale entertaining. 2 suites are upstairs + laundry & spacious closets. Lower-level office is a handy space for work or hobbies, open to a leafy terrace. The exposed steel armature tells the story of the robust 2003 Liquid Sugar Lofts construction. Turn-key: fresh custom paint scheme, designer lighting & carpet. Home to many tech & biotech innovators as well as a hub for independent & commercial film, Emeryville is headquarters to Pixar, Peet's Coffee, & others setting the tone of this prosperous, creative community. Fabulous restaurants: (Standard Fare, Vic's Chat, Prizefighter Bar, Wallys, Townhouse), parks: (Emeryville Marina, Doyle Hollis Park & San Pablo Park, Shorebird Park) invite exploration!
Sold for $960,000
Street View
$960,000
1253 66th St, Emeryville, CA 94608
2beds
1,395sqft
Condominium
Built in 2003
-- sqft lot
$867,400 Zestimate®
$688/sqft
$3,830 Estimated rent
Home value
$867,400
$815,000 - $919,000
$3,830/mo
Zestimate® history
Owner options
List your home for rent
$3,830/mo
Rent Zestimate®
Find your next renter with Zillow Rental Manager. Plus, with online applications, you can quickly screen prospective tenants – for free.
$3,830/mo
Rent Zestimate®
Refinance and save
$6,619/mo
Est. payment
Refinancing to a lower rate could help reduce your monthly payments and save thousands over the life of the loan.
$6,619/mo
Est. payment
Explore your selling options
Work with a Zillow partner agent
Leverage their expertise and Zillow's premium Showcase listings to get your home seen by more buyers.
Get startedList with your own agent
Get your home in front of millions of buyers by listing it on Zillow.
Learn how to do itSell it yourself
Take full control of how buyers see your home on Zillow by listing For Sale by Owner (FSBO).
List your homeWhat's special
Commercial filmPristine finishesIndustrial majestyCustom interior designPrivate deckNatural lightCulinary experience
Zillow last checked:
Listing updated:
Listed by:
Wendy M. Storch DRE #01355516 415-519-6091,
Sotheby's International Realty 415-901-1700
Bought with:
Ellis Clark, DRE #01954136
The Agency
Daniel Clark, DRE #01429807
The Agency
Source: SFAR,MLS#: 424004219 Originating MLS: San Francisco Association of REALTORS
Originating MLS: San Francisco Association of REALTORSFacts & features
Interior
Bedrooms & bathrooms
- Bedrooms: 2
- Bathrooms: 3
- Full bathrooms: 2
- 1/2 bathrooms: 1
Primary bedroom
- Features: Balcony, Ground Floor
- Area: 0
- Dimensions: 0 x 0
Bedroom 1
- Area: 0
- Dimensions: 0 x 0
Bedroom 2
- Area: 0
- Dimensions: 0 x 0
Bedroom 3
- Area: 0
- Dimensions: 0 x 0
Bedroom 4
- Area: 0
- Dimensions: 0 x 0
Dining room
- Features: Formal Area
- Level: Main
- Area: 0
- Dimensions: 0 x 0
Family room
- Area: 0
- Dimensions: 0 x 0
Kitchen
- Features: Granite Counters, Island w/Sink, Pantry Cabinet, Slab Counter
- Level: Main
- Area: 0
- Dimensions: 0 x 0
Living room
- Features: Deck Attached
- Level: Main
- Area: 0
- Dimensions: 0 x 0
Heating
- Central
Appliances
- Included: Dishwasher, Disposal, Free-Standing Electric Range, Free-Standing Refrigerator, Range Hood, Washer/Dryer Stacked, Washer
- Laundry: Laundry Closet
Features
- Storage
- Flooring: Carpet, Wood
- Windows: Double Pane Windows
- Has fireplace: No
Interior area
- Total structure area: 1,395
- Total interior livable area: 1,395 sqft
Property
Parking
- Total spaces: 2
- Parking features: Alley Access, Enclosed, Electric Vehicle Charging Station(s), Garage Faces Rear, Independent, On Site - Mapped (Condo Only)
- Has garage: Yes
Features
- Levels: Three Or More
- Patio & porch: Enclosed, Front Porch, Uncovered Deck
- Exterior features: Balcony
- Has view: Yes
- View description: City Lights, Garden
Details
- Parcel number: 0491541071
- Special conditions: Standard
Construction
Type & style
- Home type: Condo
- Architectural style: Contemporary,Conversion,Modern/High Tech
- Property subtype: Condominium
- Attached to another structure: Yes
Condition
- New Construction,Updated/Remodeled
- New construction: Yes
- Year built: 2003
Community & HOA
HOA
- Has HOA: Yes
- HOA fee: $469 monthly
- HOA name: Liquid Sugar Owners Association
- HOA phone: 925-459-5535
Location
- Region: Emeryville
- Elevation: 0
Financial & listing details
- Price per square foot: $688/sqft
- Tax assessed value: $979,200
- Date on market: 1/26/2024
- Cumulative days on market: 12 days
- Total actual rent: 0
Price history
| Date | Event | Price |
|---|---|---|
| 2/26/2024 | Sold | $960,000+8.5%$688/sqft |
Source:  SFAR #424004219 Report a problem SFAR #424004219 Report a problem | ||
| 2/7/2024 | Pending sale | $885,000$634/sqft |
Source: SFAR #424004219 Report a problem | ||
| 1/26/2024 | Listed for sale | $885,000-1.7%$634/sqft |
Source: SFAR #424004219 Report a problem | ||
| 9/7/2021 | Listing removed | -- |
Source: Zillow Rental Manager Report a problem | ||
| 8/18/2021 | Listed for rent | $3,800$3/sqft |
Source: Zillow Rental Manager Report a problem | ||
| 2/26/2021 | Listing removed | -- |
Source: Owner Report a problem | ||
| 8/25/2020 | Listing removed | $3,800$3/sqft |
Source: Owner Report a problem | ||
| 7/27/2020 | Price change | $3,800-3.8%$3/sqft |
Source: Owner Report a problem | ||
| 7/4/2020 | Listed for rent | $3,950$3/sqft |
Source: Owner Report a problem | ||
| 4/2/2019 | Sold | $900,000+13.2%$645/sqft |
Source:  bridgeMLS/CCAR/Bay East AOR #40855833 Report a problem bridgeMLS/CCAR/Bay East AOR #40855833 Report a problem | ||
| 3/18/2019 | Pending sale | $795,000$570/sqft |
Source: COMPASS #40855833 Report a problem | ||
| 3/7/2019 | Listed for sale | $795,000-5.2%$570/sqft |
Source: COMPASS #40855833 Report a problem | ||
| 6/1/2017 | Sold | $838,500+68%$601/sqft |
Source: Public Record Report a problem | ||
| 12/17/2003 | Sold | $499,000$358/sqft |
Source: Public Record Report a problem | ||
Public tax history
| Year | Property taxes | Tax assessment |
|---|---|---|
| 2025 | -- | $979,200 -0.5% |
| 2024 | $12,179 -0.3% | $984,266 +2% |
| 2023 | $12,220 +7.2% | $964,970 +2% |
| 2022 | $11,396 +2.9% | $946,052 +2% |
| 2021 | $11,074 -0.4% | $927,503 +1% |
| 2020 | $11,124 +8% | $918,000 +5.2% |
| 2019 | $10,304 +39.2% | $872,374 +2% |
| 2018 | $7,400 | $855,270 +39.9% |
| 2017 | $7,400 +2.2% | $611,162 +2% |
| 2016 | $7,243 +11.4% | $599,178 +1.5% |
| 2015 | $6,500 | $590,178 +12% |
| 2014 | $6,500 | $527,000 +38% |
| 2013 | -- | $382,000 -2.8% |
| 2012 | -- | $393,000 -1.8% |
| 2011 | -- | $400,000 -19.2% |
| 2010 | -- | $495,000 +3.1% |
| 2009 | -- | $480,000 -11.1% |
| 2008 | -- | $540,019 +2% |
| 2007 | -- | $529,432 +2% |
| 2006 | -- | $519,055 +2% |
| 2005 | -- | $508,878 +2% |
| 2004 | -- | $498,900 |
Find assessor info on the county website
Neighborhood: 94608
Nearby homes
- $813,5002 bd3 ba1.2k sqft1283 66th St, Emeryville, CA 94608Off Market
- $671,7002 bd2 ba1.2k sqft1279 66th St, Emeryville, CA 94608Off Market
- $729,2003 bd3 ba1.2k sqft1275 66th St, Emeryville, CA 94608Off Market
- $746,7002 bd3 ba1.2k sqft1271 66th St, Emeryville, CA 94608Off Market
- $742,9002 bd3 ba1.2k sqft1267 66th St, Emeryville, CA 94608Off Market
- $708,8002 bd2 ba1.2k sqft1261 66th St, Emeryville, CA 94608Off Market
- $877,5003 bd2 ba1.2k sqft1257 66th St, Emeryville, CA 94608Off Market
- $774,9002 bd2 ba1.2k sqft1249 66th St, Emeryville, CA 94608Off Market
Nearby schools
GreatSchools rating
- 4/10Anna Yates Elementary SchoolGrades: K-8Distance: 0.9 mi
- 3/10Emery Secondary SchoolGrades: 9-12Distance: 0.9 mi
Get a cash offer in 3 minutes
Find out how much your home could sell for in as little as 3 minutes with a no-obligation cash offer.
Estimated market value
$867,400
Get a cash offer in 3 minutes
Find out how much your home could sell for in as little as 3 minutes with a no-obligation cash offer.
Estimated market value
$867,400
- California
- Alameda County
- Emeryville
- 94608
- 1253 66th St
Nearby cities
Nearby zip codes
Other Emeryville Topics
