Skip main navigation
Sold for $410,000
  • $410,000

    1253 6th St, Wyandotte, MI 48192

    3beds
    3,800sqft
    Single Family Residence
    Built in 2024
    6,534 Square Feet Lot
    $454,400 Zestimate®
    $108/sqft
    $3,437 Estimated rent

    Home value

    $454,400

    $418,000 - $495,000

    $3,437/mo

    Zestimate® history
    Loading
    Loading...

    Owner options

    List your home for rent

    $3,437/mo

    Rent Zestimate®

    Find your next renter with Zillow Rental Manager. Plus, with online applications, you can quickly screen prospective tenants – for free.

    Learn more

    $3,437/mo

    Rent Zestimate®

    Refinance and save

    $2,828/mo

    Est. payment

    Refinancing to a lower rate could help reduce your monthly payments and save thousands over the life of the loan.

    See today's rates

    $2,828/mo

    Est. payment

    Explore your selling options

    Work with a Zillow partner agent

    Leverage their expertise and Zillow's premium Showcase listings to get your home seen by more buyers.

    Get started

    List with your own agent

    Get your home in front of millions of buyers by listing it on Zillow.

    Learn how to do it

    Sell it yourself

    Take full control of how buyers see your home on Zillow by listing For Sale by Owner (FSBO).

    List your home

    What's special

    Fantastic finished basementEgress windowHumongous pantryLarge storage areasGorgeous quartz countertopsDeep soaking tubLarge walk-in closet
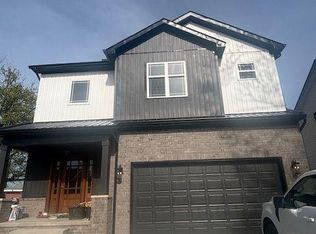
    Elegance meets quality in this beautiful new custom built home! The magic starts as you open the gorgeous front door leading into a huge foyer! This home has so much to offer starting with the soaring 10 foot high ceilings, beautiful 100 year Bella hardwood floors, custom black trim windows and recessed lighting throughout! Large great room has a dynamic floor to ceiling stone gas fireplace! Awesome open concept perfect for entertaining! The kitchen features beautiful custom cabinets, gorgeous quartz countertops, a pot filler over the stove and an island complete with a wine fridge. The humongous pantry is every cooks dream! The master features a large walk-in closet and a gorgeous master bathroom with a deep soaking tub! Wow what a fantastic finished basement it is so large I had to split it into two rooms and still did not measure all of it! The basement features a full bath, two large storage areas and an egress window! The oversize two car garage has an 8 foot garage door and 12 foot ceilings! Prior to closing, the seller will build a 8 x 10 deck off of the door wall. Exterior pictures have been altered with grass, Come check it out, I promise you will not be disappointed!!!

    Zillow last checked:

    Listing updated:

    Listed by:

    Tami Jo Schuetzler 248-229-2066,

    The Signature Group Realty, LLC

    Bought with:

    Kari R Couture, 6501389364

    Century 21 Curran & Oberski

    Source: Realcomp II,MLS#: 20240067340MLS Logo

    Facts & features

    Interior

    Bedrooms & bathrooms
    • Bedrooms: 3
    • Bathrooms: 3
    • Full bathrooms: 3
    Heating
    • Forced Air, Natural Gas
    Cooling
    • Ceiling Fans, Central Air
    Appliances
    • Included: Dishwasher, Disposal, Exhaust Fan, Range Hood, Stainless Steel Appliances, Wine Cooler, Wine Refrigerator
    • Laundry: Gas Dryer Hookup, Laundry Room, Washer Hookup
    Features
    • Entrance Foyer, High Speed Internet, Programmable Thermostat, Sound System
    • Windows: Egress Windows
    • Basement: Finished,Full
    • Has fireplace: Yes
    • Fireplace features: Gas, Great Room
    Interior area
    • Total interior livable area: 3,800 sqft
    • Finished area above ground: 2,000
    • Finished area below ground: 1,800

    Property

    Parking
    • Total spaces: 2.5
    • Parking features: Twoand Half Car Garage, Attached, Electricityin Garage, Garage Faces Front
    • Attached garage spaces: 2.5
    Features
    • Levels: One
    • Stories: 1
    • Entry location: GroundLevelwSteps
    • Patio & porch: Covered, Deck, Porch
    • Exterior features: Lighting
    • Pool features: None
    Lot
    • Size: 6,534 Square Feet
    • Dimensions: 65 x 101
    Details
    • Parcel number: 57006010070300
    • Special conditions: Short Sale No,Standard

    Construction

    Type & style
    • Home type: SingleFamily
    • Architectural style: Ranch
    • Property subtype: Single Family Residence
    Materials
    • Brick, Stone, Vinyl Siding
    • Foundation: Basement, Poured, Sump Pump
    • Roof: Asphalt
    Condition
    • New Construction
    • New construction: Yes
    • Year built: 2024

    Utilities & green energy

    • Sewer: Public Sewer
    • Water: Public
    • Utilities for property: Cable Available

    Community & HOA

    Community
    • Features: Sidewalks
    • Subdivision: T.H. WELCH'S FORD PARK SUB
    HOA
    • Has HOA: No
    Location
    • Region: Wyandotte

    Financial & listing details

    • Price per square foot: $108/sqft
    • Tax assessed value: $20,300
    • Date on market: 9/15/2024
    • Cumulative days on market: 42 days
    • Listing agreement: Exclusive Right To Sell
    • Listing terms: Cash,Conventional,FHA,Va Loan,Warranty Deed

    Price history

    DateEventPrice
    11/22/2024Sold$410,000-1.2%$108/sqft
    Source: Realcomp II #20240067340 Report a problem
    11/22/2024Pending sale$415,000$109/sqft
    Source: Realcomp II #20240067340 Report a problem
    10/16/2024Price change$415,000-3.5%$109/sqft
    Source: Realcomp II #20240067340 Report a problem
    9/15/2024Listed for sale$429,900+4199%$113/sqft
    Source: Realcomp II #20240067340 Report a problem
    9/11/2024Sold$10,000$3/sqft
    Source: Realcomp II #2220022170 Report a problem
    1/12/2024Sold$10,000$3/sqft
    Source: Public Record Report a problem
    1/2/2024Pending sale$10,000$3/sqft
    Source: Realcomp II #2220022170 Report a problem
    11/19/2022Listed for sale$10,000$3/sqft
    Source: Realcomp II #2220022170 Report a problem
    10/11/2022Listing removed--
    Source: Realcomp II #2220022170 Report a problem
    6/10/2022Listed for sale$10,000$3/sqft
    Source: Realcomp II #2220022170 Report a problem
    4/12/2022Listing removed--
    Source: Realcomp II #2220022170 Report a problem
    3/31/2022Listed for sale$10,000$3/sqft
    Source: Realcomp II #2220022170 Report a problem

    Public tax history

    YearProperty taxesTax assessment
    2025-- $20,300
    2024-- --
    2023-- --
    2022-- --
    2021-- --
    Find assessor info on the county website

    Neighborhood: 48192

    Nearby schools

    GreatSchools rating
    Get a cash offer in 3 minutes
    Find out how much your home could sell for in as little as 3 minutes with a no-obligation cash offer.
    Estimated market value
    $454,400
    Get a cash offer in 3 minutes
    Find out how much your home could sell for in as little as 3 minutes with a no-obligation cash offer.
    Estimated market value
    $454,400