Distinct in DESIGN this 3-bedroom, 2-bath CRAFTSMAN-STYLE HOME offers abundant CHARACTER. Featuring refinished wood floors in the living room, dining room, and bedrooms. The kitchen is updated with SOAP STONE COUNTERS, a beautiful backsplash, stainless steel appliances, cork flooring, and ample cabinetry. Additional amenities include a 3-SEASON PORCH, steel siding, beautiful FIREPLACE warms the main floor living area, and a recently replaced water boiler. The upstairs has been fully renovated to include a large bedroom with a cedar closet Situated In The North Side Hester Park Area With Walking Distance To St Cloud Hospital and the Mississippi River! Come For A Visit Leave Falling In Love! Make Your Move Today And Be In For The Holidays!
Closed
$234,000
1253 7th Ave N, Saint Cloud, MN 56303
3beds
2,927sqft
Single Family Residence
Built in 1940
0 Square Feet Lot
$244,200 Zestimate®
$80/sqft
$1,650 Estimated rent
Home value
$244,200
$220,000 - $271,000
$1,650/mo
Zestimate® history
Owner options
List your home for rent
$1,650/mo
Rent Zestimate®
Find your next renter with Zillow Rental Manager. Plus, with online applications, you can quickly screen prospective tenants – for free.
$1,650/mo
Rent Zestimate®
Refinance and save
$1,180/mo
Est. payment
Refinancing to a lower rate could help reduce your monthly payments and save thousands over the life of the loan.
$1,180/mo
Est. payment
Explore your selling options
Work with a Zillow partner agent
Leverage their expertise and Zillow's premium Showcase listings to get your home seen by more buyers.
Get startedList with your own agent
Get your home in front of millions of buyers by listing it on Zillow.
Learn how to do itSell it yourself
Take full control of how buyers see your home on Zillow by listing For Sale by Owner (FSBO).
List your homeWhat's special
Zillow last checked:
Listing updated:
Listed by:
Jill Johnson 320-224-1970,
Parcel Real Estate Inc.
Bought with:
Mary Ellen Richter
Kerber Castle Realty Group
Source: NorthstarMLS as distributed by MLS GRID,MLS#: 6803969
Facts & features
Interior
Bedrooms & bathrooms
- Bedrooms: 3
- Bathrooms: 2
- Full bathrooms: 1
- 3/4 bathrooms: 1
Bedroom
- Level: Main
- Area: 144 Square Feet
- Dimensions: 12x12
Bedroom 2
- Level: Main
- Area: 132 Square Feet
- Dimensions: 12x11
Bedroom 3
- Level: Upper
- Area: 204 Square Feet
- Dimensions: 17x12
Dining room
- Level: Main
- Area: 117 Square Feet
- Dimensions: 13x9
Family room
- Level: Lower
- Area: 306 Square Feet
- Dimensions: 18x17
Kitchen
- Level: Main
- Area: 117 Square Feet
- Dimensions: 13x9
Living room
- Level: Main
- Area: 273 Square Feet
- Dimensions: 21x13
Office
- Level: Lower
- Area: 100 Square Feet
- Dimensions: 10x10
Sitting room
- Level: Upper
- Area: 99 Square Feet
- Dimensions: 11x9
Other
- Level: Main
- Area: 156 Square Feet
- Dimensions: 12x13
Heating
- Boiler
Cooling
- Ductless Mini-Split
Appliances
- Included: Dishwasher, Dryer, Gas Water Heater, Microwave, Range, Refrigerator, Stainless Steel Appliance(s), Tankless Water Heater, Water Softener Owned
- Laundry: Lower Level, Sink, Washer Hookup
Features
- Basement: Concrete,Storage Space,Tile Shower
- Number of fireplaces: 1
- Fireplace features: Living Room, Wood Burning
Interior area
- Total structure area: 2,927
- Total interior livable area: 2,927 sqft
- Finished area above ground: 1,657
- Finished area below ground: 1,270
Property
Parking
- Total spaces: 1
- Parking features: Attached, Concrete, Other
- Attached garage spaces: 1
- Details: Garage Dimensions (24x14), Garage Door Height (7), Garage Door Width (8)
Accessibility
- Accessibility features: None
Features
- Levels: One and One Half
- Stories: 1.5
- Patio & porch: Enclosed, Rear Porch
- Fencing: Privacy,Vinyl
Lot
- Size: 0 Square Feet
- Dimensions: 55 x 129
- Features: Near Public Transit, Tree Coverage - Light
Details
- Foundation area: 1270
- Parcel number: 82489490000
- Zoning description: Residential-Single Family
Construction
Type & style
- Home type: SingleFamily
- Property subtype: Single Family Residence
Materials
- Roof: Age Over 8 Years,Asphalt
Condition
- New construction: No
- Year built: 1940
Utilities & green energy
- Gas: Natural Gas
- Sewer: City Sewer - In Street
- Water: City Water - In Street
Community & HOA
Community
- Subdivision: North Side Park Add
HOA
- Has HOA: No
Location
- Region: Saint Cloud
Financial & listing details
- Price per square foot: $80/sqft
- Tax assessed value: $253,300
- Annual tax amount: $2,662
- Date on market: 10/14/2025
- Cumulative days on market: 7 days
Price history
| Date | Event | Price |
|---|---|---|
| 11/20/2025 | Sold | $234,000$80/sqft |
Source:  NorthstarMLS as distributed by MLS GRID #6803969 Report a problem NorthstarMLS as distributed by MLS GRID #6803969 Report a problem | ||
| 10/23/2025 | Pending sale | $234,000$80/sqft |
Source: NorthstarMLS as distributed by MLS GRID #6803969 Report a problem | ||
| 10/16/2025 | Listed for sale | $234,000+30%$80/sqft |
Source: NorthstarMLS as distributed by MLS GRID #6803969 Report a problem | ||
| 11/19/2020 | Sold | $180,000+2.9%$61/sqft |
Source: NorthstarMLS as distributed by MLS GRID #5669183 Report a problem | ||
| 10/28/2020 | Pending sale | $174,900$60/sqft |
Source: Coldwell Banker Burnet #5669183 Report a problem | ||
| 10/12/2020 | Listed for sale | $174,900+45.8%$60/sqft |
Source: Coldwell Banker Burnet #5669183 Report a problem | ||
| 9/23/2011 | Sold | $120,000$41/sqft |
Source:  Lake Superior Area Realtors as distributed by MLS GRID #1189562 Report a problem Lake Superior Area Realtors as distributed by MLS GRID #1189562 Report a problem | ||
Public tax history
| Year | Property taxes | Tax assessment |
|---|---|---|
| 2025 | $2,662 -2.7% | $253,300 +13.3% |
| 2024 | $2,736 +2.5% | $223,500 +4.4% |
| 2023 | $2,668 +23.1% | $214,000 +25.5% |
| 2022 | $2,168 | $170,500 |
| 2021 | $2,168 +15.2% | $170,500 +9.6% |
| 2020 | $1,882 | $155,500 +5% |
| 2019 | $1,882 -1.5% | $148,100 +9.9% |
| 2018 | $1,910 +11% | $134,700 +11.5% |
| 2017 | $1,720 +17.3% | $120,800 |
| 2016 | $1,466 | -- |
| 2015 | $1,466 | -- |
| 2014 | $1,466 +14.5% | -- |
| 2013 | $1,280 -11.4% | -- |
| 2012 | $1,444 -25.4% | -- |
| 2011 | $1,936 -2.4% | -- |
| 2010 | $1,984 +27.4% | -- |
| 2009 | $1,557 +8.6% | -- |
| 2008 | $1,434 +1.5% | -- |
| 2007 | $1,413 +2.5% | -- |
| 2006 | $1,378 -23.9% | -- |
| 2005 | $1,810 +78.7% | -- |
| 2003 | $1,013 +12.4% | -- |
| 2002 | $901 -18.2% | -- |
| 2001 | $1,101 +1.3% | -- |
| 2000 | $1,087 | -- |
Find assessor info on the county website
Neighborhood: Northside-Hester Park
Nearby homes
- $293,2004 bd3 ba2.4k sqft1259 7th Ave N, Saint Cloud, MN 56303Off Market

- $199,3005 bd3 ba1.6k sqft1249 7th Ave N, Saint Cloud, MN 56303Off Market

- $228,1002 bd1 ba1k sqft1245 7th Ave N, Saint Cloud, MN 56303Off Market
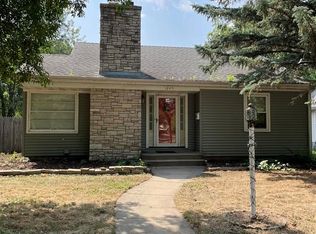
- $171,7002 bd1 ba920 sqft1258 8th Ave N, Saint Cloud, MN 56303Off Market

- $220,1003 bd2 ba1.6k sqft1241 7th Ave N, Saint Cloud, MN 56303Off Market
- $223,7003 bd2 ba1.1k sqft1242 8th Ave N, Saint Cloud, MN 56303Off Market
- $200,0003 bd1 ba-- sqft1242 8th Ave N, Saint Cloud, MN 56303Off Market
- $310,4003 bd2 ba2.6k sqft1304 8th Ave N, Saint Cloud, MN 56303Off Market
Nearby schools
GreatSchools rating
- 4/10Madison Elementary SchoolGrades: PK-5Distance: 1 mi
- 3/10North Junior High SchoolGrades: 6-8Distance: 1 mi
- 3/10Apollo Senior High SchoolGrades: 9-12Distance: 1.9 mi
Get a cash offer in 3 minutes
Find out how much your home could sell for in as little as 3 minutes with a no-obligation cash offer.
Estimated market value
$244,200
Get a cash offer in 3 minutes
Find out how much your home could sell for in as little as 3 minutes with a no-obligation cash offer.
Estimated market value
$244,200
Nearby cities
Nearby neighborhoods
Nearby zip codes
Other Saint Cloud Topics
