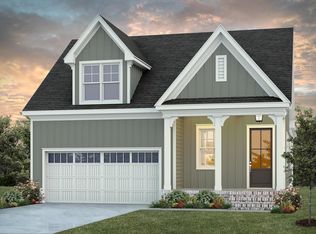
Move-in-ready! Local award-winning Green-Home builder, Homes by Dickerson, has begun construction on The Rosemary - Craftsman Elevation. This plan flows freely from the kitchen thru the dining area and on to the family room with gorgeous vaulted ceiling and built-ins flanking the cozy fireplace. Enjoy your early morning cup of coffee or relax with friends in the evening on the spacious covered screen porch. The porch is tucked on the side of the family room giving an added sense of privacy. The main level has the owner's suite, a guest suite, and a study. Gorgeous open railing leads to the 2nd floor, with natural lighting streaming through to the large open loft area. There is a 3rd bedroom with a full bathroom, and plenty of unfinished storage space. Enjoy all the incredible amenities of Wendell Falls which include two pools, a 24-hour fitness center, over 10 miles of trails, several parks, and playgrounds. Super convenient quick drive to Treelight Square with Publix, boutique shops, services, and dining options that will please everyone. You are going to LOVE it here!
Sold for $640,000
$640,000
1253 Barreto Dr, Wendell, NC 27591
3beds
2,723sqft
Single Family Residence, Residential
Built in 2024
4,791 Square Feet Lot
$626,100 Zestimate®
$235/sqft
$2,556 Estimated rent
Home value
$626,100
$589,000 - $664,000
$2,556/mo
Zestimate® history
Owner options
List your home for rent
$2,556/mo
Rent Zestimate®
Find your next renter with Zillow Rental Manager. Plus, with online applications, you can quickly screen prospective tenants – for free.
$2,556/mo
Rent Zestimate®
Refinance and save
$3,870/mo
Est. payment
Refinancing to a lower rate could help reduce your monthly payments and save thousands over the life of the loan.
$3,870/mo
Est. payment
Explore your selling options
Work with a Zillow partner agent
Leverage their expertise and Zillow's premium Showcase listings to get your home seen by more buyers.
Get startedList with your own agent
Get your home in front of millions of buyers by listing it on Zillow.
Learn how to do itSell it yourself
Take full control of how buyers see your home on Zillow by listing For Sale by Owner (FSBO).
List your homeWhat's special
Natural lightingOpen loft areaAdded sense of privacyGorgeous vaulted ceilingGuest suiteSpacious covered screen porch
Zillow last checked:
Listing updated:
Listed by:
Cheralyn Baker 984-365-5455,
Homes by Dickerson Real Estate,
Shireen Abdel-Hameed 919-218-8974,
Homes by Dickerson Real Estate
Bought with:
Jason Brooks, 288051
Coldwell Banker Advantage
Source: Doorify MLS,MLS#: 10061730
Facts & features
Interior
Bedrooms & bathrooms
- Bedrooms: 3
- Bathrooms: 3
- Full bathrooms: 3
Heating
- Central, ENERGY STAR Qualified Equipment, Fireplace(s), Forced Air, Natural Gas
Cooling
- Attic Fan, Ceiling Fan(s), Central Air, Electric, ENERGY STAR Qualified Equipment
Appliances
- Included: Convection Oven, Dishwasher, ENERGY STAR Qualified Dishwasher, Gas Range, Microwave, Plumbed For Ice Maker, Self Cleaning Oven, Stainless Steel Appliance(s), Vented Exhaust Fan
- Laundry: Electric Dryer Hookup, Inside, Laundry Room, Lower Level, Sink, Washer Hookup
Features
- Bathtub/Shower Combination, Built-in Features, Ceiling Fan(s), Chandelier, Crown Molding, Double Vanity, Entrance Foyer, Kitchen Island, Low Flow Plumbing Fixtures, Open Floorplan, Pantry, Master Downstairs, Recessed Lighting, Separate Shower, Smooth Ceilings, Storage, Walk-In Closet(s), Walk-In Shower, Water Closet, WaterSense Fixture(s)
- Flooring: Carpet, Laminate, Tile, Wood
- Doors: ENERGY STAR Qualified Doors
- Windows: Double Pane Windows, ENERGY STAR Qualified Windows
- Number of fireplaces: 1
- Fireplace features: Gas Log, Living Room
- Common walls with other units/homes: No Common Walls
Interior area
- Total structure area: 2,723
- Total interior livable area: 2,723 sqft
- Finished area above ground: 2,723
- Finished area below ground: 0
Property
Parking
- Total spaces: 4
- Parking features: Garage, Garage Door Opener, Garage Faces Front
- Attached garage spaces: 2
- Uncovered spaces: 2
Features
- Levels: Multi/Split
- Stories: 2
- Patio & porch: Covered, Front Porch, Rear Porch, Screened
- Exterior features: Rain Gutters
- Pool features: Community, Salt Water, Swimming Pool Com/Fee
- Has view: Yes
Lot
- Size: 4,791 Square Feet
Details
- Parcel number: 1764919559
- Zoning: PUD-15-1
- Special conditions: Standard
Construction
Type & style
- Home type: SingleFamily
- Architectural style: Craftsman
- Property subtype: Single Family Residence, Residential
Materials
- Fiber Cement, HardiPlank Type, Radiant Barrier, Shake Siding, Stone, Stone Veneer
- Foundation: Brick/Mortar, Raised
- Roof: Shingle
Condition
- New construction: Yes
- Year built: 2024
- Major remodel year: 2024
Details
- Builder name: Homes by Dickerson
Utilities & green energy
- Sewer: Public Sewer
- Water: Public
- Utilities for property: Electricity Available, Natural Gas Available, Sewer Connected, Water Connected
Green energy
- Energy efficient items: Appliances, Construction, Doors, HVAC, Insulation, Lighting, Roof, Thermostat, Water Heater, Windows
- Indoor air quality: Contaminant Control, Moisture Control, Ventilation
- Water conservation: Low-Flow Fixtures
Community & HOA
Community
- Features: Clubhouse, Fishing, Fitness Center, Park, Playground, Pool, Sidewalks, Street Lights
- Subdivision: Wendell Falls
HOA
- Has HOA: Yes
- Amenities included: Clubhouse, Dog Park, Exercise Course, Fitness Center, Jogging Path, Meeting Room, Park, Picnic Area, Playground, Pond Year Round, Pool, Recreation Facilities, Trail(s)
- Services included: None
- HOA fee: $95 monthly
Location
- Region: Wendell
Financial & listing details
- Price per square foot: $235/sqft
- Tax assessed value: $555,663
- Annual tax amount: $5,908
- Date on market: 11/4/2024
- Road surface type: Paved
Price history
| Date | Event | Price |
|---|---|---|
| 10/27/2025 | Pending sale | $645,000$237/sqft |
Source:  Doorify MLS #10061730 Report a problem Doorify MLS #10061730 Report a problem | ||
| 10/24/2025 | Listing removed | $645,000+0.8%$237/sqft |
Source: Doorify MLS #10061730 Report a problem | ||
| 4/2/2025 | Sold | $640,000-0.8%$235/sqft |
Source: Doorify MLS #10061730 Report a problem | ||
| 2/22/2025 | Pending sale | $645,000$237/sqft |
Source: Doorify MLS #10061730 Report a problem | ||
| 11/4/2024 | Listed for sale | $645,000$237/sqft |
Source: Doorify MLS #10061730 Report a problem | ||
Public tax history
| Year | Property taxes | Tax assessment |
|---|---|---|
| 2025 | $5,908 +254.7% | $555,663 +247.3% |
| 2024 | $1,666 | $160,000 |
Find assessor info on the county website
Neighborhood: 27591
Nearby homes
- $639,0004 bd3 ba2.6k sqft1249 Barreto Dr, Wendell, NC 27591Sold

- $607,0004 bd3 ba2.6k sqft1245 Barreto Dr, Wendell, NC 27591Sold

- $601,8883 bd2 ba2.1k sqft1257 Barreto Dr, Wendell, NC 27591Sold
- $605,800-- bd2 ba3k sqft1261 Barreto Dr, Wendell, NC 27591Off Market
- from $613,9003 bd3 ba2.6k sqftRosemary Plan, Wendell Falls, Wendell, NC 27591New Construction
- from $584,0004 bd3 ba2.6k sqftMeadowmont Plan, Wendell Falls, Wendell, NC 27591New Construction
- from $591,7503 bd3 ba2.5k sqftWestwood Plan, Wendell Falls, Wendell, NC 27591New Construction
- from $550,5003 bd2 ba1.9k sqftCameron Plan, Wendell Falls, Wendell, NC 27591New Construction
Nearby schools
GreatSchools rating
- 4/10Lake Myra ElementaryGrades: PK-5Distance: 1.7 mi
- 5/10Wendell MiddleGrades: 6-8Distance: 2.3 mi
- 4/10East Wake High SchoolGrades: 9-12Distance: 1.9 mi
Schools provided by the listing agent
- Elementary: Wake - Lake Myra
- Middle: Wake - Wendell
- High: Wake - East Wake
Source: Doorify MLS. This data may not be complete. We recommend contacting the local school district to confirm school assignments for this home.
Get a cash offer in 3 minutes
Find out how much your home could sell for in as little as 3 minutes with a no-obligation cash offer.
Estimated market value
$626,100
Get a cash offer in 3 minutes
Find out how much your home could sell for in as little as 3 minutes with a no-obligation cash offer.
Estimated market value
$626,100
- North Carolina
- Wake County
- Wendell
- 27591
- 1253 Barreto Dr
Nearby cities
Nearby zip codes
Other Wendell Topics
