Discover unparalleled comfort and modern design in this captivating residence nestled within the desirable Edenbridge community. This thoughtfully crafted two-story home, known as The Bellamy, seamlessly blends functionality with contemporary style, offering an exceptional living experience. Spanning approximately 2,050 square feet, this spacious floor plan provides four generously sized bedrooms and two and a half bathrooms, catering to a variety of lifestyle needs. The heart of this home is its exquisite kitchen, featuring beautiful cabinetry, gleaming granite countertops, a large pantry, and a built-in island that offers ample seating, making it an ideal space for entertaining guests. The casual dining area, kitchen, and great room effortlessly flow together, creating an inviting atmosphere perfect for both lively gatherings and quiet everyday moments. A dedicated study at the front of the home provides an excellent space for an at-home office or a quiet retreat. The convenience of a powder room completes the first-floor layout. Ascend to the second floor where all four bedrooms are situated, including a luxurious primary suite. This private sanctuary boasts a large walk-in closet and an en-suite bath with dual vanity sinks, ensuring a serene start and end to each day. For added ease, a dedicated laundry room is also conveniently located on the second floor, simplifying household chores. Step outside to enjoy the privacy of your backyard, enhanced by a picturesque tree line view, offering a tranquil escape from the everyday hustle. This residence presents an extraordinary opportunity to embrace a lifestyle of comfort and elegance.
Sold for $384,896
$384,896
1253 Baybury Ave, Xenia, OH 45385
4beds
2,053sqft
Single Family Residence
Built in 2025
-- sqft lot
$386,300 Zestimate®
$187/sqft
$2,586 Estimated rent
Home value
$386,300
$367,000 - $406,000
$2,586/mo
Zestimate® history
Owner options
List your home for rent
$2,586/mo
Rent Zestimate®
Find your next renter with Zillow Rental Manager. Plus, with online applications, you can quickly screen prospective tenants – for free.
$2,586/mo
Rent Zestimate®
Refinance and save
$2,836/mo
Est. payment
Refinancing to a lower rate could help reduce your monthly payments and save thousands over the life of the loan.
$2,836/mo
Est. payment
Explore your selling options
Work with a Zillow partner agent
Leverage their expertise and Zillow's premium Showcase listings to get your home seen by more buyers.
Get startedList with your own agent
Get your home in front of millions of buyers by listing it on Zillow.
Learn how to do itSell it yourself
Take full control of how buyers see your home on Zillow by listing For Sale by Owner (FSBO).
List your homeWhat's special
Modern designPicturesque tree line viewExquisite kitchenDedicated studySpacious floor planUnparalleled comfortLuxurious primary suite
Zillow last checked:
Listing updated:
Listed by:
James McKinney 937-777-9464,
D.R. Horton Realty of Ohio Inc
Bought with:
Rebecca Ingling, 2004010871
Coldwell Banker Heritage
Source: DABR MLS,MLS#: 949648 Originating MLS: Dayton Area Board of REALTORS
Originating MLS: Dayton Area Board of REALTORSFacts & features
Interior
Bedrooms & bathrooms
- Bedrooms: 4
- Bathrooms: 3
- Full bathrooms: 2
- 1/2 bathrooms: 1
- Main level bathrooms: 1
Bedroom
- Level: Second
- Dimensions: 19 x 13
Bedroom
- Level: Second
- Dimensions: 12 x 11
Bedroom
- Level: Second
- Dimensions: 10 x 11
Bedroom
- Level: Second
- Dimensions: 10 x 12
Breakfast room nook
- Level: Main
- Dimensions: 11 x 9
Entry foyer
- Level: Main
- Dimensions: 8 x 4
Great room
- Level: Main
- Dimensions: 14 x 15
Kitchen
- Level: Main
- Dimensions: 12 x 9
Laundry
- Level: Second
- Dimensions: 6 x 5
Office
- Level: Main
- Dimensions: 10 x 12
Heating
- Forced Air, Natural Gas
Cooling
- Central Air
Appliances
- Included: Electric Water Heater
Features
- Kitchen Island, Kitchen/Family Room Combo, Pantry, Walk-In Closet(s)
- Windows: Double Pane Windows, Vinyl
- Basement: Full
Interior area
- Total structure area: 2,053
- Total interior livable area: 2,053 sqft
Property
Parking
- Total spaces: 2
- Parking features: Garage, Two Car Garage
- Garage spaces: 2
Features
- Levels: Two
- Stories: 2
Details
- Parcel number: M40000100430038500
- Zoning: Residential
- Zoning description: Residential
Construction
Type & style
- Home type: SingleFamily
- Property subtype: Single Family Residence
Materials
- Stone, Vinyl Siding
Condition
- New Construction
- New construction: Yes
- Year built: 2025
Utilities & green energy
- Water: Public
- Utilities for property: Natural Gas Available, Water Available
Community & HOA
Community
- Security: Smoke Detector(s)
- Subdivision: Edenbridge
HOA
- Has HOA: Yes
- HOA fee: $300 annually
- HOA name: Edenbridge Homeowners Association Inc
- HOA phone: 937-673-1600
Location
- Region: Xenia
Financial & listing details
- Price per square foot: $187/sqft
- Date on market: 12/22/2025
- Listing terms: Conventional,FHA,VA Loan
Price history
| Date | Event | Price |
|---|---|---|
| 7/20/2026 | Sold | $384,896-3.8%$187/sqft |
Source:  DABR MLS #949648 Report a problem DABR MLS #949648 Report a problem | ||
| 5/26/2026 | Pending sale | $399,900+6.7%$195/sqft |
Source: DABR MLS #949648 Report a problem | ||
| 5/21/2026 | Price change | $374,900-6.3%$183/sqft |
Source:  DR Horton Report a problem DR Horton Report a problem | ||
| 5/12/2026 | Listed for sale | $399,900$195/sqft |
Source: DABR MLS #949648 Report a problem | ||
| 1/15/2026 | Pending sale | $399,900+3.4%$195/sqft |
Source: DABR MLS #949648 Report a problem | ||
| 1/3/2026 | Price change | $386,900-1.8%$188/sqft |
Source: DR Horton Report a problem | ||
| 12/30/2025 | Price change | $394,034-1.5%$192/sqft |
Source: DR Horton Report a problem | ||
| 12/22/2025 | Listed for sale | $399,900$195/sqft |
Source: DABR MLS #949648 Report a problem | ||
Public tax history
Tax history is unavailable.
Neighborhood: 45385
Nearby homes
- $322,9003 bd2 ba1.6k sqft1298 Baybury Ave, Xenia, OH 45385Sold
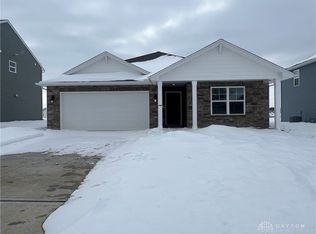
- $359,4304 bd3 ba2.3k sqft1256 Baybury Ave, Xenia, OH 45385Sold
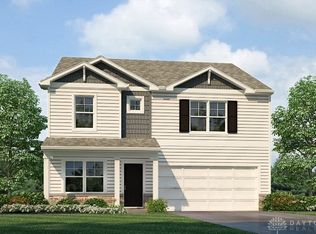
- $388,1314 bd2 ba1.8k sqft1247 Baybury Ave, Xenia, OH 45385Sold

- $334,9004 bd2 ba2k sqft1244 Baybury Ave, Xenia, OH 45385Sold
- $366,2945 bd3 ba2.6k sqft1304 Baybury Ave, Xenia, OH 45385Sold
- $321,2553 bd2 ba1.4k sqft1423 Camden Ln, Xenia, OH 45385Sold
- $335,5003 bd3 ba2k sqft1260 Shannon Ln, Xenia, OH 45385Off Market
- $315,0003 bd3 ba1.6k sqft1426 Camden Ln, Xenia, OH 45385Sold
Nearby schools
GreatSchools rating
- 7/10Arrowood ElementaryGrades: K-5Distance: 1.8 mi
- 5/10Warner Middle SchoolGrades: 6-8Distance: 1.9 mi
- 3/10Xenia High SchoolGrades: 9-12Distance: 4.5 mi
Schools provided by the listing agent
- District: Xenia
Source: DABR MLS. This data may not be complete. We recommend contacting the local school district to confirm school assignments for this home.
Get a cash offer in 3 minutes
Find out how much your home could sell for in as little as 3 minutes with a no-obligation cash offer.
Estimated market value
$386,300
Get a cash offer in 3 minutes
Find out how much your home could sell for in as little as 3 minutes with a no-obligation cash offer.
Estimated market value
$386,300
- Ohio
- Greene County
- Xenia
- 45385
- 1253 Baybury Ave
Nearby cities
Nearby neighborhoods
Nearby zip codes
Other Xenia Topics
