Skip main navigation
Off market
  • $821,100

    1253 Bella Vista Cir, Longwood, FL 32779

    5beds
    3,564sqft
    Single Family Residence
    Built in 2010
    9,151 Square Feet Lot
    $821,100 Zestimate®
    $230/sqft
    $4,686 Estimated rent

    Home value

    $821,100

    $780,000 - $862,000

    $4,686/mo

    Zestimate® history
    Loading
    Loading...

    Owner options

    List your home for rent

    $4,686/mo

    Rent Zestimate®

    Find your next renter with Zillow Rental Manager. Plus, with online applications, you can quickly screen prospective tenants – for free.

    Learn more

    $4,686/mo

    Rent Zestimate®

    Refinance and save

    $5,564/mo

    Est. payment

    Refinancing to a lower rate could help reduce your monthly payments and save thousands over the life of the loan.

    See today's rates

    $5,564/mo

    Est. payment

    Explore your selling options

    Work with a Zillow partner agent

    Leverage their expertise and Zillow's premium Showcase listings to get your home seen by more buyers.

    Get started

    List with your own agent

    Get your home in front of millions of buyers by listing it on Zillow.

    Learn how to do it

    Sell it yourself

    Take full control of how buyers see your home on Zillow by listing For Sale by Owner (FSBO).

    List your home

    What's special

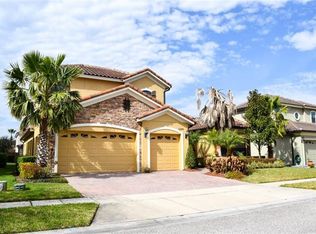
    Beautiful 5 Bedroom 4 Bath pool home loaded with upgrades in the highly sought-after Bella Vista community in Longwood. As you enter this impeccable home, you are greeted by formal living and dining spaces that are well appointed with hardwood floors, crown molding, tray ceiling, and endless natural light coming through the French doors leading to the outdoor oasis. The living and dining areas flow into the heartbeat of the home which is the open concept kitchen and family room. The gourmet kitchen features beautiful granite countertops, upgraded cabinetry, custom backsplash, center island, Stainless Whirlpool Gold appliances, breakfast bar, and a beautiful breakfast nook with amazing views of the pool and outdoor patio. The open concept family room is spacious and boasts hardwood floors, crown molding, and French doors that lead to the pool and patio. This amazing kitchen/family room is perfectly situated for entertaining guests. As an added bonus, this home offers a private office just inside the front door while boasting French doors, hardwood floors, and crown molding. The downstairs master suite is truly an owners retreat with tray ceiling, hardwood floors, plantation shutters, his and hers closets and an exquisite master bath that features dual granite vanities, garden tub, and separate stand up glass enclosed shower with custom tile work. The best part of the Master Suite is that it opens to the pool area through a pair of French doors. There are three additional downstairs bedrooms with bedrooms two and three being spacious and share a well-appointed jack and jill style bathroom with dual granite vanities located just off the kitchen and family room. The fourth downstairs bedroom is located just beyond the family room and it comes with its own dedicated bathroom and direct access to the backyard. The oversized fifth bedroom is located upstairs and comes with its own private bath. This space can be used as a Theater room, game room, or a variety of other configurations. The back patio and pool area feature custom pavers and has plenty of covered seating making it the perfect spot to enjoy a cool al fresco dinner in privacy. The pool is fantastic with custom LED lighting and a complimenting fountain. The gas heated spa is a good size and flows into the pool making for a fantastic presentation. Some additional features of this home include a well-appointed downstairs laundry with its own sink, custom front door, extensive landscape lighting and much more. The Bella Vista community includes a gated entry, basketball court, playground, covered gazebo, and all while providing access to some of Seminole County's best A rated schools. If you're looking for a home that has all the upgrades, offers privacy and gated access as well as A rated schools, then look no further, you're home!

    This property is not currently displayed as for sale or rent on Zillow. This may be different from what's on other websites or public sources.

    Originating MLS: Orlando Regional

    Facts & features

    Interior

    Bedrooms & bathrooms
    • Bedrooms: 5
    • Bathrooms: 4
    • Full bathrooms: 4
    Heating
    • Forced air, Electric
    Cooling
    • Central
    Appliances
    • Included: Dishwasher, Garbage disposal, Microwave, Range / Oven, Refrigerator
    • Laundry: Inside, Laundry Room
    Features
    • Ceiling Fans(s), High Ceiling(s), Master Bedroom Downstairs, Open Floorplan, Split Bedroom, Crown Molding, Solid Wood Cabinets, Thermostat, Kitchen/Family Room Combo, Solid Surface Counters
    • Flooring: Tile, Hardwood
    Interior area
    • Structure area source: Public Records
    • Total interior livable area: 3,564 sqft

    Property

    Parking
    • Total spaces: 2
    • Parking features: Garage - Attached
    Features
    • Levels: Two
    • Patio & porch: Covered, Rear Porch
    • Exterior features: Stucco, Cement / Concrete
    • Pool features: Auto Cleaner, Gunite, Lighting, Pool Sweep
    • Spa features: Heated, In Ground
    • Fencing: Other
    Lot
    • Size: 9,151 Square Feet
    • Dimensions: 75x122
    • Features: In County, Sidewalk, Street Paved, Street Private, Unincorporated
    • Residential vegetation: Mature Landscaping, Trees/Landscaped
    Details
    • Parcel number: 08212952400000360
    • Zoning: PUD

    Construction

    Type & style
    • Home type: SingleFamily
    • Property subtype: Single Family Residence
    Materials
    • masonry
    • Foundation: Footing
    • Roof: Tile
    Condition
    • Year built: 2010

    Utilities & green energy

    • Sewer: Public Sewer
    • Water: Public
    • Utilities for property: Electricity Connected, Cable Connected, Sprinkler Meter

    Community & HOA

    Community
    • Subdivision: BELLA VISTA
    HOA
    • Has HOA: Yes
    • Amenities included: Playground, Park, Gated, Basketball Court
    • Services included: Private Road
    • HOA fee: $108 monthly
    Location
    • Region: Longwood

    Financial & listing details

    • Price per square foot: $230/sqft
    • Tax assessed value: $649,897
    • Annual tax amount: $9,195
    • Listing terms: Cash, Conventional
    • Ownership: Fee Simple

    Price history

    DateEventPrice
    12/17/2020Sold$600,000$168/sqft
    Source: Stellar MLS #O5906295 Report a problem
    11/24/2020Pending sale$600,000$168/sqft
    Source: CENTURY 21 ALTON CLARK #O5906295 Report a problem
    11/16/2020Price change$600,000-1.6%$168/sqft
    Source: CENTURY 21 ALTON CLARK #O5906295 Report a problem
    10/25/2020Listed for sale$610,000+0.8%$171/sqft
    Source: Owner Report a problem
    8/31/2020Listing removed$605,000$170/sqft
    Source: Owner Report a problem
    8/1/2020Price change$605,000-1.6%$170/sqft
    Source: Owner Report a problem
    7/3/2020Price change$615,000-2.4%$173/sqft
    Source: Owner Report a problem
    6/26/2020Price change$630,000-1.5%$177/sqft
    Source: Owner Report a problem
    6/24/2020Listed for sale$639,900+37.6%$180/sqft
    Source: Owner Report a problem
    12/2/2010Sold$465,200$131/sqft
    Source: Public Record Report a problem

    Public tax history

    YearProperty taxesTax assessment
    2025$9,195 +8.4%$649,897 +3.7%
    2024$8,482 +6.1%$626,808 +10%
    2023$7,994 +12.7%$569,825 +10%
    2022$7,091 +5.3%$518,023 +10%
    2021$6,736 +23.5%$470,930 +13.6%
    2020$5,454 +0.9%$414,461 +2.3%
    2019$5,405 $405,143 +1.9%
    2018$5,405 +0.8%$397,589 +2.1%
    2017$5,360 +0.4%$389,411 +1.4%
    2016$5,337 -1.8%$384,072 +1.4%
    2015$5,433 $378,751 +0.8%
    2014$5,433 -0.7%$375,745 -0.8%
    2013$5,470 -2.3%$378,695 -5.8%
    2012$5,601 +3.5%$402,093 +4.2%
    2011$5,411 +244.6%$385,809 +285.8%
    2010$1,570 -16.3%$100,000 -16.7%
    2009$1,875 +3.7%$120,000
    2008$1,807 +181.6%$120,000 +176.2%
    2007$642 $43,450
    Find assessor info on the county website

    Neighborhood: 32779

    Nearby schools

    GreatSchools rating
    Schools provided by the listing agent
    • Elementary: Wekiva Elementary
    • Middle: Teague Middle
    • High: Lake Brantley High

    Source: The MLS. This data may not be complete. We recommend contacting the local school district to confirm school assignments for this home.

    Get a cash offer in 3 minutes
    Find out how much your home could sell for in as little as 3 minutes with a no-obligation cash offer.
    Estimated market value
    $821,100
    Get a cash offer in 3 minutes
    Find out how much your home could sell for in as little as 3 minutes with a no-obligation cash offer.
    Estimated market value
    $821,100