This stunning home is waiting just for you! Nestled in the gated community of Brandy Creek, this beautifully maintained 3 bedroom, 2 bathroom home offers a seamless blend of inviting living spaces and everyday functionality. A manicured front lawn, spacious driveway, and covered front patio set the tone for the warm welcome waiting inside. Step through the entry and you’re greeted by soaring ceilings, abundant natural light, and an open layout that effortlessly connects each living space. To one side, a formal living area offers flexibility as a home office or quiet retreat, while the formal dining room on the opposite side creates the perfect setting for hosting dinners and celebrations. At the center of the home, the kitchen shines as both a gathering place and a functional workspace. Featuring a large island with breakfast bar seating, stainless steel appliances, and generous counter space, it’s designed to handle everything from quick mornings to full-scale entertaining. Overlooking the family room, the layout ensures you’re always part of the moment. Just beyond, a cozy dinette with a partial bay window offers a peaceful spot to enjoy your morning coffee while looking out over the backyard. The split floor plan provides privacy for everyone, with the primary suite tucked away on one side of the home. This spacious retreat features a large closet, a private en suite bath with dual vanities, a garden tub, and a separate shower, plus its own direct access to the backyard. Additional bedrooms are bright, well-sized, and versatile for family, guests, or hobbies. Outside, the fenced backyard offers a private escape with a covered patio perfect for al fresco dining, weekend barbecues, or simply soaking up the Florida sunshine. It’s a space designed for both relaxation and play, with room for everyone to enjoy. Living in Brandy Creek means more than just a beautiful home, it also means you’ll also have access to a scenic lake and a dock/fishing pier for quiet moments outdoors. Just minutes away, you can explore the charm of downtown Winter Garden with its farmers markets, live music, boutique shopping, and local dining. With easy access to the Turnpike and FL-429, getting around Central Florida is simple and convenient. Don't miss out on this gorgeous home, schedule a private showing TODAY!!
Sold for $460,000
Zestimate®
$460,000
1253 BRANDY LAKE VIEW CIRCLE, WINTER GARDEN, FL 34787
3beds
1,702sqft
Single Family Residence
Built in 1998
8,400 Square Feet Lot
$460,000 Zestimate®
$270/sqft
$2,229 Estimated rent
Home value
$460,000
$423,000 - $497,000
$2,229/mo
Zestimate® history
Owner options
List your home for rent
$2,229/mo
Rent Zestimate®
Find your next renter with Zillow Rental Manager. Plus, with online applications, you can quickly screen prospective tenants – for free.
$2,229/mo
Rent Zestimate®
Refinance and save
$3,400/mo
Est. payment
Refinancing to a lower rate could help reduce your monthly payments and save thousands over the life of the loan.
$3,400/mo
Est. payment
Explore your selling options
Work with a Zillow partner agent
Leverage their expertise and Zillow's premium Showcase listings to get your home seen by more buyers.
Get startedList with your own agent
Get your home in front of millions of buyers by listing it on Zillow.
Learn how to do itSell it yourself
Take full control of how buyers see your home on Zillow by listing For Sale by Owner (FSBO).
List your homeWhat's special
Abundant natural lightFamily roomOpen layoutFenced backyardCovered front patioSoaring ceilingsGarden tub
Zillow last checked:
Listing updated:
Listed by:
Lindsay Grosshans 407-202-2954,
DENIZ REALTY PARTNERS LLC 407-704-0780,
Grace Brazell 407-967-8608,
DENIZ REALTY PARTNERS LLC
Bought with:
Cory Rahman, 3556220
CURK REALTY LLC
Source: Stellar MLS,MLS#: O6404570 Originating MLS: Lake and Sumter
Originating MLS: Lake and Sumter
Facts & features
Interior
Bedrooms & bathrooms
- Bedrooms: 3
- Bathrooms: 2
- Full bathrooms: 2
Rooms
- Room types: Family Room, Dining Room, Living Room, Utility Room
Primary bedroom
- Features: Ceiling Fan(s), En Suite Bathroom, Walk-In Closet(s)
- Level: First
- Area: 173.24 Square Feet
- Dimensions: 14.2x12.2
Bedroom 2
- Features: Ceiling Fan(s), Built-in Closet
- Level: First
- Area: 110 Square Feet
- Dimensions: 11x10
Bedroom 3
- Features: Ceiling Fan(s), Built-in Closet
- Level: First
- Area: 122.2 Square Feet
- Dimensions: 13x9.4
Primary bathroom
- Features: Dual Sinks, Garden Bath, Single Vanity, Tub with Separate Shower Stall
- Level: First
- Area: 124.8 Square Feet
- Dimensions: 13x9.6
Bathroom 2
- Features: Single Vanity, Tub With Shower
- Level: First
- Area: 34.84 Square Feet
- Dimensions: 7.11x4.9
Dinette
- Level: First
- Area: 106.56 Square Feet
- Dimensions: 11.1x9.6
Dining room
- Level: First
- Area: 107.67 Square Feet
- Dimensions: 11.1x9.7
Family room
- Features: Ceiling Fan(s)
- Level: First
- Area: 247.04 Square Feet
- Dimensions: 20.4x12.11
Foyer
- Level: First
- Area: 53.2 Square Feet
- Dimensions: 7x7.6
Kitchen
- Features: Breakfast Bar, Kitchen Island, Pantry
- Level: First
- Area: 154.56 Square Feet
- Dimensions: 16.1x9.6
Living room
- Features: Ceiling Fan(s)
- Level: First
- Area: 125.4 Square Feet
- Dimensions: 11x11.4
Heating
- Central
Cooling
- Central Air
Appliances
- Included: Dishwasher, Dryer, Microwave, Range, Refrigerator, Washer
- Laundry: Inside, Laundry Room
Features
- Ceiling Fan(s), Eating Space In Kitchen, High Ceilings, Kitchen/Family Room Combo, Open Floorplan, Primary Bedroom Main Floor, Split Bedroom, Vaulted Ceiling(s), Walk-In Closet(s)
- Flooring: Carpet, Luxury Vinyl, Tile
- Doors: Sliding Doors
- Windows: Blinds
- Has fireplace: No
Interior area
- Total structure area: 2,293
- Total interior livable area: 1,702 sqft
Property
Parking
- Total spaces: 2
- Parking features: Driveway, On Street
- Attached garage spaces: 2
- Has uncovered spaces: Yes
- Details: Garage Dimensions: 17x17
Features
- Levels: One
- Stories: 1
- Patio & porch: Covered, Front Porch, Patio, Porch, Rear Porch
- Waterfront features: Lake, Lake Privileges
Lot
- Size: 8,400 Square Feet
- Features: City Lot, Sidewalk
- Residential vegetation: Mature Landscaping, Oak Trees, Trees/Landscaped
Details
- Parcel number: 222227079100490
- Zoning: R-1B
- Special conditions: None
Construction
Type & style
- Home type: SingleFamily
- Architectural style: Contemporary
- Property subtype: Single Family Residence
Materials
- Block, Stucco
- Foundation: Slab
- Roof: Shingle
Condition
- New construction: No
- Year built: 1998
Utilities & green energy
- Sewer: Public Sewer
- Water: Public
- Utilities for property: Cable Available, Electricity Available, Other, Water Available
Community & HOA
Community
- Features: Dock, Fishing, Lake, Water Access
- Security: Gated Community, Smoke Detector(s)
- Pet fee: $0 monthly
- Subdivision: BRANDY CREEK
HOA
- Has HOA: Yes
- Amenities included: Gated
- HOA fee: $89 monthly
- HOA name: Folio Association Management / Terri Grace
- HOA phone: 407-214-8806
Location
- Region: Winter Garden
Financial & listing details
- Price per square foot: $270/sqft
- Tax assessed value: $363,639
- Annual tax amount: $3,023
- Date on market: 5/4/2026
- Cumulative days on market: 23 days
- Listing terms: Cash,Conventional,FHA,VA Loan
- Ownership: Fee Simple
- Total actual rent: 0
- Electric utility on property: Yes
- Road surface type: Paved, Asphalt
Price history
| Date | Event | Price |
|---|---|---|
| 6/30/2026 | Sold | $460,000-3.1%$270/sqft |
Source:  Stellar MLS #O6404570 Report a problem Stellar MLS #O6404570 Report a problem | ||
| 5/28/2026 | Pending sale | $474,900$279/sqft |
Source: Stellar MLS #O6404570 Report a problem | ||
| 5/4/2026 | Listed for sale | $474,900+716%$279/sqft |
Source: Stellar MLS #O6404570 Report a problem | ||
| 7/15/2020 | Sold | $58,200-70.8%$34/sqft |
Source: Public Record Report a problem | ||
| 3/31/2015 | Sold | $199,000-7.4%$117/sqft |
Source: Stellar MLS #O5337247 Report a problem | ||
| 2/3/2015 | Price change | $214,900-2.3%$126/sqft |
Source: Keller Williams Classic Realty #O5337247 Report a problem | ||
| 1/21/2015 | Price change | $219,900-2.2%$129/sqft |
Source: Keller Williams Classic Realty #O5337247 Report a problem | ||
| 12/23/2014 | Listed for sale | $224,900+28.1%$132/sqft |
Source: Keller Williams Classic Ii #O5337247 Report a problem | ||
| 10/9/2009 | Sold | $175,500-22%$103/sqft |
Source: Public Record Report a problem | ||
| 12/18/2008 | Listing removed | $224,900+15.3%$132/sqft |
Source: Owner Report a problem | ||
| 9/15/2008 | Sold | $195,000-13.3%$115/sqft |
Source: Public Record Report a problem | ||
| 7/18/2008 | Price change | $224,900-4.3%$132/sqft |
Source: Owner Report a problem | ||
| 6/6/2008 | Price change | $234,900-3.7%$138/sqft |
Source: Owner Report a problem | ||
| 5/2/2008 | Price change | $244,000-6%$143/sqft |
Source: Owner Report a problem | ||
| 2/14/2008 | Price change | $259,500-3.9%$152/sqft |
Source: Owner Report a problem | ||
| 10/15/2007 | Price change | $269,900-3.6%$159/sqft |
Source: Owner Report a problem | ||
| 7/11/2007 | Listed for sale | $279,900+64.6%$164/sqft |
Source: Owner Report a problem | ||
| 3/30/2004 | Sold | $170,000+37%$100/sqft |
Source: Public Record Report a problem | ||
| 2/4/1998 | Sold | $124,100$73/sqft |
Source: Public Record Report a problem | ||
Public tax history
| Year | Property taxes | Tax assessment |
|---|---|---|
| 2024 | $2,881 +3.7% | $205,429 +3% |
| 2023 | $2,778 +3.1% | $199,446 +3% |
| 2022 | $2,695 +1.6% | $193,637 +3% |
| 2021 | $2,653 +0.8% | $187,997 +1.4% |
| 2020 | $2,631 +1% | $185,401 +2.3% |
| 2019 | $2,604 +1% | $181,233 +1.9% |
| 2018 | $2,579 | $177,854 +1.2% |
| 2017 | $2,579 +13.4% | $175,817 +3.1% |
| 2016 | $2,273 +0.4% | $170,613 +16.5% |
| 2015 | $2,265 +34.4% | $146,419 +8.1% |
| 2014 | $1,685 +2.8% | $135,455 +3.7% |
| 2013 | $1,639 +0.9% | $130,583 +1.2% |
| 2012 | $1,624 -7.9% | $129,021 -5.4% |
| 2011 | $1,764 -0.3% | $136,425 -2.9% |
| 2010 | $1,769 | $140,474 -11.5% |
| 2009 | -- | $158,816 -26.9% |
| 2008 | $1,732 -7.7% | $217,186 -4.1% |
| 2007 | $1,876 -7.5% | $226,363 +8% |
| 2006 | $2,029 +0.3% | $209,639 +53.5% |
| 2005 | $2,023 +22.2% | $136,612 +1.4% |
| 2004 | $1,656 +0.5% | $134,687 +9.3% |
| 2003 | $1,648 +3.1% | $123,207 +3.8% |
| 2002 | $1,598 -0.9% | $118,706 +7.1% |
| 2001 | $1,613 -21.8% | $110,810 +1.9% |
| 2000 | $2,062 | $108,749 |
Find assessor info on the county website
Neighborhood: 34787
Nearby homes
- $429,7003 bd2 ba1.4k sqft1247 Brandy Lake View Cir, Winter Garden, FL 34787Off Market

- $551,4003 bd2 ba2k sqft1259 Brandy Lake View Cir, Winter Garden, FL 34787Off Market
- $551,7004 bd3 ba2k sqft1113 Brandy Creek Dr, Winter Garden, FL 34787Off Market
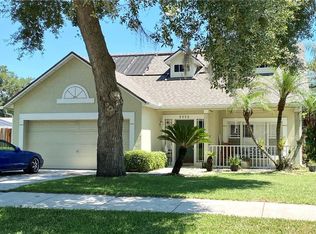
- $484,3003 bd2 ba1.7k sqft1119 Brandy Creek Dr, Winter Garden, FL 34787Off Market
- $484,4003 bd2 ba1.8k sqft1241 Brandy Lake View Cir, Winter Garden, FL 34787Off Market
- $410,5003 bd2 ba1.5k sqft1252 Brandy Lake View Cir, Winter Garden, FL 34787Off Market
- $575,4003 bd3 ba1.9k sqft1258 Brandy Lake View Cir, Winter Garden, FL 34787Off Market
- $460,9003 bd2 ba1.7k sqft1246 Brandy Lake View Cir, Winter Garden, FL 34787Off Market
Nearby schools
GreatSchools rating
- 9/10Tildenville Elementary SchoolGrades: PK-5Distance: 0.3 mi
- 4/10Lakeview Middle SchoolGrades: 6-9Distance: 0.8 mi
- 7/10West Orange High SchoolGrades: 9-12Distance: 2.5 mi
Schools provided by the listing agent
- Elementary: Tildenville Elem
- Middle: Lakeview Middle
- High: West Orange High
Source: Stellar MLS. This data may not be complete. We recommend contacting the local school district to confirm school assignments for this home.
Get a cash offer in 3 minutes
Find out how much your home could sell for in as little as 3 minutes with a no-obligation cash offer.
Estimated market value
$460,000
Get a cash offer in 3 minutes
Find out how much your home could sell for in as little as 3 minutes with a no-obligation cash offer.
Estimated market value
$460,000
- Florida
- Orange County
- Winter Garden
- 34787
- 1253 BRANDY LAKE VIEW CIRCLE
Nearby cities
Nearby neighborhoods
Nearby zip codes
Other Winter Garden Topics
