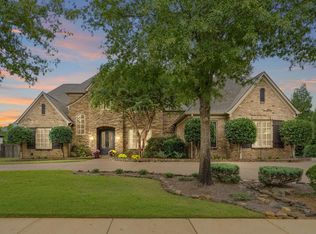
Stunning custom home designed by renowned architect Doug Enoch that truly wows from the moment you walk in. Offering 5 beds and 4 baths, this exceptional property features an open-concept floor plan with expansive living spaces, a large breakfast room, and seamless flow—perfect for entertaining. Light-filled interiors highlight the home’s generous scale. There are two oversized bonus rooms upstairs providing incredible flexibility for media, play, or work-from-home needs, tons of storage, walk in attic spaces, 2 pantries, a butler's pantry, a gourmet kitchen with viking gas cooking, & fire sprinkler system. Step outside to your private backyard retreat complete with a covered patio and a gunite pool featuring a beautiful waterfall—ideal for relaxing. There is a circular drive and large driveway pad for additional parking. Situated on nearly half an acre and spanning almost 6,000 square feet, this one-of-a-kind home is located in one of Collierville’s most sought-after neighborhoods.
Sold for $939,000
$939,000
1253 Brayshore Dr, Collierville, TN 38017
5beds
5,933sqft
Single Family Residence
Built in 2006
0.46 Acres Lot
$935,700 Zestimate®
$158/sqft
$5,219 Estimated rent
Home value
$935,700
$889,000 - $982,000
$5,219/mo
Zestimate® history
Owner options
List your home for rent
$5,219/mo
Rent Zestimate®
Find your next renter with Zillow Rental Manager. Plus, with online applications, you can quickly screen prospective tenants – for free.
$5,219/mo
Rent Zestimate®
Refinance and save
$5,839/mo
Est. payment
Refinancing to a lower rate could help reduce your monthly payments and save thousands over the life of the loan.
$5,839/mo
Est. payment
Explore your selling options
Work with a Zillow partner agent
Leverage their expertise and Zillow's premium Showcase listings to get your home seen by more buyers.
Get startedList with your own agent
Get your home in front of millions of buyers by listing it on Zillow.
Learn how to do itSell it yourself
Take full control of how buyers see your home on Zillow by listing For Sale by Owner (FSBO).
List your homeWhat's special
Large breakfast roomPrivate backyard retreatCovered patioFire sprinkler systemTons of storageLight-filled interiorsCircular drive
Zillow last checked:
Listing updated:
Listed by:
Cassie C DiMento,
John Green & Co., REALTORS
Bought with:
Heather E Quinn
Crye-Leike, Inc., REALTORS
Source: MAAR,MLS#: 10217825
Facts & features
Interior
Bedrooms & bathrooms
- Bedrooms: 5
- Bathrooms: 5
- Full bathrooms: 4
- 1/2 bathrooms: 1
Rooms
- Room types: Attic, Bonus Room, Entry Hall, Play Room
Primary bedroom
- Features: Hardwood Floor, Smooth Ceiling, Vaulted/Coffered Ceiling, Walk-In Closet(s)
- Level: First
- Area: 306
- Dimensions: 17 x 18
Bedroom 2
- Features: Carpet, Shared Bath, Smooth Ceiling, Vaulted/Coffered Ceilings
- Level: Second
- Area: 195
- Dimensions: 13 x 15
Bedroom 3
- Features: Carpet, Private Full Bath, Smooth Ceiling, Walk-In Closet(s)
- Level: Second
- Area: 208
- Dimensions: 13 x 16
Bedroom 4
- Features: Carpet, Shared Bath, Smooth Ceiling, Walk-In Closet(s)
- Level: Second
- Area: 238
- Dimensions: 14 x 17
Bedroom 5
- Features: Carpet, Shared Bath, Smooth Ceiling, Walk-In Closet(s)
- Level: Second
- Area: 238
- Dimensions: 14 x 17
Primary bathroom
- Features: Double Vanity, Smooth Ceiling, Tile Floor, Whirlpool Tub, Full Bath
Dining room
- Features: Separate Dining Room
- Area: 221
- Dimensions: 13 x 17
Kitchen
- Features: Breakfast Bar, Eat-in Kitchen, Kitchen Island, Keeping/Hearth Room, Pantry, Separate Breakfast Room
- Area: 330
- Dimensions: 15 x 22
Living room
- Dimensions: 0 x 0
Bonus room
- Area: 416
- Dimensions: 16 x 26
Den
- Area: 550
- Dimensions: 22 x 25
Heating
- 3 or More Systems, Central, Natural Gas
Cooling
- 3 or More Systems, Attic Fan, Ceiling Fan(s), Central Air
Appliances
- Included: 2+ Water Heaters, Gas Water Heater, Vent Hood/Exhaust Fan, Cooktop, Dishwasher, Disposal, Double Oven, Gas Cooktop, Microwave, Range/Oven, Self Cleaning Oven
- Laundry: Laundry Room
Features
- 1 or More BR Down, Double Vanity Bath, Full Bath Down, Half Bath Down, Luxury Primary Bath, Primary Down, Separate Tub & Shower, Vaulted/Coffered Primary, High Ceilings, Smooth Ceiling, Two Story Foyer, Vaulted/Coff/Tray Ceiling, Cable Wired, Walk-In Closet(s), Wet Bar, 1 Bath, 1/2 Bath, Breakfast Room, Dining Room, Keeping/Hearth Room, Kitchen, Laundry Room, 1 Bath, 2 or More Baths, 2nd Bedroom, 3rd Bedroom, 4th or More Bedrooms, Bonus Room, Play Room/Rec Room, Square Feet Source: AutoFill (MAARdata) or Public Records (Cnty Assessor Site)
- Flooring: Hardwood, Slate, Tile
- Doors: Steel Insulated Door(s)
- Windows: Casement Window(s), Double Pane Windows, Wood Frames
- Attic: Attic Access,Walk-In
- Number of fireplaces: 1
- Fireplace features: Gas Log, Gas Starter, In Keeping/Hearth room, Ventless
Interior area
- Total interior livable area: 5,933 sqft
Property
Parking
- Total spaces: 3
- Parking features: Circular Driveway, Driveway/Pad, Garage Door Opener, Garage Faces Side
- Has garage: Yes
- Covered spaces: 3
- Has uncovered spaces: Yes
Features
- Stories: 2
- Patio & porch: Patio, Covered Patio
- Exterior features: Auto Lawn Sprinkler, Sidewalks
- Has private pool: Yes
- Pool features: Community, In Ground
- Has spa: Yes
- Spa features: Whirlpool(s), Bath
- Fencing: Wood,Wood Fence
Lot
- Size: 0.46 Acres
- Dimensions: 109.92 x 150 IRR
- Features: Corner Lot, Landscaped, Level, Well Landscaped Grounds
Details
- Parcel number: C0233J F00023
Construction
Type & style
- Home type: SingleFamily
- Architectural style: French
- Property subtype: Single Family Residence
Materials
- Brick Veneer
- Foundation: Slab
- Roof: Composition Shingles
Condition
- New construction: No
- Year built: 2006
Utilities & green energy
- Sewer: Public Sewer
- Water: Public
Community & HOA
Community
- Features: Lake, Recreation Facilities, Tennis Court(s)
- Security: Fire Sprinkler System, Monitored Alarm, Security System, Smoke Detector(s), Burglar Alarm, Dead Bolt Lock(s), Iron Door(s), Monitored Alarm System, Wrought Iron Security Drs
- Subdivision: Braystone Park Phase 4
Location
- Region: Collierville
Financial & listing details
- Price per square foot: $158/sqft
- Tax assessed value: $1,116,800
- Annual tax amount: $12,033
- Price range: $939K - $939K
- Date on market: 4/1/2026
- Cumulative days on market: 3 days
- Listing terms: Conventional,FHA,VA Loan
Price history
| Date | Event | Price |
|---|---|---|
| 5/29/2026 | Sold | $939,000-2.1%$158/sqft |
Source:  MAAR #10217825 Report a problem MAAR #10217825 Report a problem | ||
| 4/5/2026 | Pending sale | $959,000$162/sqft |
Source: MAAR #10217825 Report a problem | ||
| 4/1/2026 | Listed for sale | $959,000+27.3%$162/sqft |
Source: MAAR #10217825 Report a problem | ||
| 8/21/2006 | Sold | $753,400+578.9%$127/sqft |
Source: Public Record Report a problem | ||
| 11/8/2005 | Sold | $110,975$19/sqft |
Source: Public Record Report a problem | ||
Public tax history
| Year | Property taxes | Tax assessment |
|---|---|---|
| 2025 | $12,034 +1.1% | $279,200 +22.7% |
| 2024 | $11,905 | $227,625 |
| 2023 | $11,905 | $227,625 |
| 2022 | -- | $227,625 |
| 2021 | -- | $227,625 +15.5% |
| 2020 | $7,984 | $197,125 |
| 2019 | $7,984 | $197,125 |
| 2018 | $7,984 -29.4% | $197,125 |
| 2017 | $11,315 +43.4% | $197,125 +9.2% |
| 2016 | $7,889 +215.2% | $180,525 |
| 2014 | $2,503 | $180,525 +3.9% |
| 2013 | -- | $173,700 -0.7% |
| 2012 | -- | $175,000 |
| 2011 | -- | $175,000 |
| 2010 | -- | $175,000 -6.7% |
| 2009 | -- | $187,500 |
| 2008 | -- | $187,500 |
| 2007 | -- | $187,500 |
Find assessor info on the county website
Neighborhood: 38017
Nearby homes
- $803,7006 bd4 ba4.8k sqft1259 Brayshore Dr, Collierville, TN 38017Off Market
- $932,0005 bd5 ba5.7k sqft1242 Braygood Dr, Collierville, TN 38017Sold
- $802,2005 bd5 ba4.8k sqft1252 Braygood Dr, Collierville, TN 38017Off Market

- $896,4005 bd6 ba5k sqft1258 Brayshore Dr, Collierville, TN 38017Off Market

- $830,6005 bd5 ba4.4k sqft1265 Brayshore Dr, Collierville, TN 38017Off Market
- $704,5005 bd5 ba4.7k sqft1117 Braystone Trl, Collierville, TN 38017Sold
- $897,6006 bd5 ba5.7k sqft1252 Brayshore Dr, Collierville, TN 38017Off Market
- $880,9005 bd6 ba5.3k sqft1105 Braystone Trl, Collierville, TN 38017Off Market
Nearby schools
GreatSchools rating
- 9/10Crosswind Elementary SchoolGrades: K-5Distance: 0.7 mi
- 9/10West Collierville Middle SchoolGrades: 6-8Distance: 2.7 mi
- 9/10Collierville High SchoolGrades: 9-12Distance: 4.1 mi


Get pre-qualified for a loan
At Zillow Home Loans, we can pre-qualify you in as little as 5 minutes with no impact to your credit score.An equal housing lender. NMLS #10287.
Sell for more on Zillow
Get a Zillow Showcase℠ listing at no additional cost and you could sell for .
$935,700
2% more
+$18,714
With Zillow Showcase(estimated)
$954,414
- Tennessee
- Shelby County
- Collierville
- 38017
- 1253 Brayshore Dr
Nearby cities
Nearby zip codes
Other Collierville Topics
