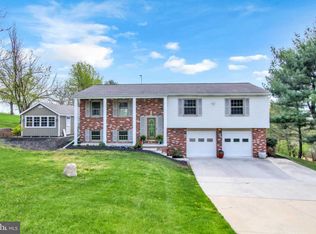
Welcome to 1253 Brighton Circle! Nestled on a 1-acre lot in the highly sought-after Dallastown School District, this charming home offers both comfort and style. As you enter, you're greeted by a welcoming split foyer that leads upstairs to a bright and airy living room, where large windows invite natural light to pour in. From there, head into the dining room and kitchen, which feature new quartz countertops. The beautifully engineered hardwood floors seamlessly connect these spaces and continue down the hallway to where the three cozy bedrooms and a full bathroom are located. The lower level is partially finished, offering the perfect space for a second living area or a game room for the kids. You'll also appreciate the convenience of a large laundry room and access to the one-car garage from this level. Step outside from the kitchen onto a spacious covered deck and take in the scenic views of the property. To the left, you'll find a fenced-in area, ideal for your furry friends to roam. Straight ahead, a lower-level deck provides the perfect spot to store your grill and host outdoor gatherings with family and friends. Freshly painted in 2024, this home offers peaceful living in a quiet neighborhood. It won’t be on the market for long, so don’t miss your chance—schedule your showing today!
Sold for $315,000
Street View
$315,000
1253 Brighton Cir, Seven Valleys, PA 17360
3beds
1,508sqft
Single Family Residence
Built in 1978
1.01 Acres Lot
$344,900 Zestimate®
$209/sqft
$2,083 Estimated rent
Home value
$344,900
$328,000 - $362,000
$2,083/mo
Zestimate® history
Owner options
List your home for rent
$2,083/mo
Rent Zestimate®
Find your next renter with Zillow Rental Manager. Plus, with online applications, you can quickly screen prospective tenants – for free.
$2,083/mo
Rent Zestimate®
Refinance and save
$2,119/mo
Est. payment
Refinancing to a lower rate could help reduce your monthly payments and save thousands over the life of the loan.
$2,119/mo
Est. payment
Explore your selling options
Work with a Zillow partner agent
Leverage their expertise and Zillow's premium Showcase listings to get your home seen by more buyers.
Get startedList with your own agent
Get your home in front of millions of buyers by listing it on Zillow.
Learn how to do itSell it yourself
Take full control of how buyers see your home on Zillow by listing For Sale by Owner (FSBO).
List your homeWhat's special
Scenic viewsSplit foyerSpacious covered deckLower-level deckLarge laundry roomFenced-in areaLarge windows
Zillow last checked:
Listing updated:
Listed by:
Nikole Brooks 443-846-8766,
Berkshire Hathaway HomeServices Homesale Realty,
Co-Listing Team: The Judd Gemmill Group, Co-Listing Agent: Judd Gemmill 717-873-0301,
Berkshire Hathaway HomeServices Homesale Realty
Bought with:
Zach Hayes, RSR006304
Cummings & Co. Realtors
Jessica Chroniger
Cummings & Co. Realtors
Source: Bright MLS,MLS#: PAYK2069830
Facts & features
Interior
Bedrooms & bathrooms
- Bedrooms: 3
- Bathrooms: 1
- Full bathrooms: 1
- Main level bathrooms: 1
- Main level bedrooms: 3
Rooms
- Room types: Living Room, Dining Room, Bedroom 2, Bedroom 3, Kitchen, Bedroom 1, Laundry, Office, Full Bath
Basement
- Area: 480
Heating
- Forced Air, Oil
Cooling
- Central Air, Whole House Fan, Electric
Appliances
- Included: Dishwasher, Refrigerator, Oven, Freezer, Washer, Dryer, Electric Water Heater
- Laundry: In Basement, Laundry Room
Features
- Bathroom - Tub Shower, Built-in Features, Dining Area, Ceiling Fan(s), Upgraded Countertops
- Flooring: Engineered Wood, Carpet, Vinyl, Wood
- Doors: Storm Door(s)
- Windows: Insulated Windows
- Basement: Partially Finished,Garage Access
- Has fireplace: No
Interior area
- Total structure area: 1,508
- Total interior livable area: 1,508 sqft
- Finished area above ground: 1,028
- Finished area below ground: 480
Property
Parking
- Total spaces: 3
- Parking features: Inside Entrance, Attached, Driveway
- Attached garage spaces: 1
- Uncovered spaces: 2
Accessibility
- Accessibility features: None
Features
- Levels: Split Foyer,Two
- Stories: 2
- Patio & porch: Deck, Porch
- Exterior features: Lighting
- Pool features: None
Lot
- Size: 1.01 Acres
- Features: Level, Cleared, Sloped
Details
- Additional structures: Above Grade, Below Grade
- Parcel number: 470000500110000000
- Zoning: RESIDENTIAL
- Special conditions: Standard
Construction
Type & style
- Home type: SingleFamily
- Property subtype: Single Family Residence
Materials
- Vinyl Siding, Aluminum Siding
- Foundation: Other
- Roof: Shingle,Asphalt
Condition
- New construction: No
- Year built: 1978
Utilities & green energy
- Sewer: On Site Septic
- Water: Well
Community & HOA
Community
- Subdivision: Loganville
HOA
- Has HOA: No
Location
- Region: Seven Valleys
- Municipality: SPRINGFIELD TWP
Financial & listing details
- Price per square foot: $209/sqft
- Tax assessed value: $139,590
- Annual tax amount: $4,653
- Date on market: 10/10/2024
- Listing agreement: Exclusive Right To Sell
- Listing terms: FHA,Conventional,VA Loan,Cash
- Inclusions: Washer And Dryer, Oven, Refrigerator And Dishwasher
- Exclusions: All Personal Items Used To Stage The House, Along With All Items In The Garage.
- Ownership: Fee Simple
Price history
| Date | Event | Price |
|---|---|---|
| 11/15/2024 | Sold | $315,000+5.4%$209/sqft |
Source:  Bright MLS #PAYK2069830 Report a problem Bright MLS #PAYK2069830 Report a problem | ||
| 10/16/2024 | Pending sale | $299,000$198/sqft |
Source: Bright MLS #PAYK2069830 Report a problem | ||
| 10/10/2024 | Listed for sale | $299,000+36%$198/sqft |
Source: Bright MLS #PAYK2069830 Report a problem | ||
| 9/29/2008 | Sold | $219,900$146/sqft |
Source: Public Record Report a problem | ||
| 6/5/2008 | Listed for sale | $219,900$146/sqft |
Source: Prudential Real Estate #20806721 Report a problem | ||
Public tax history
| Year | Property taxes | Tax assessment |
|---|---|---|
| 2025 | $5,054 +7% | $146,670 +5.1% |
| 2024 | $4,723 +1.5% | $139,590 |
| 2023 | $4,653 +10% | $139,590 |
| 2022 | $4,231 -2.9% | $139,590 |
| 2021 | $4,359 +3% | $139,590 |
| 2020 | $4,231 +0.3% | $139,590 |
| 2019 | $4,217 | $139,590 |
| 2018 | $4,217 +433.7% | $139,590 |
| 2017 | $790 | $139,590 |
| 2016 | -- | $139,590 |
| 2015 | -- | $139,590 |
| 2014 | -- | $139,590 |
| 2013 | -- | $139,590 |
| 2012 | -- | $139,590 |
| 2011 | -- | $139,590 |
| 2010 | -- | $139,590 |
| 2009 | -- | $139,590 |
| 2008 | -- | $139,590 |
| 2007 | -- | $139,590 |
| 2006 | -- | $139,590 +32.4% |
| 2005 | -- | $105,470 |
| 2004 | -- | $105,470 |
| 2003 | -- | $105,470 |
| 2002 | -- | $105,470 |
| 2000 | -- | $105,470 |
| 1999 | -- | $105,470 |
Find assessor info on the county website
Neighborhood: 17360
Nearby homes
- $429,2003 bd3 ba2.1k sqft1283 Brighton Cir, Seven Valleys, PA 17360Off Market
- $312,3003 bd2 ba1k sqft1225 Brighton Cir, Seven Valleys, PA 17360Off Market
- $289,6003 bd1 ba1.3k sqft1224 Brighton Cir, Seven Valleys, PA 17360Off Market
- $418,1003 bd2 ba2.1k sqft1280 Brighton Cir, Seven Valleys, PA 17360Off Market
- $374,8003 bd2 ba1.8k sqft1207 Brighton Cir, Seven Valleys, PA 17360Off Market
- $392,5004 bd2 ba2.2k sqft1327 Brighton Cir, Seven Valleys, PA 17360Off Market
- $444,0003 bd1 ba2.9k sqft1160 Brighton Cir, Seven Valleys, PA 17360Off Market
- $383,2005 bd2 ba2.5k sqft1181 Brighton Cir, Seven Valleys, PA 17360Off Market
Nearby schools
GreatSchools rating
- 9/10Loganville-Springfield El SchoolGrades: K-3Distance: 1.3 mi
- 6/10Dallastown Area Middle SchoolGrades: 7-8Distance: 4.8 mi
- 7/10Dallastown Area Senior High SchoolGrades: 9-12Distance: 4.8 mi
Schools provided by the listing agent
- Elementary: Loganville-springfield
- High: Dallastown Area
- District: Dallastown Area
Source: Bright MLS. This data may not be complete. We recommend contacting the local school district to confirm school assignments for this home.


Get pre-qualified for a loan
At Zillow Home Loans, we can pre-qualify you in as little as 5 minutes with no impact to your credit score.An equal housing lender. NMLS #10287.
Sell for more on Zillow
Get a Zillow Showcase℠ listing at no additional cost and you could sell for .
$344,900
2% more
+$6,898
With Zillow Showcase(estimated)
$351,798
- Pennsylvania
- York County
- Seven Valleys
- 17360
- 1253 Brighton Cir
Nearby cities
Nearby neighborhoods
Nearby zip codes
Other Seven Valleys Topics
