Highly desired single story end unit located in the Gables neighborhood of La Habra. This end unit creates an openness and brightness not obtained by inside units. You will love all the natural light that enters through the south & west facing windows, overlooking a large grassy side yard (not private) that gives you an airy open feel. As you enter the home you will immediately notice the fresh paint and brand new flooring, the vaulted ceiling makes for an extra open feeling, enjoy the gas fireplace in the large living room. Can lighting & speakers mounted in the ceiling in the living room and bedroom (controlled by a media receiver in front closet). Large open kitchen, includes stainless steel stove, dishwasher and refrigerator. The kitchen has lots of storage and has a kitchen island. Plenty of options for your dining room table placement. Look out the sliding glass door and large kitchen window into your private backyard to enjoy those private lazy days. From your backyard access your private 2 car garage that is drywalled with lots of storage. (Seller believes this was a model home when homes were built based on the garage set up). Front bedroom has double door entry and can lighting.
Large main bedroom has vaulted ceilings with can lighting, wrap around mirrored closets, single sink with space to add a second if desired, separate water closet and shower. Inside laundry closet is in the hallway for your convenience. Enjoy the Community pool and tree lined pathways for a homie feel. Close to shopping and dining.
Sold for $680,000
Listed by: Real Broker • Gregory Manis • Contact: 619-248-6434
Bought with: T.N.G. Real Estate Consultants
$680,000
1253 Cambridge Dr, La Habra, CA 90631
2beds
1,190sqft
Single Family Residence
Built in 1979
3,120 Square Feet Lot
$734,700 Zestimate®
$571/sqft
$3,509 Estimated rent
Home value
$734,700
$698,000 - $771,000
$3,509/mo
Zestimate® history
Owner options
List your home for rent
$3,509/mo
Rent Zestimate®
Find your next renter with Zillow Rental Manager. Plus, with online applications, you can quickly screen prospective tenants – for free.
$3,509/mo
Rent Zestimate®
Refinance and save
$4,699/mo
Est. payment
Refinancing to a lower rate could help reduce your monthly payments and save thousands over the life of the loan.
$4,699/mo
Est. payment
Explore your selling options
Work with a Zillow partner agent
Leverage their expertise and Zillow's premium Showcase listings to get your home seen by more buyers.
Get startedList with your own agent
Get your home in front of millions of buyers by listing it on Zillow.
Learn how to do itSell it yourself
Take full control of how buyers see your home on Zillow by listing For Sale by Owner (FSBO).
List your homeWhat's special
Gas fireplacePrivate backyardCommunity poolKitchen islandTree lined pathwaysLarge grassy side yardFresh paint
Zillow last checked:
Listing updated:
Listed by:
Gregory Manis DRE #01274067 619-248-6434,
Real Broker
Bought with:
Nicole Yi, DRE #01986727
T.N.G. Real Estate Consultants
Source: CRMLS,MLS#: PW24047193 Originating MLS: California Regional MLS
Originating MLS: California Regional MLSFacts & features
Interior
Bedrooms & bathrooms
- Bedrooms: 2
- Bathrooms: 2
- Full bathrooms: 1
- 3/4 bathrooms: 1
- Main level bathrooms: 2
- Main level bedrooms: 2
Rooms
- Room types: Bedroom
Bedroom
- Features: All Bedrooms Down
Heating
- Central
Cooling
- Central Air
Appliances
- Included: Dishwasher, Free-Standing Range
- Laundry: Electric Dryer Hookup, Gas Dryer Hookup, Inside
Features
- All Bedrooms Down
- Flooring: Carpet, Tile, Vinyl
- Has fireplace: Yes
- Fireplace features: Gas
- Common walls with other units/homes: 1 Common Wall,End Unit,No One Above,No One Below
Interior area
- Total interior livable area: 1,190 sqft
Property
Parking
- Total spaces: 2
- Parking features: Garage
- Garage spaces: 2
Features
- Levels: One
- Stories: 1
- Entry location: Front Door
- Patio & porch: Concrete, Enclosed
- Pool features: Community, Association
- Has view: Yes
- View description: Park/Greenbelt
Lot
- Size: 3,120 Square Feet
- Features: Sprinklers In Rear
Details
- Parcel number: 29247209
- Special conditions: Standard,Trust
Construction
Type & style
- Home type: SingleFamily
- Property subtype: Single Family Residence
- Attached to another structure: Yes
Condition
- New construction: No
- Year built: 1979
Utilities & green energy
- Sewer: Public Sewer
- Water: Public
Community & HOA
Community
- Features: Curbs, Sidewalks, Pool
- Security: Carbon Monoxide Detector(s), Smoke Detector(s)
- Subdivision: Gables (Gbls)
HOA
- Has HOA: Yes
- Amenities included: Pool
- HOA fee: $410 monthly
- HOA name: La Habra Gables
- HOA phone: 714-779-1300
Location
- Region: La Habra
Financial & listing details
- Price per square foot: $571/sqft
- Tax assessed value: $693,600
- Annual tax amount: $8,122
- Date on market: 3/13/2024
- Cumulative days on market: 6 days
- Listing terms: Cash,Conventional
Price history
| Date | Event | Price |
|---|---|---|
| 4/23/2024 | Sold | $680,000-1.4%$571/sqft |
Source:  CRMLS #PW24047193 Report a problem CRMLS #PW24047193 Report a problem | ||
| 3/25/2024 | Contingent | $689,900$580/sqft |
Source: CRMLS #PW24047193 Report a problem | ||
| 3/13/2024 | Listed for sale | $689,900+64.7%$580/sqft |
Source: CRMLS #PW24047193 Report a problem | ||
| 4/18/2007 | Sold | $419,000+39.7%$352/sqft |
Source: Public Record Report a problem | ||
| 1/26/2004 | Sold | $300,000$252/sqft |
Source: Public Record Report a problem | ||
Public tax history
| Year | Property taxes | Tax assessment |
|---|---|---|
| 2025 | $8,122 +28.7% | $693,600 +26% |
| 2024 | $6,312 +21% | $550,356 +21.3% |
| 2023 | $5,218 +1.1% | $453,614 +2% |
| 2022 | $5,163 +1.7% | $444,720 +2% |
| 2021 | $5,078 0% | $436,000 |
| 2020 | $5,079 | $436,000 |
| 2019 | $5,079 +1% | $436,000 |
| 2018 | $5,030 +7.8% | $436,000 +8.5% |
| 2017 | $4,668 | $402,000 +11% |
| 2016 | $4,668 +11% | $362,000 +6.5% |
| 2015 | $4,207 +20.1% | $340,000 +11.1% |
| 2014 | $3,503 | $306,000 +10.7% |
| 2013 | -- | $276,360 |
| 2012 | -- | $276,360 -6% |
| 2011 | -- | $294,000 +8.1% |
| 2010 | -- | $272,000 |
| 2009 | -- | $272,000 -27.9% |
| 2008 | -- | $377,000 +87.7% |
| 2007 | -- | $200,857 +2% |
| 2006 | -- | $196,919 -35.6% |
| 2005 | -- | $306,000 +345% |
| 2004 | -- | $68,768 +1.9% |
| 2003 | -- | $67,508 +2% |
| 2002 | -- | $66,185 +2% |
| 2001 | $685 +1.8% | $64,888 +2% |
| 2000 | $672 | $63,616 |
Find assessor info on the county website
Neighborhood: 90631
Nearby homes
- $794,3003 bd2 ba1.6k sqft1249 Cambridge Dr, La Habra, CA 90631Off Market
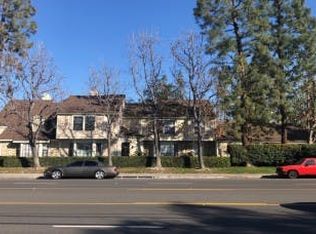
- $806,8003 bd3 ba1.6k sqft1245 Cambridge Dr, La Habra, CA 90631Off Market

- $677,8002 bd3 ba1.4k sqft1241 Cambridge Dr, La Habra, CA 90631Off Market
- $715,3002 bd2 ba1.1k sqft1252 Cambridge Dr, La Habra, CA 90631Off Market
- $740,9003 bd2 ba1.6k sqft1248 Cambridge Dr, La Habra, CA 90631Off Market
- $770,0003 bd3 ba1.6k sqft1231 Cambridge Dr, La Habra, CA 90631Sold
- $764,0003 bd2 ba1.6k sqft1244 Cambridge Dr, La Habra, CA 90631Off Market
- $733,4002 bd2 ba1.1k sqft1261 Cambridge Dr, La Habra, CA 90631Off Market
Nearby schools
GreatSchools rating
- 8/10Las Positas Elementary SchoolGrades: K-5Distance: 0.6 mi
- 3/10Imperial Middle SchoolGrades: 6-8Distance: 0.5 mi
- 8/10Sonora High SchoolGrades: 9-12Distance: 1.4 mi
Get a cash offer in 3 minutes
Find out how much your home could sell for in as little as 3 minutes with a no-obligation cash offer.
Estimated market value
$734,700
Get a cash offer in 3 minutes
Find out how much your home could sell for in as little as 3 minutes with a no-obligation cash offer.
Estimated market value
$734,700
- California
- Orange County
- La Habra
- 90631
- 1253 Cambridge Dr
Nearby cities
Nearby zip codes
Other La Habra Topics
