Renovated 2BR/2BA mill home in the Graham-Swepsonville area! This charming home features a new roof (2025), inviting rocking-chair front porch, 10-ft ceilings, open floor plan, and durable LVP flooring throughout the main living areas. The spacious kitchen offers a large island with seating, tile backsplash, stainless steel appliances, and overlooks the generous living room with multiple layout options. The primary suite includes new carpet and an updated ensuite bath featuring a new vanity and tiled shower surround. A spacious guest bedroom provides flexibility for guests or a home office. Convenient laundry room located just off the kitchen leads to a gravel patio overlooking the large, fenced backyard. Ideally situated just minutes from downtown Graham with easy access to I-40, making commutes to Burlington, Chapel Hill, Greensboro, and Raleigh a breeze. USDA eligible!
For sale
$249,900
1253 Carolina St, Graham, NC 27253
2beds
1,099sqft
Stick/Site Built, Residential, Single Family Residence
Built in 1910
0.46 Acres Lot
$243,200 Zestimate®
$--/sqft
$-- HOA
What's special
Inviting rocking-chair front porchTiled shower surroundSpacious kitchenOpen floor planNew vanityLarge island with seatingLarge fenced backyard
- 78 days
- 741
- 62
Zillow last checked:
Listing updated:
Listed by:
John Hinnant 336-803-2158,
HELP-U-SELL OF GREENSBORO
Source: Triad MLS,MLS#: 1224572
Facts & features
Interior
Bedrooms & bathrooms
- Bedrooms: 2
- Bathrooms: 2
- Full bathrooms: 2
- Main level bathrooms: 2
Primary bedroom
- Level: Main
- Dimensions: 12.08 x 11.42
Bedroom 2
- Level: Main
- Dimensions: 14.17 x 12.08
Kitchen
- Level: Main
- Dimensions: 15.42 x 13.08
Living room
- Level: Main
- Dimensions: 20.42 x 15.17
Heating
- Forced Air, Natural Gas
Cooling
- Central Air
Appliances
- Included: Dishwasher, Free-Standing Range, Electric Water Heater
- Laundry: Dryer Connection, Main Level, Washer Hookup
Features
- Dead Bolt(s), Kitchen Island
- Flooring: Vinyl
- Basement: Crawl Space
- Attic: Access Only
- Has fireplace: No
Interior area
- Total structure area: 1,099
- Total interior livable area: 1,099 sqft
- Finished area above ground: 1,099
Property
Parking
- Total spaces: 2
- Parking features: Carport, Driveway, Detached Carport
- Garage spaces: 2
- Has carport: Yes
- Has uncovered spaces: Yes
Features
- Levels: One
- Stories: 1
- Patio & porch: Porch
- Pool features: None
- Fencing: Fenced
Lot
- Size: 0.46 Acres
- Features: Not in Flood Zone
Details
- Parcel number: 151659
- Zoning: RES
- Special conditions: Owner Sale
Construction
Type & style
- Home type: SingleFamily
- Property subtype: Stick/Site Built, Residential, Single Family Residence
Materials
- Asbestos
Condition
- Year built: 1910
Utilities & green energy
- Sewer: Public Sewer
- Water: Public
Community & HOA
Community
- Subdivision: Virginia Mills
HOA
- Has HOA: No
Location
- Region: Graham
Financial & listing details
- Tax assessed value: $58,236
- Annual tax amount: $322
- Date on market: 6/15/2026
- Cumulative days on market: 78 days
- Listing agreement: Exclusive Right To Sell
Estimated market value
$243,200
$231,000 - $255,000
$1,487/mo
Price history
| Date | Event | Price |
|---|---|---|
| 6/15/2026 | Listed for sale | $249,900+164.4% |
Source:  Triad MLS #1224572 Report a problem Triad MLS #1224572 Report a problem | ||
| 1/24/2025 | Sold | $94,500-13.3%$86/sqft |
Source:  Doorify MLS #10059048 Report a problem Doorify MLS #10059048 Report a problem | ||
| 12/3/2024 | Pending sale | $109,000$99/sqft |
Source: Doorify MLS #10059048 Report a problem | ||
| 11/12/2024 | Price change | $109,000-9.2%$99/sqft |
Source: Doorify MLS #10059048 Report a problem | ||
| 10/18/2024 | Listed for sale | $120,000$109/sqft |
Source: Doorify MLS #10059048 Report a problem | ||
| 7/31/2023 | Listing removed | -- |
Source: BURMLS #127289 Report a problem | ||
| 7/12/2023 | Pending sale | $120,000$109/sqft |
Source: BURMLS #127289 Report a problem | ||
| 6/28/2023 | Price change | $120,000-4.8%$109/sqft |
Source: BURMLS #127289 Report a problem | ||
| 6/14/2023 | Pending sale | $126,000$115/sqft |
Source: BURMLS #127289 Report a problem | ||
| 5/16/2023 | Price change | $126,000-10%$115/sqft |
Source: BURMLS #127289 Report a problem | ||
| 4/29/2023 | Listed for sale | $140,000$127/sqft |
Source: BURMLS #127289 Report a problem | ||
Public tax history
Tax history is unavailable.
Monthly payment
Est. payment
Payment breakdown
Explore the cost of this home by adjusting the details. Changes won't be saved.Climate risks
Neighborhood: 27253
Nearby schools
Schools provided by the listing agent
- Elementary: Alexander Wilson
- Middle: Hawfields
- High: Southeast
Source: Triad MLS. This data may not be complete. We recommend contacting the local school district to confirm school assignments for this home.
Similar homes
- $285,0003 bd2 ba1.2k sqft306 Oakgrove Dr, Graham, NC 27253For Sale
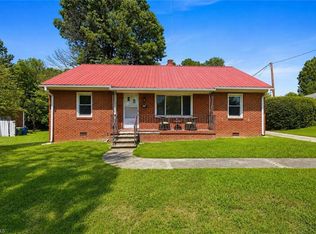
 MLS ID #1232972, Renee Lee. Triad MLS
 - $215,0002 bd1 ba1k sqft600 Town Branch Rd, Graham, NC 27253For Sale

 MLS ID #10186029, Galen Durant. Doorify MLS
 - $270,0003 bd2 ba1.3k sqft2490 Freshwater Rd, Haw River, NC 27258For Sale
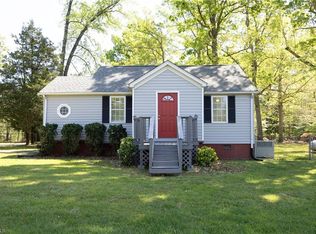 MLS ID #1216595, Margaret McCann. Triad MLS
 - $269,9003 bd1 ba1.1k sqft231 Dodson Rd, Mebane, NC 27302For Sale
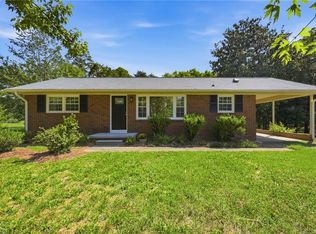 MLS ID #1233627, Vivian Sweatt. Triad MLS
 - $275,0002 bd2 ba1.2k sqft1568 Petty Rd, Graham, NC 27253For SaleMLS ID #10132799, Lauren Garber. Doorify MLS
- $255,0003 bd2 ba1k sqft404 Walker Ave, Graham, NC 27253New ConstructionMLS ID #1230595, Amanda Tabor. Triad MLS
- $250,0003 bd1 ba1.2k sqft4122 S State Highway 62, Burlington, NC 27215For SaleMLS ID #1230213, Jennifer Gregory. Triad MLS
- $299,0003 bd2 ba1.5k sqft3286 S State Highway 54, Haw River, NC 27258For SaleMLS ID #1228048, Flemania Mannino. Triad MLS
- $254,0003 bd2 ba1.2k sqft207 W Holt St, Burlington, NC 27217For SaleMLS ID #1203147, Joel Sivertsen. Triad MLS
- $258,5003 bd2 ba1.1k sqft445 Key St, Burlington, NC 27217For SaleMLS ID #1227641, Edelmira Luna. Triad MLS
- $295,0003 bd2 ba1.1k sqft421 Webb St, Mebane, NC 27302For SaleMLS ID #1233128, Joe Baker. Triad MLS
- $250,0003 bd2 ba1.2k sqft1304 Lashley Park Dr, Gibsonville, NC 27249For SaleMLS ID #1224946, Katelyn Jenkins. Triad MLS
- $220,0003 bd2 ba1.1k sqft717 Scott Ct, Burlington, NC 27215For SaleMLS ID #1231222, Amber Harvalias. Triad MLS
- $255,0003 bd2 ba1.1k sqft1620 Atway Loop, Burlington, NC 27215For SaleMLS ID #1231590, Kevin Crespo. Triad MLS
- $234,9003 bd2 ba943 sqft702 Maple Ave, Burlington, NC 27215For SaleMLS ID #1231784, Kimberly Gonzalez. Triad MLS
- $276,0003 bd1 ba1.1k sqft718 James St, Burlington, NC 27217For SaleMLS ID #1217533, Alejandro Felipe Grundseth. Triad MLS
- $229,0002 bd2 ba1.1k sqft912 Virginia Ave, Burlington, NC 27217For SaleMLS ID #1225652, Christy Donaldson. Triad MLS
- $239,0002 bd1 ba1k sqft2843 Holyfield Rd, Elon, NC 27244For SaleMLS ID #1230924, Asia Ramsey. Triad MLS
- $263,5003 bd3 ba1.4k sqft2829 Egert Dr, Haw River, NC 27258For SaleMLS ID #1233667, Amy L. Oakley. Triad MLS
- $285,0003 bd2 ba1.4k sqft417 Cameron St, Burlington, NC 27215For SaleMLS ID #10189851, Deidre Renee Jackson. Doorify MLS
