Full-brick 3 bed, 2 bath charmer with split floor plan and spacious primary suite with walk-in closet & soaking tub. Features include granite counters, wood floors, 2 fireplaces (great room & screened porch), full-house generator, surround sound, and 12x16 storage building. Stunning kitchen with alder cabinets, walk-in pantry, and dining surrounded by tall windows. Enjoy a covered patio, oversized lot, and mature trees—your perfect private retreat!
Sold
Price Unknown
1253 Chesterfield Dr, Webb City, MO 64870
3beds
2,202sqft
Single Family Residence
Built in 2013
0.56 Acres Lot
$357,100 Zestimate®
$--/sqft
$1,957 Estimated rent
Home value
$357,100
$318,000 - $404,000
$1,957/mo
Zestimate® history
Owner options
List your home for rent
$1,957/mo
Rent Zestimate®
Find your next renter with Zillow Rental Manager. Plus, with online applications, you can quickly screen prospective tenants – for free.
$1,957/mo
Rent Zestimate®
Refinance and save
Refinancing to a lower rate could help reduce your monthly payments and save thousands over the life of the loan.
Explore your selling options
Work with a Zillow partner agent
Leverage their expertise and Zillow's premium Showcase listings to get your home seen by more buyers.
Get startedList with your own agent
Get your home in front of millions of buyers by listing it on Zillow.
Learn how to do itSell it yourself
Take full control of how buyers see your home on Zillow by listing For Sale by Owner (FSBO).
List your homeWhat's special
Zillow last checked:
Listing updated:
Listed by:
Carolyn Ferguson 479-439-1711,
Pro X Realty LLC
Bought with:
Non-MLS
Non MLS Sales
Source: ArkansasOne MLS,MLS#: 1320047 Originating MLS: Northwest Arkansas Board of REALTORS MLS
Originating MLS: Northwest Arkansas Board of REALTORS MLSFacts & features
Interior
Bedrooms & bathrooms
- Bedrooms: 3
- Bathrooms: 2
- Full bathrooms: 2
Primary bedroom
- Level: Main
- Dimensions: 18x14.5
Bedroom
- Level: Main
- Dimensions: 14.5x12
Bedroom
- Level: Main
- Dimensions: 14.5x13.5
Eat in kitchen
- Level: Main
- Dimensions: 17x12.5
Great room
- Level: Main
- Dimensions: 27x15
Kitchen
- Level: Main
- Dimensions: 17x12.5
Storage room
- Level: Main
- Dimensions: 12x16
Sunroom
- Level: Main
- Dimensions: 14.5x8
Utility room
- Level: Main
- Dimensions: 10x5
Heating
- Gas
Cooling
- Central Air, Heat Pump
Appliances
- Included: Dishwasher, Electric Range, Electric Water Heater, Disposal, Plumbed For Ice Maker
- Laundry: Washer Hookup, Dryer Hookup
Features
- Attic, Ceiling Fan(s), Cathedral Ceiling(s), Granite Counters, Pantry, Storage, Walk-In Closet(s), Wired for Sound, Window Treatments, Sun Room
- Flooring: Carpet, Tile, Vinyl, Wood
- Windows: Blinds
- Has basement: No
- Number of fireplaces: 2
- Fireplace features: Gas Log, Living Room
Interior area
- Total structure area: 2,202
- Total interior livable area: 2,202 sqft
Property
Parking
- Total spaces: 2
- Parking features: Other
- Covered spaces: 2
Features
- Levels: One
- Stories: 1
- Patio & porch: Screened
- Exterior features: Concrete Driveway
- Fencing: Vinyl
- Waterfront features: None
Lot
- Size: 0.56 Acres
- Features: Landscaped, Level, Subdivision
Details
- Additional structures: Outbuilding
- Parcel number: 16602430001033000
- Zoning description: Residential
- Special conditions: None
Construction
Type & style
- Home type: SingleFamily
- Architectural style: Traditional
- Property subtype: Single Family Residence
Materials
- Brick
- Foundation: Slab
- Roof: Architectural,Shingle
Condition
- New construction: No
- Year built: 2013
Utilities & green energy
- Electric: Generator
- Sewer: Public Sewer
- Water: Public
- Utilities for property: Cable Available, Electricity Available, Fiber Optic Available, Natural Gas Available, Sewer Available, Water Available
Community & HOA
Community
- Features: Trails/Paths
- Security: Security System, Smoke Detector(s)
- Subdivision: Chesterfield Estates
Location
- Region: Webb City
Financial & listing details
- Tax assessed value: $46,810
- Annual tax amount: $1,966
- Date on market: 9/2/2025
- Cumulative days on market: 7 days
- Listing terms: Conventional,FHA,VA Loan
Price history
| Date | Event | Price |
|---|---|---|
| 10/9/2025 | Sold | -- |
Source:  ArkansasOne MLS #1320047 Report a problem ArkansasOne MLS #1320047 Report a problem | ||
| 9/9/2025 | Pending sale | $369,900$168/sqft |
Source:  Ozark Gateway AOR #254842 Report a problem Ozark Gateway AOR #254842 Report a problem | ||
| 9/3/2025 | Listed for sale | $369,900+85%$168/sqft |
Source: ArkansasOne MLS #1320047 Report a problem | ||
| 9/9/2016 | Listing removed | $200,000$91/sqft |
Source: Keller Williams - Joplin #163543 Report a problem | ||
| 9/8/2016 | Pending sale | $200,000$91/sqft |
Source: Keller Williams - Joplin #163543 Report a problem | ||
| 8/31/2016 | Price change | $200,000-2.4%$91/sqft |
Source: Keller Williams - Joplin #163543 Report a problem | ||
| 7/13/2016 | Price change | $205,000-2.4%$93/sqft |
Source: Keller Williams - Joplin #162349 Report a problem | ||
| 6/9/2016 | Price change | $210,000-4.5%$95/sqft |
Source: Keller Williams - Joplin #162349 Report a problem | ||
| 5/24/2016 | Listed for sale | $220,000$100/sqft |
Source: Keller Williams - Joplin #162349 Report a problem | ||
Public tax history
| Year | Property taxes | Tax assessment |
|---|---|---|
| 2025 | $1,999 +1.6% | $46,810 +10.6% |
| 2024 | $1,967 0% | $42,310 |
| 2023 | $1,967 +0.2% | $42,310 -0.1% |
| 2022 | $1,963 | $42,370 |
| 2021 | -- | $42,370 +8.3% |
| 2020 | -- | $39,120 |
| 2019 | -- | $39,120 -1.2% |
| 2018 | -- | $39,580 |
| 2017 | $1,854 +7.2% | $39,580 +6.8% |
| 2016 | $1,730 0% | $37,060 |
| 2015 | $1,730 +0.3% | $37,060 |
| 2014 | $1,725 | $37,060 |
Find assessor info on the county website
Neighborhood: 64870
Nearby homes
- $301,500-- bd2 ba1.9k sqft1604 Chesterfield, Webb City, MO 64870Off Market
- $291,7004 bd2 ba2k sqft1604 Leighten Ct, Webb City, MO 64870Off Market
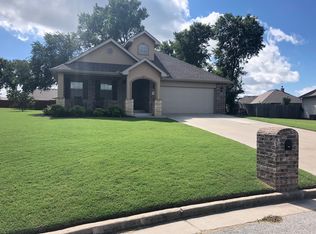
- $418,3005 bd3 ba4k sqft1239 Chesterfield Dr, Webb City, MO 64870Off Market
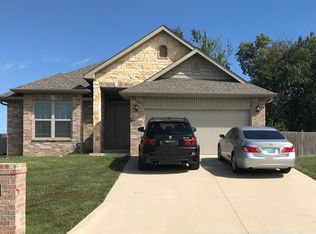
- $208,1003 bd2 ba1.2k sqft1226 S College St, Webb City, MO 64870Off Market
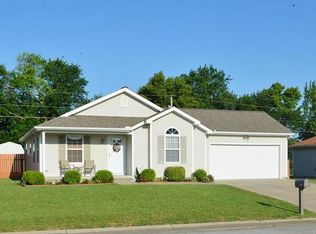
- $--3 bd2 ba1.1k sqft1220 S College St, Webb City, MO 64870Sold
- $262,400-- bd2 ba1.4k sqft1643 Donna Ruth Pl, Webb City, MO 64870Off Market
- $247,700-- bd2 ba1.6k sqft1631 Donna Ruth Pl, Webb City, MO 64870Off Market
- $179,700-- bd2 ba1k sqft1232 S College St, Webb City, MO 64870Off Market
Nearby schools
GreatSchools rating
- 6/10Eugene Field Elementary SchoolGrades: 4Distance: 0.9 mi
- 6/10Webb City Jr. High SchoolGrades: 7-8Distance: 1.1 mi
- 6/10Webb City High SchoolGrades: 9-12Distance: 1.5 mi
- Missouri
- Jasper County
- Webb City
- 64870
- 1253 Chesterfield Dr
Nearby cities
Nearby zip codes
Other Webb City Topics
