Welcome to easy living in the heart of the Carson Valley, where breathtaking Sierra Nevada views and small-town charm create an exceptional lifestyle. This prime location at Esplanade at the Ranch community, is sought after for it's blend of comfort, convenience and outdoor recreation. Close to shopping, dining, community events and outdoor trails. Inside you'll find an inviting, low maintenance living space designed for effortless everyday living. The thoughtfully laid out floor plan is set up for entertaining with spacious sized kitchen and large island with seating. Relax in the primary suite which features a walk in closet, on suite bath with walk in shower and double sinks. Additional highlights include a finished two car garage with shelving and cabinets. Unwind on your fully fenced private back paver patio.
Closed
Zillow last checked:
Listing updated:
Bought with:
Non MLS Agent
Non MLS Office
Source: NNRMLS,MLS#: 260007869
Price history
| Date | Event | Price |
|---|---|---|
| 7/24/2026 | Sold | $460,000$284/sqft |
Source:  NNRMLS #260007869 Report a problem NNRMLS #260007869 Report a problem | ||
| 6/30/2026 | Contingent | $460,000$284/sqft |
Source: NNRMLS #260007869 Report a problem | ||
| 6/19/2026 | Listed for sale | $460,000+24.3%$284/sqft |
Source: NNRMLS #260007869 Report a problem | ||
| 1/31/2019 | Sold | $370,069+7.1%$228/sqft |
Source: Public Record Report a problem | ||
| 9/7/2018 | Pending sale | $345,632$213/sqft |
Source: Jenuane Communities #180006427 Report a problem | ||
| 8/24/2018 | Price change | $345,632+0.5%$213/sqft |
Source: Jenuane Communities #180006427 Report a problem | ||
| 8/3/2018 | Listed for sale | $343,743$212/sqft |
Source: Jenuane Communities #180006427 Report a problem | ||
Nearby homes
- $374,7002 bd2 ba1.3k sqft1253 Concho Trl UNIT 1, Gardnerville, NV 89410Off Market
- $559,0003 bd3 ba1.8k sqft1253 Concho Trl UNIT 3, Gardnerville, NV 89410Sold

- $476,8003 bd3 ba1.8k sqft1251 Concho Trl UNIT 3, Gardnerville, NV 89410Off Market
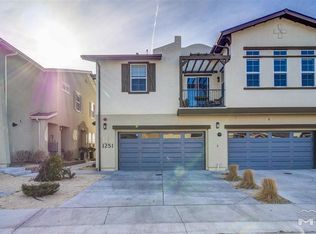
- $437,4003 bd3 ba1.6k sqft1251 Concho Trl UNIT 2, Gardnerville, NV 89410Off Market
Sell for more on Zillow
Get a Zillow Showcase℠ listing at no additional cost and you could sell for .
$461,500
2% more
+$9,230
With Zillow Showcase(estimated)
$470,730
