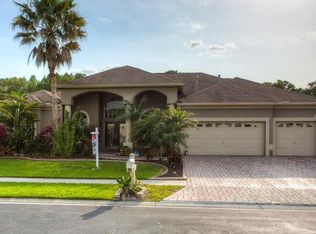
Welcome to 1253 Deerbourne Dr., located in Wesley Chapel’s highly sought after Meadow Pointe II community! Presenting the perfect blend of space, price, location, and privacy in this beautiful single-story home, located in the exclusive gated community of Manor Isle. Built in 2001 and spanning just under 3,500 sq. ft. of living space, this thoughtfully designed floorplan offers everything you need for both everyday living and entertaining on a grand scale. Inside, you’ll find four spacious bedrooms, three full bathrooms, a private office, a dedicated media room, and multiple living spaces. Offering high ceilings and an open layout, this home creates an inviting atmosphere throughout the home. Whether you’re working remotely, hosting movie nights, or welcoming guests, this versatile floorplan adapts seamlessly to your lifestyle. The heart of the home is the kitchen, which has recently undergone a beautiful remodel. Featuring a timeless granite countertop upgrade, a fresh cabinet paint refresh, stylish new backsplash, and upgraded newer stainless steel appliances- this kitchen is equal parts functional and elegant. Overlooking the main living areas, it’s the ideal gathering place for family and friends. Additional upgrades include premium top-of-the-line sliders and newer interior paint (2023), ensuring a polished and well-maintained home. Step outside into your own private Florida retreat. The screened-in pool and lanai offer the perfect place to relax, dine, or entertain, all while enjoying views of one of the most desirable lots in the community. With both pond and conservation views, you’ll experience incredible privacy and a true outdoor paradise! The quarter-acre lot gives you plenty of outdoor space while still being easy to maintain. Beyond the home itself, the location is second to none. Meadow Pointe II is zoned for top-rated schools, and Manor Isle offers the added benefit of no HOA fees paired with a low CDD under $2k annually! Situated just minutes from shopping, dining, hospitals, gas stations, and major interstates, this property provides convenient access to everything Wesley Chapel has to offer, while still providing a gated, peaceful environment to come home to. With its spacious floorplan, private lot, updated finishes, and unbeatable location, this home truly has it all. Don’t miss your chance to make 1253 Dearbourne Dr. your new address—this pool home is priced to sell and ready for its next owner!
Sold for $640,000
$640,000
1253 DEERBOURNE DRIVE, WESLEY CHAPEL, FL 33543
4beds
3,457sqft
Single Family Residence
Built in 2001
10,716 Square Feet Lot
$629,800 Zestimate®
$185/sqft
$4,034 Estimated rent
Home value
$629,800
$567,000 - $699,000
$4,034/mo
Zestimate® history
Owner options
List your home for rent
$4,034/mo
Rent Zestimate®
Find your next renter with Zillow Rental Manager. Plus, with online applications, you can quickly screen prospective tenants – for free.
$4,034/mo
Rent Zestimate®
Refinance and save
$4,362/mo
Est. payment
Refinancing to a lower rate could help reduce your monthly payments and save thousands over the life of the loan.
$4,362/mo
Est. payment
Explore your selling options
Work with a Zillow partner agent
Leverage their expertise and Zillow's premium Showcase listings to get your home seen by more buyers.
Get startedList with your own agent
Get your home in front of millions of buyers by listing it on Zillow.
Learn how to do itSell it yourself
Take full control of how buyers see your home on Zillow by listing For Sale by Owner (FSBO).
List your homeWhat's special
Zillow last checked:
Listing updated:
Listed by:
Sazan Powers 813-690-1680,
AGILE GROUP REALTY 813-569-6294
Bought with:
Tommy Nguyen, 3533042
LPT REALTY, LLC
Source: Stellar MLS,MLS#: TB8431486 Originating MLS: Suncoast Tampa
Originating MLS: Suncoast Tampa
Facts & features
Interior
Bedrooms & bathrooms
- Bedrooms: 4
- Bathrooms: 3
- Full bathrooms: 3
Rooms
- Room types: Den/Library/Office, Media Room
Primary bedroom
- Features: Walk-In Closet(s)
- Level: First
- Area: 361.22 Square Feet
- Dimensions: 14.11x25.6
Bedroom 2
- Features: Built-in Closet
- Level: First
- Area: 193.12 Square Feet
- Dimensions: 14.2x13.6
Bedroom 3
- Features: Built-in Closet
- Level: First
- Area: 201.64 Square Feet
- Dimensions: 14.2x14.2
Bedroom 4
- Features: Built-in Closet
- Level: First
- Area: 156.6 Square Feet
- Dimensions: 11.6x13.5
Den
- Level: First
- Area: 106.08 Square Feet
- Dimensions: 10.4x10.2
Dinette
- Level: First
- Area: 274 Square Feet
- Dimensions: 13.11x20.9
Dining room
- Level: First
- Area: 309.67 Square Feet
- Dimensions: 17.3x17.9
Family room
- Level: First
- Area: 446.93 Square Feet
- Dimensions: 18.7x23.9
Kitchen
- Level: First
- Area: 185.64 Square Feet
- Dimensions: 11.9x15.6
Laundry
- Level: First
- Area: 51.61 Square Feet
- Dimensions: 10.1x5.11
Living room
- Level: First
- Area: 360.96 Square Feet
- Dimensions: 19.2x18.8
Media room
- Level: First
- Area: 212.31 Square Feet
- Dimensions: 19.11x11.11
Heating
- Central
Cooling
- Central Air
Appliances
- Included: Dishwasher, Disposal, Dryer, Microwave, Range, Refrigerator, Washer, Water Softener
- Laundry: Inside, Laundry Room
Features
- Ceiling Fan(s), Eating Space In Kitchen, High Ceilings, Open Floorplan, Primary Bedroom Main Floor, Thermostat, Walk-In Closet(s)
- Flooring: Tile
- Doors: Sliding Doors
- Windows: Blinds, Drapes, Rods
- Has fireplace: Yes
- Fireplace features: Family Room
Interior area
- Total structure area: 4,522
- Total interior livable area: 3,457 sqft
Property
Parking
- Total spaces: 3
- Parking features: Driveway, Garage Door Opener
- Attached garage spaces: 3
- Has uncovered spaces: Yes
Features
- Levels: One
- Stories: 1
- Patio & porch: Covered, Enclosed, Front Porch, Patio, Porch, Rear Porch, Screened
- Exterior features: Irrigation System, Lighting, Private Mailbox, Rain Gutters, Sidewalk
- Has private pool: Yes
- Pool features: Child Safety Fence, Gunite, Lighting, Salt Water
- Has spa: Yes
- Spa features: In Ground
- Fencing: Fenced,Other,Vinyl
- Has view: Yes
- View description: Trees/Woods, Water, Pond
- Has water view: Yes
- Water view: Water,Pond
- Waterfront features: Pond Access
Lot
- Size: 10,716 Square Feet
- Features: Landscaped, Sidewalk
- Residential vegetation: Mature Landscaping, Trees/Landscaped
Details
- Parcel number: 3226200180001000240
- Zoning: PUD
- Special conditions: None
Construction
Type & style
- Home type: SingleFamily
- Architectural style: Florida
- Property subtype: Single Family Residence
Materials
- Block
- Foundation: Slab
- Roof: Shingle
Condition
- Completed
- New construction: No
- Year built: 2001
Utilities & green energy
- Sewer: Public Sewer
- Water: Public
- Utilities for property: BB/HS Internet Available, Cable Available, Electricity Connected, Public, Sewer Connected, Street Lights, Water Connected
Green energy
- Water conservation: Irrig. System-Drip/Microheads
Community & HOA
Community
- Features: Clubhouse, Deed Restrictions, Fitness Center, Irrigation-Reclaimed Water, Park, Playground, Pool, Sidewalks, Tennis Court(s)
- Pet fee: $0 monthly
- Subdivision: MEADOW POINTE PRCL 11
HOA
- Has HOA: No
- Amenities included: Basketball Court, Clubhouse, Fitness Center, Gated, Handicap Modified, Park, Playground, Pool, Recreation Facilities, Tennis Court(s), Wheelchair Access
- Services included: Community Pool, Manager, Recreational Facilities, Trash
Location
- Region: Zephyrhills
Financial & listing details
- Price per square foot: $185/sqft
- Tax assessed value: $560,572
- Annual tax amount: $7,442
- Date on market: 9/27/2025
- Cumulative days on market: 6 days
- Listing terms: Cash,Conventional,VA Loan
- Ownership: Fee Simple
- Total actual rent: 0
- Electric utility on property: Yes
- Road surface type: Paved
Price history
| Date | Event | Price |
|---|---|---|
| 10/30/2025 | Listing removed | $3,500$1/sqft |
Source: Zillow Rentals Report a problem | ||
| 10/28/2025 | Listed for rent | $3,500$1/sqft |
Source: Zillow Rentals Report a problem | ||
| 10/20/2025 | Sold | $640,000-1.5%$185/sqft |
Source:  Stellar MLS #TB8431486 Report a problem Stellar MLS #TB8431486 Report a problem | ||
| 10/4/2025 | Pending sale | $650,000$188/sqft |
Source: Stellar MLS #TB8431486 Report a problem | ||
| 9/27/2025 | Listed for sale | $650,000+91.2%$188/sqft |
Source: Stellar MLS #TB8431486 Report a problem | ||
| 6/1/2015 | Sold | $340,000-5.6%$98/sqft |
Source: Stellar MLS #T2751761 Report a problem | ||
| 4/29/2015 | Pending sale | $360,000$104/sqft |
Source: KELLER WILLIAMS TAMPA PROP. #T2751761 Report a problem | ||
| 4/20/2015 | Listed for sale | $360,000+5.9%$104/sqft |
Source: KELLER WILLIAMS TAMPA PROP. #T2751761 Report a problem | ||
| 12/9/2009 | Sold | $340,000+0%$98/sqft |
Source: Stellar MLS #T2392785 Report a problem | ||
| 11/8/2009 | Listed for sale | $339,900+160.5%$98/sqft |
Source: Visual Tour #T2392785 Report a problem | ||
| 5/15/2001 | Sold | $130,500$38/sqft |
Source: Public Record Report a problem | ||
Public tax history
| Year | Property taxes | Tax assessment |
|---|---|---|
| 2024 | $7,442 +4.6% | $351,930 |
| 2023 | $7,118 +10.8% | $351,930 +3% |
| 2022 | $6,422 +2% | $341,680 +6.1% |
| 2021 | $6,296 +1% | $322,070 +1.4% |
| 2020 | $6,232 +0.8% | $317,630 +2.3% |
| 2019 | $6,181 | $310,490 +1.9% |
| 2018 | $6,181 +1.3% | $304,708 +0.4% |
| 2017 | $6,101 +1.1% | $303,594 +3.9% |
| 2016 | $6,034 +9.4% | $292,303 +13.5% |
| 2015 | $5,515 +2.4% | $257,475 -3.1% |
| 2014 | $5,385 | $265,591 +5.5% |
| 2013 | -- | $251,657 +0.4% |
| 2012 | -- | $250,674 -10.8% |
| 2011 | -- | $281,123 -1.4% |
| 2010 | -- | $285,012 +14% |
| 2009 | -- | $250,067 -24% |
| 2008 | -- | $328,992 -17.3% |
| 2007 | -- | $397,576 +3.3% |
| 2006 | -- | $384,830 +24% |
| 2005 | -- | $310,363 +21.9% |
| 2004 | -- | $254,641 +1.3% |
| 2003 | -- | $251,278 +9.5% |
| 2002 | -- | $229,545 +624.4% |
| 2000 | -- | $31,686 |
| 1999 | -- | $31,686 |
Find assessor info on the county website
Neighborhood: Meadow Pointe
Nearby homes
- $729,4005 bd3 ba4.1k sqft1247 Deerbourne Dr, Zephyrhills, FL 33543Off Market

- $690,2004 bd3 ba3.7k sqft1307 Deerbourne Dr, Zephyrhills, FL 33543Off Market
- $705,2005 bd3 ba3.6k sqft1237 Highwood Pl, Wesley Chapel, FL 33543Off Market
- $668,200-- bd4 ba3.8k sqft1315 Deerbourne Dr, Zephyrhills, FL 33543Off Market
- $513,200-- bd3 ba2.8k sqft1252 Deerbourne Dr, Zephyrhills, FL 33543Off Market
- $501,7004 bd3 ba2.7k sqft1308 Deerbourne Dr, Zephyrhills, FL 33543Off Market
- $579,0004 bd3 ba3.3k sqft1316 Deerbourne Dr, Zephyrhills, FL 33543Off Market
- $694,6004 bd3 ba3.6k sqft1323 Deerbourne Dr, Zephyrhills, FL 33543Off Market
Nearby schools
GreatSchools rating
- 7/10Sand Pine Elementary SchoolGrades: PK-5Distance: 0.7 mi
- 9/10Dr. John Long Middle SchoolGrades: 6-8Distance: 0.9 mi
- 6/10Wiregrass Ranch High SchoolGrades: 9-12Distance: 1 mi
Schools provided by the listing agent
- Elementary: Sand Pine Elementary-PO
- Middle: John Long Middle-PO
- High: Wiregrass Ranch High-PO
Source: Stellar MLS. This data may not be complete. We recommend contacting the local school district to confirm school assignments for this home.
Get a cash offer in 3 minutes
Find out how much your home could sell for in as little as 3 minutes with a no-obligation cash offer.
Estimated market value
$629,800
Get a cash offer in 3 minutes
Find out how much your home could sell for in as little as 3 minutes with a no-obligation cash offer.
Estimated market value
$629,800
- Florida
- Pasco County
- Wesley Chapel
- 33543
- Meadow Pointe
- 1253 DEERBOURNE DRIVE
Nearby cities
Nearby neighborhoods
Nearby zip codes
Other Wesley Chapel Topics
