Skip main navigation
Sold for $530,000
  • $530,000

    1253 E Bison Creek Trl, Divide, CO 80814

    2beds
    2,338sqft
    Single Family Residence
    Built in 2009
    4.05 Acres Lot
    $530,800 Zestimate®
    $227/sqft
    $3,916 Estimated rent

    Home value

    $530,800

    $504,000 - $557,000

    $3,916/mo

    Zestimate® history
    Loading
    Loading...

    Owner options

    List your home for rent

    $3,916/mo

    Rent Zestimate®

    Find your next renter with Zillow Rental Manager. Plus, with online applications, you can quickly screen prospective tenants – for free.

    Learn more

    $3,916/mo

    Rent Zestimate®

    Refinance and save

    $3,053/mo

    Est. payment

    Refinancing to a lower rate could help reduce your monthly payments and save thousands over the life of the loan.

    See today's rates

    $3,053/mo

    Est. payment

    Explore your selling options

    Work with a Zillow partner agent

    Leverage their expertise and Zillow's premium Showcase listings to get your home seen by more buyers.

    Get started

    List with your own agent

    Get your home in front of millions of buyers by listing it on Zillow.

    Learn how to do it

    Sell it yourself

    Take full control of how buyers see your home on Zillow by listing For Sale by Owner (FSBO).

    List your home

    What's special

    Beautiful fireplaceBeautiful log homeLarge walk in pantryOpen and brightKitchen has nice appliancesGranite countertopsDry bar
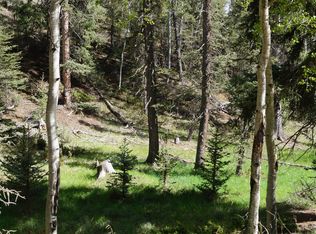
    Listen to the wind blow through the Pines and the birds chirping. What a beautiful, wonderful serene place to call home. The is a 2 bedroom, 2 bathroom with a loft. Open and bright. Hardwood through the main floor gives off a homey mountain vibe. This beautiful log home is on 5 acres that gives you privacy and room to breath the fresh mountain air. The main floor has high vaulted ceilings and a great room feeling. The living room has french doors for a walkout and a beautiful fireplace. The Kitchen has nice appliances, granite countertops and a island. There is also a large walk in pantry. The dining room has the second set of french doors. Both sets open up to wrap around deck. The master suite has a nice sized bedroom, attached bath and walk in closet. The 2nd level is a loft that provides an office, 3rd bedroom or whatever you or your family may need. Both sides of the loft has great storage room. The walk out basement also has a wrap around porch and the 3rd set of french doors. You will also find a wood burning stove and a dry bar. This is a great area for entertaining. The 2nd bedroom and bathroom are also located in the basement, along with the laundry room. The home also has radiant flooring for that cozy warm feeling. If you are looking for peace and quite this is the home for you. Check it out today.

    Zillow last checked:

    Listing updated:

    Listed by:

    Mike Fischer SRES 719-964-8507,

    Keller Williams Partners

    Bought with:

    Non Member

    Non Member

    Source: elevateMLS,MLS#: 7107747MLS Logo

    Facts & features

    Interior

    Bedrooms & bathrooms
    • Bedrooms: 2
    • Bathrooms: 2
    • 3/4 bathrooms: 2
    Other
    • Level: Main
    • Area: 210 Square Feet
    • Dimensions: 14 x 15
    Heating
    • Forced Air, Radiant
    Cooling
    • None
    Appliances
    • Included: 220v in Kitchen, Dishwasher, Microwave, Oven, Range, Refrigerator
    • Laundry: In Basement
    Features
    • Flooring: Wood
    • Basement: Full,Finished
    • Number of fireplaces: 2
    • Fireplace features: Basement, Free Standing, Gas, Two
    Interior area
    • Total structure area: 2,338
    • Total interior livable area: 2,338 sqft
    • Finished area above ground: 1,274
    • Finished area below ground: 1,064

    Property

    Parking
    • Parking features: No Garage
    Features
    • Levels: One and One Half
    • Stories: 1.5
    • Patio & porch: Wood Deck
    • Fencing: None
    Lot
    • Size: 4.05 Acres
    • Features: Hillside, Rural, Wooded, No Landscaping
    Details
    • Additional structures: Storage
    • Parcel number: 3727204090200

    Construction

    Type & style
    • Home type: SingleFamily
    • Property subtype: Single Family Residence
    Materials
    • Cedar, Framed on Lot
    • Roof: Composite Shingle
    Condition
    • Existing Home
    • New construction: No
    • Year built: 2009

    Utilities & green energy

    • Water: Well
    • Utilities for property: Electricity Available, Propane

    Community & HOA

    Location
    • Region: Divide

    Financial & listing details

    • Price per square foot: $227/sqft
    • Tax assessed value: $587,747
    • Annual tax amount: $1,688
    • Date on market: 5/9/2026
    • Listing terms: Cash,Conventional
    • Electric utility on property: Yes

    Price history

    DateEventPrice
    7/14/2026Sold$530,000-3.5%$227/sqft
    Source: elevateMLS #7107747 Report a problem
    6/30/2026Contingent$549,000$235/sqft
    Source: elevateMLS #7107747 Report a problem
    6/15/2026Price change$549,000-7.7%$235/sqft
    Source: elevateMLS #7107747 Report a problem
    5/9/2026Listed for sale$595,000-14.9%$254/sqft
    Source: elevateMLS #7107747 Report a problem
    4/20/2025Listing removed$699,000$299/sqft
    Source: elevateMLS #4710179 Report a problem
    3/21/2025Listed for sale$699,000+2696%$299/sqft
    Source: elevateMLS #4710179 Report a problem
    8/4/2003Sold$25,000$11/sqft
    Source: Public Record Report a problem

    Public tax history

    YearProperty taxesTax assessment
    2024$785 -51.2%$29,000 -12.1%
    2023$1,609 $33,000 +16.7%
    2022$1,609 +15.4%$28,270
    2021$1,395 +1.2%$28,270
    2020$1,378 $28,270 +12.6%
    2019$1,378 $25,100 +20.9%
    2018$1,378 +17.2%$20,760
    2017$1,176 -0.2%$20,760 -1%
    2016$1,178 -12%$20,960
    2015$1,339 +6.8%$20,960 +8.2%
    2014$1,254 -9%$19,370
    2013$1,378 +103.8%$19,370 -8.1%
    2012$676 -10.8%$21,070 +102.2%
    2011$758 $10,420
    Find assessor info on the county website

    Neighborhood: 80814

    Nearby schools

    GreatSchools rating
    Schools provided by the listing agent
    • District: Woodland Park RE2

    Source: elevateMLS. This data may not be complete. We recommend contacting the local school district to confirm school assignments for this home.

    Get pre-qualified for a loan
    At Zillow Home Loans, we can pre-qualify you in as little as 5 minutes with no impact to your credit score.

    An equal housing lender. NMLS #10287.