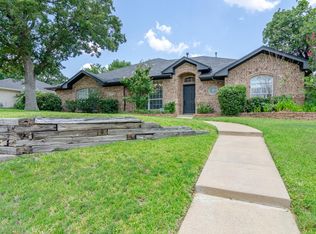
Location is everything! This immaculately well-kept home has the perfect floorplan for entertaining all of your guests! Fresh paint and many new upgrades this home is a must see! Step inside and you instantly feel like home with the view of the dining room into the living room and the beautiful sunroom! The eat in kitchen will instantly become the focal point for memories to be created! An additional living room with a gas fireplace is located off the breakfast nook and kitchen. The split bedroom designs give everyone in the home the privacy they need. The oversized primary bedroom is secluded from the rest of the home to allow the best rest and relaxation! The side swing garage allows the home to stand out with an amazing curb appeal! The oversized driveway is perfect for maneuvering vehicles. Come see this one of a kind custom home!
Sold
Price Unknown
1253 Elmbrook Dr, Kennedale, TX 76060
3beds
1,997sqft
Single Family Residence
Built in 1998
10,541 Square Feet Lot
$363,800 Zestimate®
$--/sqft
$2,596 Estimated rent
Home value
$363,800
$346,000 - $382,000
$2,596/mo
Zestimate® history
Owner options
List your home for rent
$2,596/mo
Rent Zestimate®
Find your next renter with Zillow Rental Manager. Plus, with online applications, you can quickly screen prospective tenants – for free.
$2,596/mo
Rent Zestimate®
Refinance and save
$92/mo
Est. payment
Refinancing to a lower rate could help reduce your monthly payments and save thousands over the life of the loan.
$92/mo
Est. payment
Explore your selling options
Work with a Zillow partner agent
Leverage their expertise and Zillow's premium Showcase listings to get your home seen by more buyers.
Get startedList with your own agent
Get your home in front of millions of buyers by listing it on Zillow.
Learn how to do itSell it yourself
Take full control of how buyers see your home on Zillow by listing For Sale by Owner (FSBO).
List your homeWhat's special
Gas fireplacePerfect floorplanOversized drivewaySplit bedroom designsFresh paintEat in kitchenBreakfast nook
Zillow last checked:
Listing updated:
Listed by:
Justin Lackey 0735314 817-223-9452,
Dynamic Real Estate Group 817-223-9452
Bought with:
Angela Vandervoort
Bridge Residential Property Se
Source: NTREIS,MLS#: 20431277
Facts & features
Interior
Bedrooms & bathrooms
- Bedrooms: 3
- Bathrooms: 2
- Full bathrooms: 2
Primary bedroom
- Level: First
- Dimensions: 16 x 13
Bedroom
- Level: First
- Dimensions: 13 x 16
Bedroom
- Level: First
- Dimensions: 12 x 10
Breakfast room nook
- Level: First
- Dimensions: 8 x 8
Dining room
- Level: First
- Dimensions: 11 x 14
Family room
- Level: First
- Dimensions: 13 x 14
Kitchen
- Level: First
- Dimensions: 18 x 13
Living room
- Level: First
- Dimensions: 14 x 14
Sunroom
- Level: First
- Dimensions: 15 x 9
Heating
- Central, Natural Gas
Cooling
- Central Air
Appliances
- Included: Dishwasher, Electric Oven, Electric Range, Disposal, Microwave
- Laundry: Laundry in Utility Room
Features
- Decorative/Designer Lighting Fixtures, Double Vanity, Eat-in Kitchen, High Speed Internet, Kitchen Island, Pantry, Cable TV, Vaulted Ceiling(s), Walk-In Closet(s)
- Flooring: Carpet, Ceramic Tile
- Windows: Skylight(s)
- Has basement: No
- Number of fireplaces: 1
- Fireplace features: Gas
Interior area
- Total interior livable area: 1,997 sqft
Property
Parking
- Total spaces: 2
- Parking features: Door-Single, Garage Faces Side
- Attached garage spaces: 2
Features
- Levels: One
- Stories: 1
- Patio & porch: Covered
- Pool features: None
Lot
- Size: 10,541 Square Feet
Details
- Parcel number: 06987206
Construction
Type & style
- Home type: SingleFamily
- Architectural style: Traditional,Detached
- Property subtype: Single Family Residence
Materials
- Brick, Concrete, Wood Siding
- Foundation: Slab
- Roof: Composition
Condition
- Year built: 1998
Utilities & green energy
- Sewer: Public Sewer
- Water: Public
- Utilities for property: Sewer Available, Water Available, Cable Available
Community & HOA
Community
- Subdivision: Steeplechase Estates Add
HOA
- Has HOA: Yes
- Services included: Maintenance Grounds
- HOA fee: $92 annually
- HOA name: Steeplechase HOA
- HOA phone: 817-691-6529
Location
- Region: Kennedale
Financial & listing details
- Tax assessed value: $325,000
- Annual tax amount: $7,247
- Date on market: 9/21/2023
- Cumulative days on market: 67 days
- Listing terms: Cash,Conventional,FHA,VA Loan
Price history
| Date | Event | Price |
|---|---|---|
| 11/27/2023 | Sold | -- |
Source: NTREIS #20431277 Report a problem | ||
| 10/31/2023 | Contingent | $339,000$170/sqft |
Source: NTREIS #20431277 Report a problem | ||
| 10/11/2023 | Price change | $339,000-2.9%$170/sqft |
Source: NTREIS #20431277 Report a problem | ||
| 10/1/2023 | Price change | $349,000-2.8%$175/sqft |
Source: NTREIS #20431277 Report a problem | ||
| 9/21/2023 | Listed for sale | $359,000+5.7%$180/sqft |
Source: NTREIS #20431277 Report a problem | ||
| 6/5/2023 | Listing removed | -- |
Source: NTREIS #20333092 Report a problem | ||
| 6/3/2023 | Listed for sale | $339,500$170/sqft |
Source: NTREIS #20333092 Report a problem | ||
| 5/30/2023 | Contingent | $339,500$170/sqft |
Source: NTREIS #20333092 Report a problem | ||
| 5/25/2023 | Listed for sale | $339,500+1.2%$170/sqft |
Source: NTREIS #20333092 Report a problem | ||
| 2/17/2023 | Sold | -- |
Source: NTREIS #20224425 Report a problem | ||
| 2/6/2023 | Pending sale | $335,500$168/sqft |
Source: NTREIS #20224425 Report a problem | ||
| 1/31/2023 | Contingent | $335,500$168/sqft |
Source: NTREIS #20224425 Report a problem | ||
| 1/26/2023 | Price change | $335,500-6.8%$168/sqft |
Source: NTREIS #20224425 Report a problem | ||
| 12/17/2022 | Listed for sale | $359,900$180/sqft |
Source: NTREIS #20224425 Report a problem | ||
Public tax history
| Year | Property taxes | Tax assessment |
|---|---|---|
| 2025 | $7,458 -5.3% | $325,000 -4.1% |
| 2024 | $7,877 +10.6% | $339,000 -3.5% |
| 2023 | $7,124 +88.4% | $351,405 +12.7% |
| 2022 | $3,782 +3.5% | $311,754 +14.9% |
| 2021 | $3,655 +6.3% | $271,365 +13.8% |
| 2020 | $3,438 +2.1% | $238,500 |
| 2019 | $3,368 +3.4% | $238,500 +7.9% |
| 2018 | $3,257 +3.6% | $220,946 +9.4% |
| 2017 | $3,144 +6.5% | $201,954 +5.7% |
| 2016 | $2,953 +1.4% | $191,153 +15.2% |
| 2015 | $2,913 | $166,000 |
| 2014 | $2,913 | $166,000 +5.8% |
| 2013 | -- | $156,900 +1.1% |
| 2012 | -- | $155,200 |
| 2011 | -- | $155,200 -2.9% |
| 2010 | -- | $159,900 |
| 2009 | -- | $159,900 |
| 2008 | -- | $159,900 |
| 2007 | -- | $159,900 |
| 2006 | -- | $159,900 |
| 2005 | -- | $159,900 +7.3% |
| 2004 | -- | $149,000 |
| 2003 | -- | $149,000 +7.3% |
| 2002 | -- | $138,900 +3.6% |
| 2001 | -- | $134,100 +0.4% |
| 2000 | -- | $133,600 |
Find assessor info on the county website
Neighborhood: 76060
Nearby homes
- $379,2004 bd2 ba2.1k sqft1251 Elmbrook Dr, Kennedale, TX 76060Off Market

- $--5 bd3 ba3.1k sqft1255 Elmbrook Dr, Kennedale, TX 76060Sold
- $381,2003 bd2 ba2.3k sqft1252 Cross Creek Dr, Kennedale, TX 76060Off Market
- $376,8003 bd2 ba2.1k sqft1250 Cross Creek Dr, Kennedale, TX 76060Off Market

- $392,6004 bd3 ba2.3k sqft1256 Cross Creek Dr, Kennedale, TX 76060Off Market
- $423,4003 bd2 ba2.3k sqft1252 Elmbrook Dr, Kennedale, TX 76060Off Market
- $345,2003 bd2 ba1.9k sqft1249 Elmbrook Dr, Kennedale, TX 76060Off Market
- $355,7004 bd2 ba1.9k sqft1257 Elmbrook Dr, Kennedale, TX 76060Off Market
Nearby schools
GreatSchools rating
- 6/10R F Patterson Elementary SchoolGrades: 2-5Distance: 1.3 mi
- 6/10Kennedale Junior High SchoolGrades: 6-8Distance: 2 mi
- 5/10Kennedale High SchoolGrades: 9-12Distance: 0.7 mi
Schools provided by the listing agent
- Elementary: Patterson
- High: Kennedale
- District: Kennedale ISD
Source: NTREIS. This data may not be complete. We recommend contacting the local school district to confirm school assignments for this home.
Get a cash offer in 3 minutes
Find out how much your home could sell for in as little as 3 minutes with a no-obligation cash offer.
Estimated market value
$363,800
Get a cash offer in 3 minutes
Find out how much your home could sell for in as little as 3 minutes with a no-obligation cash offer.
Estimated market value
$363,800
- Texas
- Tarrant County
- Kennedale
- 76060
- 1253 Elmbrook Dr
Nearby cities
Nearby zip codes
Other Kennedale Topics
