Virtually Staged. Welcome to this beautifully maintained 3-bedroom, 2-bath, 2-car garage home offering over 2,000 square feet of comfortable living space, including a spacious climate-controlled Florida room. Thoughtfully updated and move-in ready, this home features a NEW HVAC system (2022), roof replaced in 2015, an updated kitchen with newer appliances. Designed with an inviting open-concept floor plan, the kitchen overlooks the spacious living room, making it perfect for everyday living and entertaining. Sliding glass doors from both the kitchen and living/dining areas open to the expansive climate-controlled Florida room, providing additional year-round living space and a seamless connection between indoor and outdoor living. The spacious primary suite features walk-in closets and an en-suite bathroom with convenient access to the adjoining second bedroom, making it ideal for a home office, den, or guest room. On the opposite side of the home, you'll find a generously sized guest bedroom and an updated guest bathroom complete with a newer vanity, toilet, lighting, and tub/shower combination. Additional features include an inside laundry room with washer and dryer, plus an oversized two-car garage offering plenty of storage space. Enjoy the Florida lifestyle in this vibrant, amenity-rich community featuring a clubhouse, heated pool and spa, golf course, restaurant, fitness center, tennis courts, library, and a full calendar of social activities and events. Conveniently located near beautiful Gulf beaches, shopping, dining, medical facilities, and Tampa International Airport, this exceptional home offers the perfect combination of comfort, convenience, and resort-style living.
Sold for $355,000
$355,000
1253 EVENINGSIDE COURT, TRINITY, FL 34655
3beds
2,031sqft
Single Family Residence
Built in 2001
8,993 Square Feet Lot
$353,800 Zestimate®
$175/sqft
$2,640 Estimated rent
Home value
$353,800
$325,000 - $386,000
$2,640/mo
Zestimate® history
Owner options
List your home for rent
$2,640/mo
Rent Zestimate®
Find your next renter with Zillow Rental Manager. Plus, with online applications, you can quickly screen prospective tenants – for free.
$2,640/mo
Rent Zestimate®
Refinance and save
$2,984/mo
Est. payment
Refinancing to a lower rate could help reduce your monthly payments and save thousands over the life of the loan.
$2,984/mo
Est. payment
Explore your selling options
Work with a Zillow partner agent
Leverage their expertise and Zillow's premium Showcase listings to get your home seen by more buyers.
Get startedList with your own agent
Get your home in front of millions of buyers by listing it on Zillow.
Learn how to do itSell it yourself
Take full control of how buyers see your home on Zillow by listing For Sale by Owner (FSBO).
List your homeWhat's special
Generously sized guest bedroomEn-suite bathroomInviting open-concept floor planSpacious primary suiteSpacious climate-controlled florida roomWalk-in closets
Zillow last checked:
Listing updated:
Listed by:
Paula Levering 813-714-7985,
FLORIDA LUXURY REALTY INC 727-372-6611
Bought with:
Michael Constantine, 3278539
RE/MAX ALLIANCE GROUP
Source: Stellar MLS,MLS#: W7887139 Originating MLS: West Pasco
Originating MLS: West Pasco
Facts & features
Interior
Bedrooms & bathrooms
- Bedrooms: 3
- Bathrooms: 2
- Full bathrooms: 2
Rooms
- Room types: Florida Room
Primary bedroom
- Description: Room5
- Features: Walk-In Closet(s)
- Level: First
- Area: 240 Square Feet
- Dimensions: 16x15
Bedroom 2
- Description: Room6
- Features: Walk-In Closet(s)
- Level: First
- Area: 121 Square Feet
- Dimensions: 11x11
Bedroom 3
- Description: Room7
- Features: Built-in Closet
- Level: First
- Area: 143 Square Feet
- Dimensions: 13x11
Dinette
- Description: Room4
- Level: First
- Area: 104 Square Feet
- Dimensions: 13x8
Dining room
- Description: Room2
- Level: First
- Area: 112 Square Feet
- Dimensions: 14x8
Florida room
- Description: Room8
- Level: First
- Area: 171 Square Feet
- Dimensions: 19x9
Kitchen
- Description: Room3
- Level: First
- Area: 130 Square Feet
- Dimensions: 13x10
Living room
- Description: Room1
- Level: First
- Area: 352 Square Feet
- Dimensions: 22x16
Heating
- Central, Electric
Cooling
- Central Air
Appliances
- Included: Dishwasher, Disposal, Dryer, Electric Water Heater, Microwave, Range, Refrigerator, Washer, Water Softener
- Laundry: Inside, Laundry Room
Features
- Ceiling Fan(s), Eating Space In Kitchen, High Ceilings, Living Room/Dining Room Combo, Open Floorplan, Solid Surface Counters, Solid Wood Cabinets, Split Bedroom, Vaulted Ceiling(s), Walk-In Closet(s)
- Flooring: Carpet, Tile
- Doors: Sliding Doors
- Windows: Window Treatments
- Has fireplace: No
Interior area
- Total structure area: 2,605
- Total interior livable area: 2,031 sqft
Property
Parking
- Total spaces: 2
- Parking features: Driveway, Garage Door Opener
- Attached garage spaces: 2
- Has uncovered spaces: Yes
- Details: Garage Dimensions: 20x24
Features
- Levels: One
- Stories: 1
- Patio & porch: Enclosed
- Exterior features: Irrigation System, Lighting, Rain Gutters, Sidewalk
Lot
- Size: 8,993 Square Feet
- Features: Cul-De-Sac, Landscaped, Near Golf Course, Sidewalk
Details
- Parcel number: 3226170020000000070
- Zoning: MPUD
- Special conditions: None
Construction
Type & style
- Home type: SingleFamily
- Architectural style: Ranch
- Property subtype: Single Family Residence
Materials
- Block, Stucco
- Foundation: Slab
- Roof: Shingle
Condition
- New construction: No
- Year built: 2001
Utilities & green energy
- Sewer: Public Sewer
- Water: Public
- Utilities for property: BB/HS Internet Available, Cable Connected, Electricity Connected, Sewer Connected, Street Lights, Underground Utilities, Water Connected
Community & HOA
Community
- Features: Clubhouse, Deed Restrictions, Fitness Center, Gated Community - Guard, Golf Carts OK, Golf, Irrigation-Reclaimed Water, Pool, Restaurant, Sidewalks, Tennis Court(s)
- Pet fee: $0 monthly
- Senior community: Yes
- Subdivision: HERITAGE SPGS VILLAGE 03
HOA
- Has HOA: Yes
- Services included: 24-Hour Guard, Cable TV, Common Area Taxes, Community Pool, Reserve Fund, Internet, Manager, Pool Maintenance, Private Road, Recreational Facilities, Security
- HOA fee: $406 monthly
- HOA name: Marti Provenzano
- HOA phone: 727-372-5411
Location
- Region: New Port Richey
Financial & listing details
- Price per square foot: $175/sqft
- Tax assessed value: $353,751
- Annual tax amount: $3,281
- Date on market: 7/6/2026
- Cumulative days on market: 38 days
- Listing terms: Cash,Conventional,VA Loan
- Ownership: Fee Simple
- Total actual rent: 0
- Electric utility on property: Yes
- Road surface type: Paved, Asphalt
Price history
| Date | Event | Price |
|---|---|---|
| 9/4/2026 | Sold | $355,000-7.8%$175/sqft |
Source:  Stellar MLS #W7887139 Report a problem Stellar MLS #W7887139 Report a problem | ||
| 8/6/2026 | Price change | $385,000-2.5%$190/sqft |
Source: Stellar MLS #W7887139 Report a problem | ||
| 7/6/2026 | Listed for sale | $395,000+72.8%$194/sqft |
Source: Stellar MLS #W7887139 Report a problem | ||
| 4/30/2002 | Sold | $228,600$113/sqft |
Source: Public Record Report a problem | ||
Public tax history
| Year | Property taxes | Tax assessment |
|---|---|---|
| 2025 | $3,315 +2.7% | $207,380 +2.9% |
| 2024 | $3,227 +1.2% | $201,540 |
| 2023 | $3,188 +12% | $201,540 +3% |
| 2022 | $2,846 +2.8% | $195,670 +6.1% |
| 2021 | $2,768 -1.2% | $184,450 +1.4% |
| 2020 | $2,802 -1.6% | $181,910 +2.3% |
| 2019 | $2,848 | $177,820 +1.9% |
| 2018 | $2,848 +1.7% | $174,510 |
| 2017 | $2,800 +0.5% | $174,510 +4.2% |
| 2016 | $2,787 +1.3% | $167,405 +0.7% |
| 2015 | $2,752 +2.4% | $166,241 -6% |
| 2014 | $2,687 | $176,779 +8.6% |
| 2013 | -- | $162,801 +1.9% |
| 2012 | -- | $159,769 -4.1% |
| 2011 | -- | $166,631 +0.5% |
| 2010 | -- | $165,773 -12.2% |
| 2009 | -- | $188,830 -16.1% |
| 2008 | -- | $225,164 -19.7% |
| 2007 | -- | $280,522 +12% |
| 2006 | -- | $250,381 +20.2% |
| 2005 | -- | $208,276 +26.5% |
| 2004 | -- | $164,694 +4.2% |
| 2003 | -- | $158,067 +0.1% |
| 2002 | -- | $157,845 +306.4% |
| 1999 | -- | $38,843 |
Find assessor info on the county website
Neighborhood: Trinity
Nearby homes
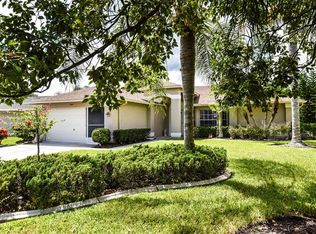
- $409,6003 bd2 ba1.8k sqft1307 Eveningside Ct, New Port Richey, FL 34655Off Market

- $429,3003 bd2 ba2k sqft1249 Eveningside Ct, New Port Richey, FL 34655Off Market
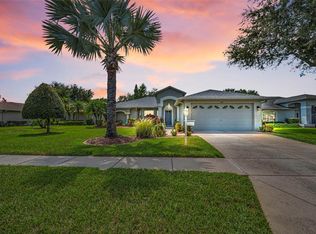
- $375,0003 bd2 ba1.8k sqft1311 Eveningside Ct, New Port Richey, FL 34655Sold
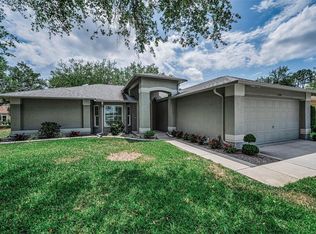
- $425,0002 bd2 ba1.8k sqft1300 Fallowfield Dr, New Port Richey, FL 34655For Sale
- $437,6003 bd2 ba1.9k sqft1246 Fallowfield Dr, New Port Richey, FL 34655Off Market
- $444,9003 bd2 ba1.8k sqft1312 Fallowfield Dr, New Port Richey, FL 34655Off Market
- $429,5003 bd2 ba1.9k sqft1248 Eveningside Ct, New Port Richey, FL 34655Off Market
- $374,6002 bd2 ba1.8k sqft1310 Eveningside Ct, New Port Richey, FL 34655Off Market
Nearby schools
GreatSchools rating
- 9/10Trinity Elementary SchoolGrades: PK-5Distance: 1 mi
- 8/10Seven Springs Middle SchoolGrades: 6-8Distance: 2.7 mi
- 7/10James W. Mitchell High SchoolGrades: 9-12Distance: 2.5 mi
Get a cash offer in 3 minutes
Find out how much your home could sell for in as little as 3 minutes with a no-obligation cash offer.
Estimated market value
$353,800
Get a cash offer in 3 minutes
Find out how much your home could sell for in as little as 3 minutes with a no-obligation cash offer.
Estimated market value
$353,800
- Florida
- Pasco County
- New Port Richey
- 34655
- Trinity
- 1253 EVENINGSIDE COURT
