Skip main navigation
Sold for $450,000
  • $450,000

    1253 Fairstone Dr Lot 30028, Lewis Center, OH 43035

    2beds
    1,502sqft
    Condominium
    Built in 2026
    -- sqft lot
    $451,500 Zestimate®
    $300/sqft
    $2,785 Estimated rent

    Home value

    $451,500

    $429,000 - $474,000

    $2,785/mo

    Zestimate® history
    Loading
    Loading...

    Owner options

    List your home for rent

    $2,785/mo

    Rent Zestimate®

    Find your next renter with Zillow Rental Manager. Plus, with online applications, you can quickly screen prospective tenants – for free.

    Learn more

    $2,785/mo

    Rent Zestimate®

    Refinance and save

    $3,243/mo

    Est. payment

    Refinancing to a lower rate could help reduce your monthly payments and save thousands over the life of the loan.

    See today's rates

    $3,243/mo

    Est. payment

    Explore your selling options

    Work with a Zillow partner agent

    Leverage their expertise and Zillow's premium Showcase listings to get your home seen by more buyers.

    Get started

    List with your own agent

    Get your home in front of millions of buyers by listing it on Zillow.

    Learn how to do it

    Sell it yourself

    Take full control of how buyers see your home on Zillow by listing For Sale by Owner (FSBO).

    List your home

    What's special

    Open light-filled floor planUpgraded finishes throughoutPrimary suiteCovered front porchBuilt-in stainless steel appliancesDual quartz vanitiesAbundant natural light
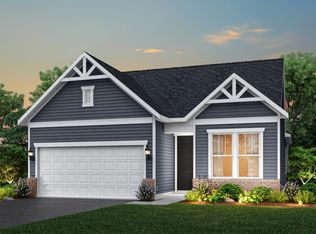
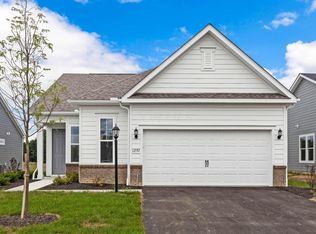
    Welcome home to this stunning 2-bedroom, 2-bath ranch-style condo offering an open, light-filled floor plan designed for comfort and style. Step through the grand foyer into a bright and inviting living space featuring abundant natural light and upgraded finishes throughout. The gourmet kitchen is a chef's dream, complete with built-in stainless steel appliances, a large center island, quartz countertops, and upgraded cabinetry—perfect for cooking, entertaining, or casual dining. The primary suite provides a luxurious retreat with a walk-in shower featuring a built-in seat, dual quartz vanities, a private water closet, and a spacious walk-in closet. Additional highlights include LVP flooring, upgraded trim, fixtures, and paint throughout, plus a 2-car attached garage with a 4-foot extension for added storage. Enjoy outdoor living year-round with both a covered front porch and a covered rear patio—ideal for relaxing or entertaining guests. This thoughtfully designed home combines elegance, function, and convenience—all in one beautiful, low-maintenance package. Estimated completion and ready for move in by the end of May 2026!

    Zillow last checked:

    Listing updated:

    Listed by:

    Sandy L Raines 614-924-9000,

    The Raines Group, Inc.,

    Jennifer Popham 614-204-8088,

    The Raines Group, Inc.

    Bought with:

    NON MEMBER

    NON MEMBER OFFICE

    Source: Columbus and Central Ohio Regional MLS ,MLS#: 225040705MLS Logo

    Facts & features

    Interior

    Bedrooms & bathrooms
    • Bedrooms: 2
    • Bathrooms: 2
    • Full bathrooms: 2
    • Main level bedrooms: 2
    Heating
    • Forced Air
    Cooling
    • Central Air
    Appliances
    • Included: Dishwasher, Electric Water Heater, Gas Range, Microwave
    • Laundry: Electric Dryer Hookup
    Features
    • Flooring: Laminate, Carpet, Ceramic/Porcelain
    • Common walls with other units/homes: No Common Walls
    Interior area
    • Total structure area: 1,502
    • Total interior livable area: 1,502 sqft

    Property

    Parking
    • Total spaces: 2
    • Parking features: Attached
    • Attached garage spaces: 2
    Features
    • Levels: One
    • Patio & porch: Patio
    Details
    • Parcel number: TBD
    • Special conditions: Standard

    Construction

    Type & style
    • Home type: Condo
    • Architectural style: Ranch
    • Property subtype: Condominium
    Materials
    • Foundation: Slab
    Condition
    • New construction: Yes
    • Year built: 2026

    Utilities & green energy

    • Sewer: Public Sewer
    • Water: Public

    Community & HOA

    Community
    • Subdivision: Slate Ridge
    HOA
    • Has HOA: Yes
    • Amenities included: Clubhouse, Outdoor Sports Area
    • Services included: Maintenance Grounds, Snow Removal
    • HOA fee: $175 monthly
    Location
    • Region: Lewis Center

    Financial & listing details

    • Price per square foot: $300/sqft
    • Date on market: 10/27/2025

    Price history

    DateEventPrice
    6/26/2026Sold$450,000-5%$300/sqft
    Source: Columbus and Central Ohio Regional MLS #225040705 Report a problem
    2/4/2026Contingent$473,900$316/sqft
    Source: Columbus and Central Ohio Regional MLS #225040705 Report a problem
    10/27/2025Listed for sale$473,900$316/sqft
    Source: Columbus and Central Ohio Regional MLS #225040705 Report a problem

    Public tax history

    Tax history is unavailable.

    Neighborhood: 43035

    Nearby schools

    GreatSchools rating
    Get a cash offer in 3 minutes
    Find out how much your home could sell for in as little as 3 minutes with a no-obligation cash offer.
    Estimated market value
    $451,500
    Get a cash offer in 3 minutes
    Find out how much your home could sell for in as little as 3 minutes with a no-obligation cash offer.
    Estimated market value
    $451,500