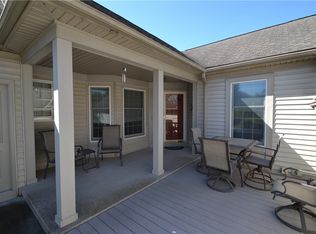
PRIDE OF OWNERSHIP! Welcome to this immaculate, turnkey townhome located on the serene and picturesque Blue Heron Hills Golf Course! This property offers the perfect blend of comfort, style, and functionality. The spacious, open-concept floor plan seamlessly blends the living, dining, and kitchen areas – ideal for both everyday living and entertaining. The gas fireplace adds warmth and ambiance to the living room, creating the perfect space to unwind. This home features two primary suites, each offering its own private retreat one with an en-suite bathroom. The finished lower level of this home is a true highlight – a walk-out basement with easy access to the outdoors from the family room area and a massive guest en suite. The home also boasts a first floor laundry room, a two-car garage with epoxy coat floor (2022), providing ample storage space and convenient parking. The recently remodeled kitchen features white cabinetry, quartz countertops, modern appliances, and a clean, fresh look. New Roof (tear-off) 2022, New carpet upstairs (2022), Kitchen remodel (2018) Cabinets Sink & Faucet Countertops & Tile Backsplash and all appliances, Hardwoods (2018), Gas fireplace and stonework (2018),HE Furnace and AC (2018), All new bathroom sinks, toilets, faucets and countertops, New paint throughout (2025), NEST thermostat, New sliding door to deck and more! This turnkey GEM is ready for you to move right in – don’t miss out on the opportunity to own this exceptional townhome in one of the most sought-after locations! Delayed negotiations Tuesday 2/25/25 at 3 PM. Please make life of offers 24 hours and include pre-approval or proof of funds.
Closed
$336,500
1253 Fairway #7, Macedon, NY 14502
3beds
2,253sqft
Townhouse
Built in 1994
2,178 Square Feet Lot
$356,600 Zestimate®
$149/sqft
$2,716 Estimated rent
Home value
$356,600
$278,000 - $460,000
$2,716/mo
Zestimate® history
Owner options
List your home for rent
$2,716/mo
Rent Zestimate®
Find your next renter with Zillow Rental Manager. Plus, with online applications, you can quickly screen prospective tenants – for free.
$2,716/mo
Rent Zestimate®
Refinance and save
$3,168/mo
Est. payment
Refinancing to a lower rate could help reduce your monthly payments and save thousands over the life of the loan.
$3,168/mo
Est. payment
Explore your selling options
Work with a Zillow partner agent
Leverage their expertise and Zillow's premium Showcase listings to get your home seen by more buyers.
Get startedList with your own agent
Get your home in front of millions of buyers by listing it on Zillow.
Learn how to do itSell it yourself
Take full control of how buyers see your home on Zillow by listing For Sale by Owner (FSBO).
List your homeWhat's special
Gas fireplaceModern appliancesFinished lower levelWalk-out basementTwo primary suitesSpacious open-concept floor planFirst floor laundry room
Zillow last checked:
Listing updated:
Listed by:
Amie Freling 585-721-4240,
RE/MAX Plus,
Rita A. Freling 585-279-8094,
RE/MAX Plus
Bought with:
Anastasia Broikos, 10301220275
RE/MAX Plus
Source: NYSAMLSs,MLS#: R1589575 Originating MLS: Rochester
Originating MLS: RochesterFacts & features
Interior
Bedrooms & bathrooms
- Bedrooms: 3
- Bathrooms: 3
- Full bathrooms: 2
- 1/2 bathrooms: 1
- Main level bathrooms: 2
- Main level bedrooms: 2
Heating
- Gas, Electric, Forced Air, Hot Water
Cooling
- Central Air
Appliances
- Included: Dryer, Dishwasher, Free-Standing Range, Disposal, Gas Oven, Gas Range, Gas Water Heater, Microwave, Oven, Refrigerator, Washer, Humidifier
- Laundry: Main Level
Features
- Breakfast Bar, Ceiling Fan(s), Entrance Foyer, Eat-in Kitchen, French Door(s)/Atrium Door(s), Guest Accommodations, Great Room, Home Office, Kitchen/Family Room Combo, Living/Dining Room, Pantry, Quartz Counters, Sliding Glass Door(s), Storage, Natural Woodwork, Window Treatments, Bedroom on Main Level, Main Level Primary, Programmable Thermostat
- Flooring: Carpet, Ceramic Tile, Hardwood, Tile, Varies
- Doors: Sliding Doors
- Windows: Drapes
- Basement: Finished,Partially Finished,Walk-Out Access
- Number of fireplaces: 1
Interior area
- Total structure area: 2,253
- Total interior livable area: 2,253 sqft
- Finished area below ground: 1,000
Property
Parking
- Total spaces: 2
- Parking features: Attached, Garage, Other, See Remarks, Garage Door Opener
- Attached garage spaces: 2
Features
- Levels: One
- Stories: 1
- Patio & porch: Deck, Open, Patio, Porch
- Exterior features: Deck, Patio
- Has view: Yes
- View description: Water
- Has water view: Yes
- Water view: Water
- Waterfront features: Lake
Lot
- Size: 2,178 Square Feet
- Dimensions: 45 x 71
- Features: Cul-De-Sac, Other, Rectangular, Rectangular Lot, Residential Lot, See Remarks
Details
- Parcel number: 54440006211300063879410000
- Special conditions: Standard
Construction
Type & style
- Home type: Townhouse
- Property subtype: Townhouse
Materials
- Blown-In Insulation, Block, Concrete, Vinyl Siding, Copper Plumbing
- Roof: Asphalt
Condition
- Resale
- Year built: 1994
Utilities & green energy
- Electric: Circuit Breakers
- Sewer: Connected
- Water: Connected, Public
- Utilities for property: Cable Available, High Speed Internet Available, Sewer Connected, Water Connected
Green energy
- Energy efficient items: Appliances
Community & HOA
HOA
- Amenities included: Other, See Remarks
- Services included: Common Area Maintenance, Maintenance Structure, Other, Snow Removal, See Remarks, Trash
- HOA fee: $645 quarterly
- HOA name: Windward Lake. Hoa
- HOA phone: 585-230-5365
Location
- Region: Macedon
Financial & listing details
- Price per square foot: $149/sqft
- Tax assessed value: $187,500
- Annual tax amount: $8,252
- Date on market: 2/21/2025
- Cumulative days on market: 4 days
- Listing terms: Cash,Conventional,FHA,VA Loan
Price history
| Date | Event | Price |
|---|---|---|
| 4/1/2025 | Sold | $336,500+27%$149/sqft |
Source:  NYSAMLSs #R1589575 Report a problem NYSAMLSs #R1589575 Report a problem | ||
| 2/26/2025 | Pending sale | $265,000$118/sqft |
Source: NYSAMLSs #R1589575 Report a problem | ||
| 2/21/2025 | Listed for sale | $265,000$118/sqft |
Source: NYSAMLSs #R1589575 Report a problem | ||
Public tax history
Tax history is unavailable.
Neighborhood: 14502
Nearby homes
- $401,8003 bd4 ba2k sqft1249 Fairway 7, Walworth, NY 14502Off Market

- $290,1003 bd3 ba2k sqft1245 Fairway #7, Macedon, NY 14502Off Market

- $393,4003 bd3 ba2.2k sqft1245 Fairway #7, Macedon, NY 14502Off Market

- $280,0003 bd3 ba2.3k sqft1237 Fairway #7, Macedon, NY 14502Sold
- $293,9002 bd1 ba1.3k sqft1235 Fairway 7, Macedon, NY 14502Off Market
- $2,000-- bd-- ba-- sqft1235 Fairway 7, Macedon, NY 14502Off Market
- $--1.08 Acres1229 Mayberry Pl, Macedon, NY 14502Off Market
- $417,0003 bd3 ba3.1k sqft3292 Fair Way #6, Macedon, NY 14502Off Market
Nearby schools
GreatSchools rating
- 6/10Richard Mann Elementary SchoolGrades: PK-5Distance: 0.5 mi
- 7/10Gananda Middle SchoolGrades: 6-8Distance: 0.6 mi
- 8/10Ruben A Cirillo High SchoolGrades: 9-12Distance: 0.6 mi
Schools provided by the listing agent
- District: Gananda
Source: NYSAMLSs. This data may not be complete. We recommend contacting the local school district to confirm school assignments for this home.
Sell for more on Zillow
Get a Zillow Showcase℠ listing at no additional cost and you could sell for .
$356,600
2% more
+$7,132
With Zillow Showcase(estimated)
$363,732
- New York
- Wayne County
- Macedon
- 14502
- 1253 Fairway Unit 7
Nearby cities
Nearby zip codes
Other Macedon Topics
