Skip main navigation
Off market
  • $450,700

    1253 Goldenrod Dr, Downingtown, PA 19335

    3beds
    2,201sqft
    Townhouse
    Built in 2014
    718 Square Feet Lot
    $450,700 Zestimate®
    $205/sqft
    $2,779 Estimated rent

    Home value

    $450,700

    $428,000 - $473,000

    $2,779/mo

    Zestimate® history
    Loading
    Loading...

    Owner options

    List your home for rent

    $2,779/mo

    Rent Zestimate®

    Find your next renter with Zillow Rental Manager. Plus, with online applications, you can quickly screen prospective tenants – for free.

    Learn more

    $2,779/mo

    Rent Zestimate®

    Refinance and save

    $3,064/mo

    Est. payment

    Refinancing to a lower rate could help reduce your monthly payments and save thousands over the life of the loan.

    See today's rates

    $3,064/mo

    Est. payment

    Explore your selling options

    Work with a Zillow partner agent

    Leverage their expertise and Zillow's premium Showcase listings to get your home seen by more buyers.

    Get started

    List with your own agent

    Get your home in front of millions of buyers by listing it on Zillow.

    Learn how to do it

    Sell it yourself

    Take full control of how buyers see your home on Zillow by listing For Sale by Owner (FSBO).

    List your home

    What's special

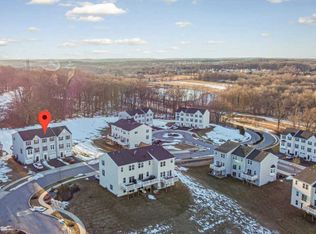
    A coveted combination of new construction quality set in the stunning countryside of West Bradford Township, this 3BR/2.5BA Townhome offers impeccable interiors with elegant finishes highlighting the home's high-end design, and an unbeatable location in a cul-de-sac community surrounded by tree-lined views. A part of the popular Meadowview Community in Downingtown School District, this home is two-years-young, offering its buyers an opportunity to own a pristine New Construction home in an already established neighborhood. The entry-level offers a foyer area, spacious living area with sliding glass door to backyard, powder room, coat closet, and access to the one-car garage. The main level makes a striking first impression with a Master Chef kitchen and dining area, crafted with top design trends in mind, including gorgeous cherry-colored wood flooring, custom cabinetry with molding detail, granite countertops, brushed nickel fixtures, stainless steel appliances, sizeable breakfast bar, island with cabinetry, and additional dining area. The main level continues with the family room, beautifully sunlit, with tall ceilings and upgraded padded carpeting. The second level features the master bedroom and bath with glass stall shower, with dual shower heads, and vanity with upgraded fixtures. Two additional bedrooms, full bath, and convenient upstairs laundry area complete the second level. The exterior offers a conservation like feel with gorgeous open spaces highlighted by 360-degree views of natural beauty. Fantastic location to Chester County favorites including Downtown West Chester, Highland Orchards, local parks, and much more.

    This property is not currently displayed as for sale or rent on Zillow. This may be different from what's on other websites or public sources.

    Facts & features

    Interior

    Bedrooms & bathrooms
    • Bedrooms: 3
    • Bathrooms: 3
    • Full bathrooms: 2
    • 1/2 bathrooms: 1
    Heating
    • Forced air, Gas
    Cooling
    • Central
    Appliances
    • Included: Dishwasher, Dryer, Garbage disposal, Microwave, Range / Oven, Refrigerator, Washer
    Features
    • Flooring: Tile, Carpet, Hardwood, Linoleum / Vinyl
    • Basement: Finished
    • Has fireplace: No
    Interior area
    • Total interior livable area: 2,201 sqft

    Property

    Parking
    • Total spaces: 2
    • Parking features: Garage - Attached
    Features
    • Exterior features: Stone, Vinyl
    Lot
    • Size: 718 Square Feet
    Details
    • Parcel number: 500403070000

    Construction

    Type & style
    • Home type: Townhouse
    Materials
    • Roof: Shake / Shingle
    Condition
    • Average+
    • Year built: 2014

    Community & HOA

    HOA
    • Has HOA: Yes
    • HOA fee: $157 monthly
    Location
    • Region: Downingtown

    Financial & listing details

    • Price per square foot: $205/sqft
    • Tax assessed value: $149,510
    • Annual tax amount: $5,438
    • Ownership: Fee Simple

    Price history

    DateEventPrice
    3/10/2017Sold$274,900$125/sqft
    Source: Public Record Report a problem
    1/26/2017Pending sale$274,900$125/sqft
    Source: Keller Williams - Exton #6914126 Report a problem
    1/19/2017Price change$274,900-1.8%$125/sqft
    Source: Keller Williams - Exton #6914126 Report a problem
    11/3/2016Listed for sale$279,900+9.3%$127/sqft
    Source: KW Greater West Chester #6884884 Report a problem
    7/31/2014Sold$256,145$116/sqft
    Source: Public Record Report a problem

    Public tax history

    YearProperty taxesTax assessment
    2025$5,438 +1.7%$149,510
    2024$5,347 +3.3%$149,510
    2023$5,174 +3%$149,510
    2022$5,025 +2.5%$149,510
    2021$4,900 +194.8%$149,510
    2020$1,662 -64.8%$149,510
    2019$4,717 $149,510
    2018$4,717 +9900.4%$149,510
    2017$47 $149,510
    2016-- $149,510
    2015-- $149,510
    Find assessor info on the county website

    Neighborhood: 19335

    Nearby schools

    GreatSchools rating
    Get a cash offer in 3 minutes
    Find out how much your home could sell for in as little as 3 minutes with a no-obligation cash offer.
    Estimated market value
    $450,700
    Get a cash offer in 3 minutes
    Find out how much your home could sell for in as little as 3 minutes with a no-obligation cash offer.
    Estimated market value
    $450,700