Skip main navigation
Off market
  • $495,300

    1253 Hancock Cir, Saint Cloud, FL 34769

    3beds
    1,759sqft
    SingleFamily
    Built in 2015
    2.48 Acres Lot
    $495,300 Zestimate®
    $282/sqft
    $2,292 Estimated rent

    Home value

    $495,300

    $466,000 - $530,000

    $2,292/mo

    Zestimate® history
    Loading
    Loading...

    Owner options

    List your home for rent

    $2,292/mo

    Rent Zestimate®

    Find your next renter with Zillow Rental Manager. Plus, with online applications, you can quickly screen prospective tenants – for free.

    Learn more

    $2,292/mo

    Rent Zestimate®

    Refinance and save

    $3,296/mo

    Est. payment

    Refinancing to a lower rate could help reduce your monthly payments and save thousands over the life of the loan.

    See today's rates

    $3,296/mo

    Est. payment

    Explore your selling options

    Work with a Zillow partner agent

    Leverage their expertise and Zillow's premium Showcase listings to get your home seen by more buyers.

    Get started

    List with your own agent

    Get your home in front of millions of buyers by listing it on Zillow.

    Learn how to do it

    Sell it yourself

    Take full control of how buyers see your home on Zillow by listing For Sale by Owner (FSBO).

    List your home

    What's special

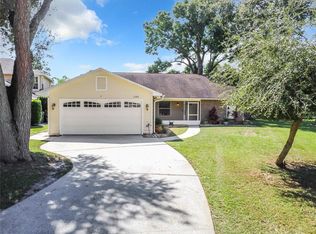
    Are you dreaming of a High Tech, Energy Efficient, CUSTOM BUILT home? Then look no further then this 3 year new home, centrally located in Saint Cloud Florida. Enjoy "hands free/high tech" living with voice controlled lights, CAT 6 lines throughout the home, digital key locks, exterior security camera system and a SKYBELL door bell system. If efficiency is what you are looking for then rest easy knowing the roof has spray foam insulation while the windows are energy efficient AND hurricane proof! From the moment you walk through the 8 foot front door you will notice the meticulous care of this home. With wood plank style flooring in the entire home and custom features, this custom home is sure to make even the pickiest of buyers happy. The kitchen is overloaded with upgrades from the CUSTOM pull out shelves in the solid wood cabinets to the Stainless Steel appliances surrounded by granite, no expense was sparred during construction. The spacious master suite showcases tri-ceilings, walk in shower, dual vanities and walk in closet. Never do laundry in the garage again as the laundry room is INSIDE and offers a laundry sink. If you are still not convinced that this is the one, then step outside on to the screened in back porch that over looks the 15x15 A/C WORKSHOP! With so many options to list how can you pass this one up? Schedule your showing TODAY!

    This property is off market, which means it's not currently listed for sale or rent on Zillow. This may be different from what's available on other websites or public sources.
    Facts & features

    Interior

    Bedrooms & bathrooms
    • Bedrooms: 3
    • Bathrooms: 2
    • Full bathrooms: 2
    Heating
    • Other
    Cooling
    • Other
    Appliances
    • Laundry: Inside
    Features
    • Ceiling Fans(s), Living Room/Dining Room Combo, Walk-In Closet(s), Open Floorplan, Solid Surface Counters, Solid Wood Cabinets, Tray Ceiling(s)
    • Flooring: Tile, Concrete
    • Windows: ENERGY STAR Qualified Windows
    • Has fireplace: Yes
    Interior area
    • Structure area source: Public Records
    • Total interior livable area: 1,759 sqft

    Property

    Parking
    • Parking features: Garage
    Features
    • Patio & porch: Screened
    • Exterior features: Other, Stucco, Brick
    Lot
    • Size: 2.48 Acres
    • Features: Street Paved, In City Limits, Sidewalk, Flood Insurance Required
    • Residential vegetation: Mature Landscaping
    Details
    • Additional structures: Workshop
    • Parcel number: 042630041000010140
    • Zoning: SPUD

    Construction

    Type & style
    • Home type: SingleFamily
    Materials
    • Frame
    • Foundation: Footing
    • Roof: Composition
    Condition
    • Year built: 2015

    Utilities & green energy

    • Utilities for property: Public, Electricity Connected, Street Lights
    Green energy
    • Energy efficient items: Appliances, Thermostat, Insulation, Windows, Lighting

    Community & HOA

    Community
    • Security: Closed Circuit Camera(s), Security System
    HOA
    • Has HOA: Yes
    • HOA fee: $10 monthly
    Location
    • Region: Saint Cloud

    Financial & listing details

    • Price per square foot: $282/sqft
    • Tax assessed value: $387,300
    • Annual tax amount: $2,042

    Price history

    DateEventPrice
    8/31/2018Sold$265,000-4%$151/sqft
    Source: Public Record Report a problem
    6/30/2018Listed for sale$275,900+39.3%$157/sqft
    Source: BRANCH CONNER REALTY & MANAGEMENT GROUP #O5717888 Report a problem
    8/5/2015Sold$198,000+465.7%$113/sqft
    Source: Public Record Report a problem
    3/13/2014Sold$35,000-80.5%$20/sqft
    Source: Public Record Report a problem
    1/2/2012Listing removed$179,900$102/sqft
    Source: RE/MAX PREMIER PROPERTIES #S4686805 Report a problem
    7/8/2011Listed for sale$179,900$102/sqft
    Source: RE/MAX PREMIER PROPERTIES #S4686805 Report a problem

    Public tax history

    YearProperty taxesTax assessment
    2025$2,042 +3.8%$387,300 +0.3%
    2024$1,967 +3.1%$386,200 +3.2%
    2023$1,908 +4.2%$374,300 +27.9%
    2022$1,832 +1.6%$292,600 +32.9%
    2021$1,802 +1.1%$220,200 +4%
    2020$1,782 +1.8%$211,700 +12.6%
    2019$1,751 $188,000 +13.3%
    2018$1,751 -26%$165,912 +2.1%
    2017$2,367 +0.8%$162,500 +5.6%
    2016$2,348 -21.9%$153,900 +587.1%
    2015$3,007 +2773.2%$22,400 -37.1%
    2014$105 $35,600 -60.8%
    2013-- $90,716 +1.7%
    2012-- $89,200 -4%
    2011-- $92,900 -14.5%
    2010-- $108,600 -27%
    2009-- $148,800 -25%
    2008-- $198,300 -6.9%
    2007-- $213,000 +17.2%
    2006-- $181,700 +39.2%
    2005-- $130,500 +17.9%
    2004-- $110,700
    2003-- $110,700 +6.1%
    2002$2,106 +0.8%$104,342 +1%
    2001$2,090 +4%$103,258 +5.8%
    2000$2,010 $97,570
    Find assessor info on the county website

    Neighborhood: 34769

    Nearby schools

    GreatSchools rating
    Schools provided by the listing agent
    • District: OSCEOLA

    Source: The MLS. This data may not be complete. We recommend contacting the local school district to confirm school assignments for this home.

    Get a cash offer in 3 minutes
    Find out how much your home could sell for in as little as 3 minutes with a no-obligation cash offer.
    Estimated market value
    $495,300
    Get a cash offer in 3 minutes
    Find out how much your home could sell for in as little as 3 minutes with a no-obligation cash offer.
    Estimated market value
    $495,300