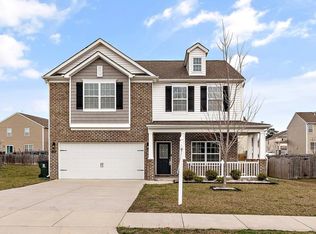
Wonderful spacious home just minutes from Downtown Wendell, Wendell Falls, and I-540. Magnificent open floor plan! Perfect for entertaining or spending time with family ~ the beautiful eat in kitchen opens to an expansive family room area with cozy fireplace. Extend your entertaining to the separate dining room or get to business in the office. Head upstairs to the welcoming loft area, an enormous Primary suite with a vaulted ceiling & sitting area along with 3 more spacious bedrooms all with walk in closets. You will love your fenced backyard ~ an oasis of enjoyment boasting a custom 12 x 20 screened porch with a 12 x 17 poured patio for grilling and hanging out! And It's a gardener's delight with several custom built in planter boxes for flowers or vegetables! Beyond the custom features outside there are lots of upgrades inside this DR Horton Wilmington plan like LVT flooring throughout the first floor, the finished office, upgraded wainscoting, crown molding & trim, the kitchen is set up for an electric or Gas stove and more! And to Top it off... The ENTIRE interior was repainted in 2023 so it's ready for you! And to top if all off ~ a comprehensive Armadillo home warranty is included for the 1st year! Don't miss out on this one!
Sold for $425,000
$425,000
1253 Hawks Perch Way, Wendell, NC 27591
4beds
2,852sqft
Single Family Residence, Residential
Built in 2019
8,276 Square Feet Lot
$426,200 Zestimate®
$149/sqft
$2,506 Estimated rent
Home value
$426,200
$405,000 - $448,000
$2,506/mo
Zestimate® history
Owner options
List your home for rent
$2,506/mo
Rent Zestimate®
Find your next renter with Zillow Rental Manager. Plus, with online applications, you can quickly screen prospective tenants – for free.
$2,506/mo
Rent Zestimate®
Refinance and save
$2,642/mo
Est. payment
Refinancing to a lower rate could help reduce your monthly payments and save thousands over the life of the loan.
$2,642/mo
Est. payment
Explore your selling options
Work with a Zillow partner agent
Leverage their expertise and Zillow's premium Showcase listings to get your home seen by more buyers.
Get startedList with your own agent
Get your home in front of millions of buyers by listing it on Zillow.
Learn how to do itSell it yourself
Take full control of how buyers see your home on Zillow by listing For Sale by Owner (FSBO).
List your homeWhat's special
Cozy fireplaceVaulted ceilingFinished officeSpacious bedroomsWendell fallsDr horton wilmington planGas stove
Zillow last checked:
Listing updated:
Listed by:
Christopher Best 919-455-8796,
Best Real Estate Group
Bought with:
Tina Caul, 267133
EXP Realty LLC
Sarah Catherine Forth, 337658
EXP Realty LLC
Source: Doorify MLS,MLS#: 10020585
Facts & features
Interior
Bedrooms & bathrooms
- Bedrooms: 4
- Bathrooms: 3
- Full bathrooms: 2
- 1/2 bathrooms: 1
Heating
- Central, Heat Pump
Cooling
- Central Air
Appliances
- Included: Dishwasher, Electric Water Heater, Microwave, Plumbed For Ice Maker, Water Heater
Features
- Bathtub/Shower Combination, Built-in Features, Ceiling Fan(s), Double Vanity, Eat-in Kitchen, Granite Counters, High Speed Internet, Kitchen Island
- Flooring: Carpet, Vinyl
- Number of fireplaces: 1
- Fireplace features: Bath, Blower Fan, Gas Log
Interior area
- Total structure area: 2,852
- Total interior livable area: 2,852 sqft
- Finished area above ground: 2,852
- Finished area below ground: 0
Property
Parking
- Total spaces: 2
- Parking features: Garage, Garage Door Opener, Garage Faces Front
- Attached garage spaces: 2
Features
- Levels: Two
- Stories: 2
- Patio & porch: Covered, Front Porch, Patio, Rear Porch, Screened
- Exterior features: Fenced Yard, Garden
- Pool features: Community
- Fencing: Back Yard, Fenced, Wood
- Has view: Yes
Lot
- Size: 8,276 Square Feet
Details
- Parcel number: 1774593598
- Zoning: R4
- Special conditions: Standard
Construction
Type & style
- Home type: SingleFamily
- Architectural style: Traditional
- Property subtype: Single Family Residence, Residential
Materials
- Vinyl Siding
- Foundation: Slab
- Roof: Shingle
Condition
- New construction: No
- Year built: 2019
Utilities & green energy
- Sewer: Public Sewer
- Water: Public
Community & HOA
Community
- Features: Playground, Pool
- Subdivision: Edgemont Landing
HOA
- Has HOA: Yes
- Services included: Unknown
- HOA fee: $56 monthly
Location
- Region: Wendell
Financial & listing details
- Price per square foot: $149/sqft
- Tax assessed value: $408,802
- Annual tax amount: $3,599
- Date on market: 5/3/2024
- Road surface type: Asphalt
Price history
| Date | Event | Price |
|---|---|---|
| 6/12/2024 | Sold | $425,000-1.8%$149/sqft |
Source:  Doorify MLS #10020585 Report a problem Doorify MLS #10020585 Report a problem | ||
| 5/7/2024 | Pending sale | $432,900$152/sqft |
Source: Doorify MLS #10020585 Report a problem | ||
| 5/3/2024 | Price change | $432,900-1.6%$152/sqft |
Source: Doorify MLS #10020585 Report a problem | ||
| 4/17/2024 | Price change | $439,900-1.1%$154/sqft |
Source: Doorify MLS #10020585 Report a problem | ||
| 4/6/2024 | Listed for sale | $444,900+62.4%$156/sqft |
Source: Doorify MLS #10020585 Report a problem | ||
| 5/1/2019 | Sold | $274,000$96/sqft |
Source: Public Record Report a problem | ||
Public tax history
| Year | Property taxes | Tax assessment |
|---|---|---|
| 2025 | $4,352 +1.8% | $408,802 |
| 2024 | $4,276 +18.8% | $408,802 +42.7% |
| 2023 | $3,600 +4.8% | $286,440 |
| 2022 | $3,435 +4.9% | $286,440 +3.9% |
| 2021 | $3,274 +1.6% | $275,787 |
| 2020 | $3,222 +721.9% | $275,787 +32.6% |
| 2019 | $392 | $208,010 |
Find assessor info on the county website
Neighborhood: 27591
Nearby homes
- $331,300-- bd2 ba1.8k sqft1249 Hawks Perch Way, Wendell, NC 27591Off Market
- $363,500-- bd2 ba2.2k sqft1257 Hawks Perch Way, Wendell, NC 27591Off Market
- $360,0004 bd3 ba2.2k sqft1248 Turkey Trot Rd, Wendell, NC 27591Sold
- $377,700-- bd3 ba2.4k sqft1252 Turkey Trot Rd, Wendell, NC 27591Off Market
- $350,900-- bd2 ba2k sqft1245 Hawks Perch Way, Wendell, NC 27591Off Market
- $345,4004 bd3 ba2k sqft1244 Turkey Trot Rd, Wendell, NC 27591Off Market
- $367,000-- bd2 ba2.2k sqft6700 Osprey Landing Dr, Wendell, NC 27591Off Market
- $402,600-- bd2 ba2.5k sqft1256 Turkey Trot Rd, Wendell, NC 27591Off Market
Nearby schools
GreatSchools rating
- 8/10Carver ElementaryGrades: PK-5Distance: 1.7 mi
- 5/10Wendell MiddleGrades: 6-8Distance: 0.9 mi
- 4/10East Wake High SchoolGrades: 9-12Distance: 1 mi
Schools provided by the listing agent
- Elementary: Wake - Carver
- Middle: Wake - Wendell
- High: Wake - East Wake
Source: Doorify MLS. This data may not be complete. We recommend contacting the local school district to confirm school assignments for this home.
Get a cash offer in 3 minutes
Find out how much your home could sell for in as little as 3 minutes with a no-obligation cash offer.
Estimated market value
$426,200
Get a cash offer in 3 minutes
Find out how much your home could sell for in as little as 3 minutes with a no-obligation cash offer.
Estimated market value
$426,200
- North Carolina
- Wake County
- Wendell
- 27591
- 1253 Hawks Perch Way
Nearby cities
Nearby zip codes
Other Wendell Topics
