Skip main navigation
Off market
  • $479,500

    1253 Herb Garden Way #1, Apex, NC 27502

    4beds
    2,070sqft
    Townhouse
    Built in 2021
    -- sqft lot
    $479,500 Zestimate®
    $232/sqft
    $2,384 Estimated rent

    Home value

    $479,500

    $456,000 - $503,000

    $2,384/mo

    Zestimate® history
    Loading
    Loading...

    Owner options

    List your home for rent

    $2,384/mo

    Rent Zestimate®

    Find your next renter with Zillow Rental Manager. Plus, with online applications, you can quickly screen prospective tenants – for free.

    Learn more

    $2,384/mo

    Rent Zestimate®

    Refinance and save

    $2,880/mo

    Est. payment

    Refinancing to a lower rate could help reduce your monthly payments and save thousands over the life of the loan.

    See today's rates

    $2,880/mo

    Est. payment

    Explore your selling options

    Work with a Zillow partner agent

    Leverage their expertise and Zillow's premium Showcase listings to get your home seen by more buyers.

    Get started

    List with your own agent

    Get your home in front of millions of buyers by listing it on Zillow.

    Learn how to do it

    Sell it yourself

    Take full control of how buyers see your home on Zillow by listing For Sale by Owner (FSBO).

    List your home

    What's special

    Modern finishesLarge center islandRaised garden plotsMultiple dog parksResort-style swimming poolScenic walking trailsGenerous closet space

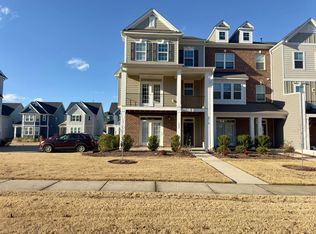
    Experience modern luxury and exceptional convenience in this beautifully appointed townhome located in the highly sought-after Smith Farm community. Offering 4 spacious bedrooms, 3.5 bathrooms, a private English basement, and an attached 2-car garage, this stunning residence combines elegant design, flexible living spaces, and resort-style amenities in a prime location near Research Triangle Park (RTP) and major commuter routes. Step inside to discover a bright, open-concept floor plan filled with abundant natural light. Additional windows throughout the home create an airy and inviting atmosphere, while stylish finishes and thoughtful details add sophistication at every turn. A standout feature of this home is the private English basement, complete with a spacious bedroom and full bathroom. This versatile space is perfect for guests, multigenerational living, a home office, fitness room, media room, or a private retreat. The heart of the home is the gourmet kitchen, designed to impress with elegant quartz countertops, a large center island, abundant cabinetry, and modern finishes. The kitchen flows seamlessly into the spacious gathering room, creating the ideal setting for entertaining and everyday living. An upscale fireplace serves as a beautiful focal point, adding warmth and charm to the main living area. Upstairs, the luxurious primary suite offers a peaceful sanctuary featuring elegant crown molding, generous closet space, and a spa-inspired ensuite bathroom. Relax and unwind in the beautifully tiled walk-in shower with built-in bench seating. Additional bedrooms provide flexibility for family, guests, or remote work needs. For added convenience, the home includes a refrigerator, washer, and dryer, making your move-in experience effortless. Resort-Style Community Amenities Residents of Smith Farm enjoy access to an exceptional collection of amenities, including: Resort-style swimming pool Elegant clubhouse Raised garden plots Playground Multiple dog parks Scenic walking trails Direct access to the American Tobacco Trail Whether you're seeking outdoor recreation, social gatherings, or peaceful nature walks, Smith Farm offers something for everyone. Prime Location Ideally situated near Research Triangle Park (RTP), I-540, top-rated shopping, dining, and entertainment destinations, this home provides easy access to everything the Triangle area has to offer while maintaining the comfort and charm of a vibrant community setting. Property Highlights Spacious townhome with the comfort and feel of a single-family home 4 bedrooms and 3.5 bathrooms Private English basement with bedroom and full bathroom Bright open-concept design with abundant natural light Gourmet kitchen with quartz countertops and large center island Spacious gathering room ideal for entertaining Elegant fireplace Luxurious primary suite with crown molding Spa-inspired primary bath with tiled walk-in shower and bench seating Refrigerator, washer, and dryer included Attached 2-car garage Resort-style community amenities Direct access to the American Tobacco Trail Prime location near RTP, I-540, shopping, dining, and entertainment.

    This property is not currently displayed as for sale or rent on Zillow. This may be different from what's on other websites or public sources.

    Zillow last checked:

    Listing updated:

    Source: Doorify MLS,MLS#: 10170405

    Facts & features

    Interior

    Bedrooms & bathrooms
    • Bedrooms: 4
    • Bathrooms: 4
    • Full bathrooms: 3
    • 1/2 bathrooms: 1
    Heating
    • Fireplace
    Appliances
    • Included: Dishwasher, Microwave, Refrigerator
    • Laundry: In Unit
    Features
    • Pantry
    • Flooring: Linoleum/Vinyl, Tile
    • Has basement: Yes
    • Has fireplace: Yes
    Interior area
    • Total interior livable area: 2,070 sqft

    Property

    Parking
    • Total spaces: 2
    • Parking features: Attached, Driveway, Covered
    • Has attached garage: Yes
    • Details: Contact manager
    Features
    • Stories: 2
    • Exterior features: Association Fees included in rent, Community, Driveway, In Unit, None, Pantry, Pool
    • Pool features: Community

    Construction

    Type & style
    • Home type: Townhouse
    • Property subtype: Townhouse
    Condition
    • Year built: 2021

    Community & HOA

    Community
    • Deposit fee: $2,395
    Location
    • Region: Apex

    Financial & listing details

    • Price per square foot: $232/sqft
    • Date on market: 5/29/2026
    • Date available: 08/01/2026
    • Lease term: 12 Months

    Price history

    DateEventPrice
    7/4/2026Listing removed$2,395$1/sqft
    Source: Doorify MLS #10170405 Report a problem
    5/29/2026Listed for rent$2,395$1/sqft
    Source: Doorify MLS #10170405 Report a problem
    2/18/2025Listing removed$2,395$1/sqft
    Source: Doorify MLS #10075533 Report a problem
    2/8/2025Listed for rent$2,395+4.4%$1/sqft
    Source: Doorify MLS #10075533 Report a problem
    3/4/2024Listing removed--
    Source: Doorify MLS #10005876 Report a problem
    2/3/2024Price change$2,295-4.2%$1/sqft
    Source: Doorify MLS #10005876 Report a problem
    2/2/2024Listed for rent$2,395$1/sqft
    Source: Doorify MLS #10005876 Report a problem
    2/2/2024Listing removed--
    Source: Zillow Rentals Report a problem
    1/22/2024Price change$2,395-4%$1/sqft
    Source: Zillow Rentals Report a problem
    1/11/2024Listed for rent$2,495$1/sqft
    Source: Zillow Rentals Report a problem

    Public tax history

    Tax history is unavailable.

    Neighborhood: 27502

    Nearby schools

    GreatSchools rating
    Get a cash offer in 3 minutes
    Find out how much your home could sell for in as little as 3 minutes with a no-obligation cash offer.
    Estimated market value
    $479,500
    Get a cash offer in 3 minutes
    Find out how much your home could sell for in as little as 3 minutes with a no-obligation cash offer.
    Estimated market value
    $479,500