NEW TO THE MARKET. WELCOME TO 1253 HOLLEY RD. Offered for the first time in over 20 years and meticulously maintained with pride throughout. Nestled in one of Webster’s most desirable neighborhoods, this nearly 3,000 sq ft Colonial offers the perfect balance of space, comfort, and everyday ease. From the moment you arrive, the beautiful, mature gardens create a sense of calm and privacy, setting the tone for what’s inside. A brand-new driveway provides plenty of space for guests and adds to the home’s polished first impression. Inside, a welcoming foyer opens to a spacious living area anchored by a cozy gas fireplace ideal for both quiet evenings and gathering with friends and family. The eat-in kitchen features a walk-in pantry, and seamless access to the backyard, making indoor-outdoor living feel effortless. Step outside to your own private retreat. The expansive maintenance free trex deck, complete with built-in lighting, overlooks a newly installed pool (2024) creating the perfect setting for summer evenings, weekend entertaining, or simply unwinding at the end of the day. The first floor offers exceptional flexibility with a formal dining room, full bath, and an additional room that easily can adapt to your lifestyle whether as an additional bedroom, home office, gym, or playroom. The possibilities are endless. Upstairs, you’ll find three generously sized bedrooms, each with ample closet space. The primary suite offers an en-suite bath, double closets, and a bonus area ideal for a home office or custom wardrobe space. The lower level provides additional storage and versatile space, offering even more room to grow. This home has it all! Notable updates include: Roof (2020), Furnace, Central Air, Hot Water Tank, and Generator (2022), and Pool (2024). ALL APPLIANCES INCLUDED.
Closed
$510,000
1253 Holley Rd, Webster, NY 14580
4beds
2,733sqft
Single Family Residence
Built in 1972
0.42 Acres Lot
$514,600 Zestimate®
$187/sqft
$3,525 Estimated rent
Home value
$514,600
$479,000 - $551,000
$3,525/mo
Zestimate® history
Owner options
List your home for rent
$3,525/mo
Rent Zestimate®
Find your next renter with Zillow Rental Manager. Plus, with online applications, you can quickly screen prospective tenants – for free.
$3,525/mo
Rent Zestimate®
Refinance and save
$3,962/mo
Est. payment
Refinancing to a lower rate could help reduce your monthly payments and save thousands over the life of the loan.
$3,962/mo
Est. payment
Explore your selling options
Work with a Zillow partner agent
Leverage their expertise and Zillow's premium Showcase listings to get your home seen by more buyers.
Get startedList with your own agent
Get your home in front of millions of buyers by listing it on Zillow.
Learn how to do itSell it yourself
Take full control of how buyers see your home on Zillow by listing For Sale by Owner (FSBO).
List your homeWhat's special
Cozy gas fireplaceThree generously sized bedroomsWelcoming foyerDouble closetsBuilt-in lightingFormal dining roomWalk-in pantry
Zillow last checked:
Listing updated:
Listed by:
Kristina M Trovato 585-747-5266,
Tru Agent Real Estate
Bought with:
Patricia Morley, 10301217395
Keller Williams Realty Greater Rochester
Source: NYSAMLSs,MLS#: R1682415 Originating MLS: Rochester
Originating MLS: RochesterFacts & features
Interior
Bedrooms & bathrooms
- Bedrooms: 4
- Bathrooms: 3
- Full bathrooms: 3
- Main level bathrooms: 1
- Main level bedrooms: 1
Heating
- Gas, Forced Air, Multiple Heating Units
Cooling
- Central Air
Appliances
- Included: Convection Oven, Dryer, Dishwasher, Electric Oven, Electric Range, Disposal, Gas Water Heater, Microwave, Refrigerator, Washer
- Laundry: In Basement
Features
- Ceiling Fan(s), Separate/Formal Dining Room, Entrance Foyer, Eat-in Kitchen, Separate/Formal Living Room, Home Office, Kitchen Island, Living/Dining Room, Sliding Glass Door(s), Storage, Solid Surface Counters, Walk-In Pantry, Window Treatments, Bedroom on Main Level, Bath in Primary Bedroom, Programmable Thermostat, Workshop
- Flooring: Ceramic Tile, Hardwood, Luxury Vinyl, Varies
- Doors: Sliding Doors
- Windows: Drapes
- Basement: Exterior Entry,Full,Finished,Walk-Up Access,Sump Pump
- Number of fireplaces: 1
Interior area
- Total structure area: 2,733
- Total interior livable area: 2,733 sqft
Property
Parking
- Total spaces: 2
- Parking features: Attached, Electricity, Garage, Storage, Workshop in Garage, Driveway, Garage Door Opener
- Attached garage spaces: 2
Features
- Levels: Two
- Stories: 2
- Patio & porch: Deck
- Exterior features: Blacktop Driveway, Deck, Pool, Private Yard, See Remarks
- Pool features: Above Ground
Lot
- Size: 0.42 Acres
- Dimensions: 107 x 170
- Features: Rectangular, Rectangular Lot, Residential Lot, Wooded
Details
- Additional structures: Shed(s), Storage
- Parcel number: 2654890651300002069000
- Special conditions: Standard
- Other equipment: Generator
Construction
Type & style
- Home type: SingleFamily
- Architectural style: Colonial,Two Story
- Property subtype: Single Family Residence
Materials
- Blown-In Insulation, Cedar, Wood Siding
- Foundation: Block
- Roof: Asphalt
Condition
- Resale
- Year built: 1972
Utilities & green energy
- Electric: Circuit Breakers
- Sewer: Connected
- Water: Connected, Public
- Utilities for property: Cable Available, Electricity Connected, High Speed Internet Available, Sewer Connected, Water Connected
Green energy
- Energy efficient items: Appliances, HVAC
Community & HOA
Community
- Subdivision: Lakedale Sec 04
Location
- Region: Webster
Financial & listing details
- Price per square foot: $187/sqft
- Tax assessed value: $198,300
- Annual tax amount: $9,524
- Date on market: 5/20/2026
- Cumulative days on market: 12 days
- Listing terms: Cash,Conventional,FHA,VA Loan
Price history
| Date | Event | Price |
|---|---|---|
| 7/1/2026 | Sold | $510,000+13.4%$187/sqft |
Source:  NYSAMLSs #R1682415 Report a problem NYSAMLSs #R1682415 Report a problem | ||
| 6/1/2026 | Pending sale | $449,900$165/sqft |
Source: NYSAMLSs #R1682415 Report a problem | ||
| 5/20/2026 | Listed for sale | $449,900$165/sqft |
Source: NYSAMLSs #R1682415 Report a problem | ||
Public tax history
| Year | Property taxes | Tax assessment |
|---|---|---|
| 2025 | -- | $198,300 |
| 2024 | -- | $198,300 |
| 2023 | -- | $198,300 |
| 2022 | -- | $198,300 |
| 2021 | -- | $198,300 |
| 2020 | -- | $198,300 |
| 2018 | -- | $198,300 |
| 2017 | $4,318 | $198,300 |
| 2016 | -- | $198,300 |
| 2015 | -- | $198,300 |
| 2014 | -- | $198,300 |
| 2013 | -- | $198,300 |
| 2012 | -- | $198,300 |
| 2011 | -- | $198,300 |
| 2010 | -- | $198,300 |
| 2009 | -- | $198,300 |
| 2007 | -- | $198,300 |
| 2006 | -- | $198,300 +1.3% |
| 2005 | -- | $195,800 |
| 2004 | -- | $195,800 +19.4% |
| 2003 | -- | $164,000 |
| 2002 | -- | $164,000 |
| 2001 | -- | $164,000 |
| 2000 | -- | $164,000 |
Find assessor info on the county website
Neighborhood: 14580
Nearby homes
- $525,0004 bd4 ba2.5k sqft1249 Holley Rd, Webster, NY 14580Sold
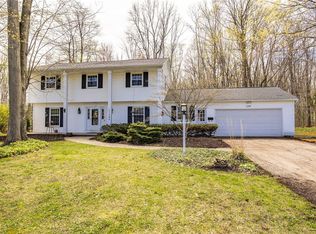
- $400,8004 bd2 ba2.6k sqft1257 Holley Rd, Webster, NY 14580Off Market
- $419,7005 bd3 ba2.2k sqft1246 Holley Rd, Webster, NY 14580Off Market

- $328,4004 bd1 ba1.7k sqft1245 Holley Rd, Webster, NY 14580Off Market
- $604,3004 bd2 ba2.6k sqft1254 Conifer Cove Ln, Webster, NY 14580Off Market
- $385,8005 bd2 ba2.2k sqft1261 Holley Rd, Webster, NY 14580Off Market
- $367,0004 bd2 ba2k sqft1254 Holley Rd, Webster, NY 14580Off Market
- $268,7003 bd1 ba1k sqft1249 Millcreek Run, Webster, NY 14580Off Market
Nearby schools
GreatSchools rating
- 5/10Klem Road South Elementary SchoolGrades: PK-5Distance: 1 mi
- 7/10Willink Middle SchoolGrades: 6-8Distance: 1.5 mi
- 8/10Thomas High SchoolGrades: PK,9-12Distance: 1.9 mi
Schools provided by the listing agent
- Middle: Willink Middle
- High: Thomas High
- District: Webster
Source: NYSAMLSs. This data may not be complete. We recommend contacting the local school district to confirm school assignments for this home.
Sell for more on Zillow
Get a Zillow Showcase℠ listing at no additional cost and you could sell for .
$514,600
2% more
+$10,292
With Zillow Showcase(estimated)
$524,892
Sell for more on Zillow
Get a Zillow Showcase℠ listing at no additional cost and you could sell for .
$514,600
2% more
+$10,292
With Zillow Showcase(estimated)
$524,892
- New York
- Monroe County
- Webster
- 14580
- 1253 Holley Rd
