Well-maintained and move-in ready, this 3-bedroom, 2.5-bath home in Kansasville is available only due to a job transfer. Featuring a spacious, smart floor plan, the home offers a beautiful kitchen with granite countertops, comfortable living areas including the living/great room with 3 sided fireplace, and a partially finished lower level perfect for additional living or recreation and office space. Enjoy the privacy of a fenced yard, ideal for pets or entertaining. A rare bonus is the second 2-car garage perfect for hobbies, storage, or all your toys. Conveniently located near Eagle Lake Park, this home combines functionality, comfort, and location. Schedule your showing today!
Contingent
Price cut: $14.9K (8/17)
$565,000
1253 Linden LANE, Kansasville, WI 53139
3beds
672sqft
Single Family Residence
Built in 1992
0.49 Acres Lot
$562,300 Zestimate®
$841/sqft
$-- HOA
What's special
Spacious smart floor plan
- 60 days
- 153
- 4
Zillow last checked:
Listing updated:
Listed by:
Thomas Sauer info@lakecountryflatfee.com,
Lake Country Flat Fee
Source: WIREX MLS,MLS#: 1973985 Originating MLS: Metro MLS
Originating MLS: Metro MLSFacts & features
Interior
Bedrooms & bathrooms
- Bedrooms: 3
- Bathrooms: 3
- Full bathrooms: 2
- 1/2 bathrooms: 1
Primary bedroom
- Level: Upper
- Area: 260
- Dimensions: 20 x 13
Bedroom 2
- Level: Upper
- Area: 143
- Dimensions: 13 x 11
Bedroom 3
- Level: Upper
- Area: 156
- Dimensions: 13 x 12
Bathroom
- Features: Stubbed For Bathroom on Lower, Tub Only, Ceramic Tile, Whirlpool, Master Bedroom Bath: Tub/No Shower, Master Bedroom Bath, Shower Over Tub, Shower Stall
Dining room
- Level: Main
- Area: 165
- Dimensions: 15 x 11
Family room
- Level: Main
- Area: 238
- Dimensions: 17 x 14
Kitchen
- Level: Main
- Area: 270
- Dimensions: 18 x 15
Living room
- Level: Main
- Area: 270
- Dimensions: 18 x 15
Office
- Level: Lower
- Area: 132
- Dimensions: 12 x 11
Heating
- Natural Gas, Forced Air
Cooling
- Central Air
Appliances
- Included: Dishwasher, Dryer, Microwave, Oven, Refrigerator, Washer
Features
- Central Vacuum, High Speed Internet, Walk-In Closet(s), Kitchen Island
- Basement: Finished,Full,Sump Pump
Interior area
- Total structure area: 2,557
- Total interior livable area: 672 sqft
- Finished area below ground: 672
Property
Parking
- Total spaces: 4.5
- Parking features: Garage Door Opener, Attached, 4 Car
- Attached garage spaces: 4.5
Features
- Levels: Two
- Stories: 2
- Exterior features: Electronic Pet Containment
- Has spa: Yes
- Spa features: Bath
Lot
- Size: 0.49 Acres
Details
- Parcel number: 006032022250000
- Zoning: RES
Construction
Type & style
- Home type: SingleFamily
- Architectural style: Colonial
- Property subtype: Single Family Residence
Materials
- Brick, Brick/Stone, Vinyl Siding
Condition
- 21+ Years
- New construction: No
- Year built: 1992
Utilities & green energy
- Water: Public, Well
- Utilities for property: Cable Available
Community & HOA
Community
- Security: Security System
Location
- Region: Kansasville
- Municipality: Dover
Financial & listing details
- Price per square foot: $841/sqft
- Tax assessed value: $446,400
- Annual tax amount: $5,926
- Date on market: 7/30/2026
- Inclusions: Stove, Refrigerator, Dishwasher, Washer, Dryer, Window Treatments, Water Softener
- Exclusions: Sellers Personal Property
Estimated market value
$562,300
$534,000 - $590,000
$1,842/mo
Price history
| Date | Event | Price |
|---|---|---|
| 9/14/2026 | Contingent | $565,000$841/sqft |
Source:  WIREX MLS #1973985 Report a problem WIREX MLS #1973985 Report a problem | ||
| 8/17/2026 | Price change | $565,000-2.6%$841/sqft |
Source: WIREX MLS #1973985 Report a problem | ||
| 8/7/2026 | Price change | $579,900-1.7%$863/sqft |
Source: WIREX MLS #1973985 Report a problem | ||
| 7/30/2026 | Listed for sale | $589,900+55.2%$878/sqft |
Source: WIREX MLS #1973985 Report a problem | ||
| 9/6/2019 | Sold | $380,000-2.5%$565/sqft |
Source: Public Record Report a problem | ||
| 7/8/2019 | Price change | $389,900-2.5%$580/sqft |
Source: Bear Realty Of Burlington #1636444 Report a problem | ||
| 6/4/2019 | Price change | $399,900-4.8%$595/sqft |
Source: Bear Realty Of Burlington #1636444 Report a problem | ||
| 5/14/2019 | Listed for sale | $419,900$625/sqft |
Source: Bear Realty Of Burlington #1636444 Report a problem | ||
Public tax history
| Year | Property taxes | Tax assessment |
|---|---|---|
| 2025 | $5,926 +7.2% | $446,400 |
| 2024 | $5,528 +6.8% | $446,400 |
| 2023 | $5,178 +11.5% | $446,400 |
| 2022 | $4,644 +13.7% | $446,400 +57.8% |
| 2021 | $4,084 | $282,900 |
| 2020 | -- | $282,900 |
| 2019 | $4,135 +6% | $282,900 |
| 2018 | $3,902 -9.6% | $282,900 |
| 2017 | $4,315 -2.3% | $282,900 |
| 2016 | $4,415 | $282,900 |
| 2015 | $4,415 +1.9% | $282,900 |
| 2014 | $4,333 -6.3% | $282,900 |
| 2013 | $4,625 -6.6% | $282,900 -5.4% |
| 2012 | $4,951 +6.3% | $298,900 +2.3% |
| 2011 | $4,658 +3.6% | $292,300 |
| 2010 | $4,497 -0.3% | $292,300 |
| 2009 | $4,511 -3.6% | $292,300 |
| 2008 | $4,677 -3.6% | $292,300 -0.5% |
| 2007 | $4,851 +6.7% | $293,900 |
| 2006 | $4,549 +2.5% | $293,900 |
| 2005 | $4,436 -0.8% | $293,900 |
| 2004 | $4,470 +2.3% | $293,900 +44.5% |
| 2003 | $4,368 +4% | $203,400 |
| 2002 | $4,201 +2.7% | $203,400 |
| 2001 | $4,090 +7.4% | $203,400 |
| 2000 | $3,807 | $203,400 |
Find assessor info on the county website
Monthly payment
Est. payment
Payment breakdown
Explore the cost of this home by adjusting the details. Changes won't be saved.Climate risks
Neighborhood: 53139
Nearby schools
Schools provided by the listing agent
- Middle: Nettie E Karcher
- High: Burlington
- District: Burlington Area
Source: WIREX MLS. This data may not be complete. We recommend contacting the local school district to confirm school assignments for this home.

Similar homes
- $484,9002 bd2 ba911 sqft24312 Peninsula DRIVE, Kansasville, WI 53139Active
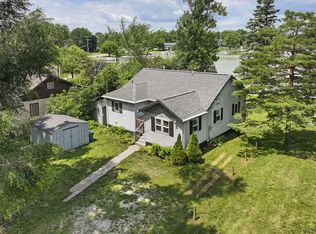 MLS ID #1971561, Jason Hoffman. WIREX MLS
 - $299,9002 bd2 ba840 sqft2735 Fox Grove DRIVE, Waterford, WI 53185Active
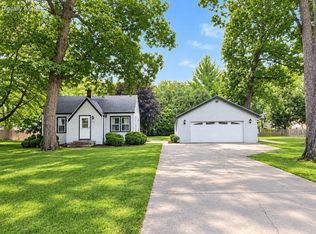 MLS ID #1981940, Rae Ann Peters. WIREX MLS
 - $749,9003 bd2 ba1k sqftS77W18475 Janesville ROAD, Muskego, WI 53150Active
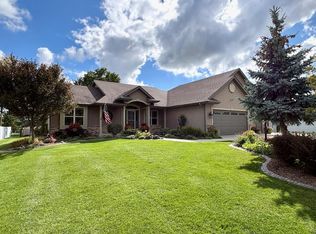 MLS ID #1981873, Thomas Sauer. WIREX MLS
 - $724,0005 bd3 ba800 sqft11920 W Whitaker AVENUE, Greenfield, WI 53228Active
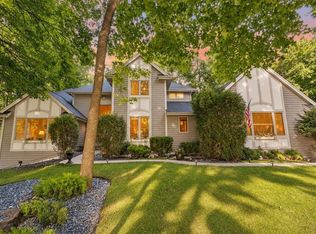 MLS ID #1982241, Linda Hyde. WIREX MLS
