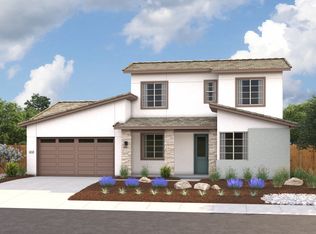
Plan 2412 at Willow in Elliott Ranch offers 2,412 sq. ft. of flexible two-story living with 4 bedrooms, 3 bathrooms, and an optional 5th bedroom or private home office. Step through the entry to find a versatile office or bedroom, a secondary bedroom with a walk-in closet, and a nearby full bath, ideal for guests or multigenerational living. A utility room sits across from the stairs and connects directly to the finished two-car garage, providing a functional flow for busy households.
At the back of the home, the open-concept layout seamlessly connects the kitchen, dining area, and great room. The kitchen features a large island, generous counter space, and a walk-in pantry, while picture windows and a sliding glass door fill the space with natural light and provide easy access to the backyard.
The primary suite, located on the main floor, offers a private retreat with a dual-sink bath and an expansive walk-in closet. Upstairs, two additional bedrooms share a full bath and linen storage, completing this thoughtfully designed floor plan, perfect for growing families.
Sold for $692,500
Zillow last checked:
Listing updated:
Source: Elliott Homes
Price history
| Date | Event | Price |
|---|---|---|
| 6/5/2026 | Sold | $692,500+0.1%$287/sqft |
Source: Public Record Report a problem | ||
| 3/4/2026 | Listing removed | $692,040$287/sqft |
Source:  Elliott Homes Report a problem Elliott Homes Report a problem | ||
| 1/16/2026 | Price change | $692,040+0%$287/sqft |
Source: Elliott Homes Report a problem | ||
| 1/10/2026 | Listed for sale | $691,920$287/sqft |
Source: Elliott Homes Report a problem | ||
Nearby homes
- $133,326-- bd-- ba-- sqft1284 Winterhart St, Galt, CA 95632Off Market
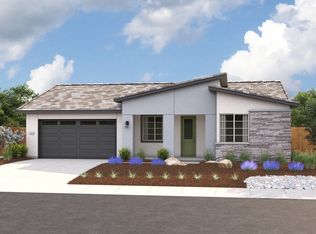
- from $625,9503 bd2 ba2k sqftPlan 2015 Plan, Willow at Elliott Ranch, Galt, CA 95632New Construction

- from $732,9505 bd4 ba2.7k sqftPlan 2741 Plan, Willow at Elliott Ranch, Galt, CA 95632New Construction
- from $671,9504 bd3 ba2.4k sqftPlan 2412 Plan, Willow at Elliott Ranch, Galt, CA 95632New Construction
Get a cash offer in 3 minutes
Find out how much your home could sell for in as little as 3 minutes with a no-obligation cash offer.
Estimated market value
$691,200
