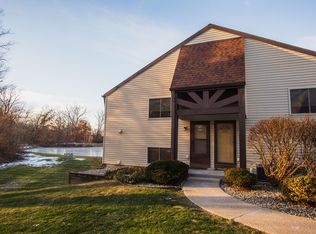
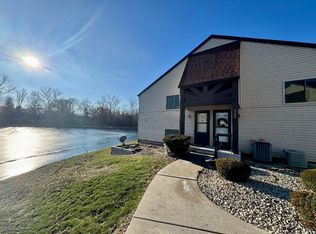
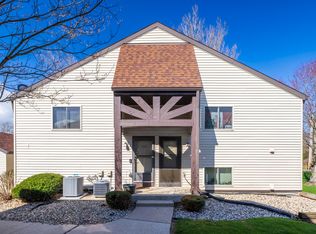
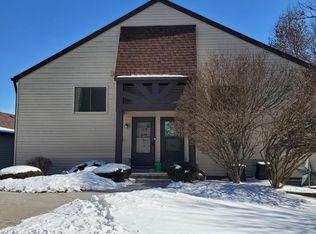
Don't miss this refreshed 2 bedroom, 2 bathroom condo in Valparaiso! Walk right up & you are greeted with a covered porch, enter into a foyer then a few steps down & everything is on one level! To the left you'll find a hallway with full bathroom and 2 nice sized bedrooms, the primary bedroom has its own 1 3/4 bathroom with step in shower! To the right you'll find your huge kitchen including lots of cabinets, all appliances included, an island and a breakfast bar over looking the cozy fireplace in the living room & covered back patio with beautiful manicured yard & nature views! Conveniently located off the kitchen is the laundry room, washer & dryer included! You also have a 1 car garage and street parking right by the condo! Move-in ready with fresh paint & lots of new including: carpet, range hood, garbage disposal, dishwasher to name a few! Enjoy all this without worrying about snow removal, grass cutting & landscaping! Low taxes, close to great schools, shopping, restaurants and Valpo's awesome downtown! Schedule your showing today!
Active
$182,000
1253 Millpond Rd, Valparaiso, IN 46385
2beds
1,260sqft
:
Get pre-qualified$1,451/mo
Condominium
Built in 1980
-- sqft lot
$197,500 Zestimate®
$144/sqft
$235/mo HOA
What's special
Covered porchNature viewsCovered back patioAll appliances includedBeautiful manicured yard
- 16 hours |
- 164 |
- 17 |
Zillow last checked:
Listing updated:
Listed by:
Jennifer Wood,
Blackrock Real Estate Services 219-262-0086
Source: NIRA as distributed by MLS GRID,MLS#: 843567
Facts & features
Interior
Bedrooms & bathrooms
- Bedrooms: 2
- Bathrooms: 2
- Full bathrooms: 1
- 3/4 bathrooms: 1
Rooms
- Room types: Bedroom 2, Primary Bedroom, Living Room, Laundry, Kitchen, Dining Room
Primary bedroom
- Level: Main
- Area: 208
- Dimensions: 16.0 x 13.0
Bedroom 2
- Level: Main
- Area: 165
- Dimensions: 15.0 x 11.0
Dining room
- Level: Main
- Area: 130
- Dimensions: 13.0 x 10.0
Kitchen
- Description: appliances included
- Level: Main
- Area: 156
- Dimensions: 13.0 x 12.0
Laundry
- Description: washer & dryer included
- Level: Main
- Area: 42
- Dimensions: 7.0 x 6.0
Living room
- Level: Main
- Area: 336
- Dimensions: 21.0 x 16.0
Heating
- Forced Air, Natural Gas
Appliances
- Included: Dryer, Washer, Range Hood, Refrigerator, Microwave, Gas Water Heater, Electric Range, Dishwasher
- Laundry: Electric Dryer Hookup, Main Level, Laundry Room
Features
- Ceiling Fan(s), Open Floorplan, Kitchen Island, Eat-in Kitchen, Entrance Foyer
- Windows: Blinds
- Has basement: No
- Number of fireplaces: 1
- Fireplace features: Living Room
Interior area
- Total structure area: 1,260
- Total interior livable area: 1,260 sqft
- Finished area above ground: 1,260
Property
Parking
- Total spaces: 1
- Parking features: Detached, Off Street, Garage Door Opener
- Garage spaces: 1
Features
- Levels: One
- Patio & porch: Covered, Porch, Patio, Front Porch
- Exterior features: Lighting, Rain Gutters
- Pool features: None
- Has view: Yes
- View description: Neighborhood
Lot
- Features: Few Trees, Paved, Landscaped
Details
- Parcel number: 640926154018000003
- Special conditions: Standard
Construction
Type & style
- Home type: Condo
- Property subtype: Condominium
- Attached to another structure: Yes
Condition
- New construction: No
- Year built: 1980
Utilities & green energy
- Sewer: Public Sewer
- Water: Public
- Utilities for property: Electricity Connected, Water Connected, Sewer Connected, Natural Gas Connected
Community & HOA
Community
- Subdivision: Cotters Mill Condos
HOA
- Has HOA: Yes
- Amenities included: Landscaping, Snow Removal, Management, Maintenance Grounds
- Services included: Maintenance Grounds, Trash, Snow Removal, Maintenance Structure
- HOA fee: $235 monthly
- HOA name: PPNW
- HOA phone: 219-923-2812
Location
- Region: Valparaiso
Financial & listing details
- Price per square foot: $144/sqft
- Tax assessed value: $123,900
- Annual tax amount: $873
- Date on market: 8/7/2026
- Listing agreement: Exclusive Right To Sell
- Listing terms: Cash,VA Loan,FHA,Conventional
Estimated market value
$197,500
$188,000 - $209,000
$1,769/mo
Price history
| Date | Event | Price |
|---|---|---|
| 8/7/2026 | Listed for sale | $182,000+4%$144/sqft |
Source:  NIRA as distributed by MLS GRID #843567 Report a problem NIRA as distributed by MLS GRID #843567 Report a problem | ||
| 12/29/2023 | Sold | $175,000-2.8%$139/sqft |
Source: NIRA as distributed by MLS GRID #538461 Report a problem | ||
| 11/29/2023 | Price change | $179,9960%$143/sqft |
Source: NIRA as distributed by MLS GRID #538461 Report a problem | ||
| 11/20/2023 | Price change | $179,9980%$143/sqft |
Source: NIRA as distributed by MLS GRID #538461 Report a problem | ||
| 10/31/2023 | Listed for sale | $179,999$143/sqft |
Source: NIRA as distributed by MLS GRID #538461 Report a problem | ||
| 9/27/2023 | Contingent | $179,999$143/sqft |
Source: NIRA as distributed by MLS GRID #538461 Report a problem | ||
| 9/14/2023 | Listed for sale | $179,999+21.7%$143/sqft |
Source: NIRA as distributed by MLS GRID #538461 Report a problem | ||
| 4/14/2021 | Sold | $147,900+19.8%$117/sqft |
Source: NIRA as distributed by MLS GRID #489462 Report a problem | ||
| 7/19/2019 | Sold | $123,500-3.4%$98/sqft |
Source: NIRA as distributed by MLS GRID #454269 Report a problem | ||
| 5/28/2019 | Pending sale | $127,900$102/sqft |
Source: Prime Real Estate / Lifstyl Re #454269 Report a problem | ||
| 5/23/2019 | Price change | $127,900-1.5%$102/sqft |
Source: Prime Real Estate / Lifstyl Re #454269 Report a problem | ||
| 5/6/2019 | Listed for sale | $129,900$103/sqft |
Source: Prime Real Estate / Lifstyl Re #454269 Report a problem | ||
Public tax history
| Year | Property taxes | Tax assessment |
|---|---|---|
| 2025 | $853 +3.1% | $123,900 -10.6% |
| 2024 | $827 +7.2% | $138,600 +4.5% |
| 2023 | $771 -6% | $132,600 +8.5% |
| 2022 | $820 +9.3% | $122,200 +2.3% |
| 2021 | $750 +16.7% | $119,400 +7.2% |
| 2020 | $643 +4% | $111,400 +10.3% |
| 2019 | $618 -6.1% | $101,000 +4.2% |
| 2018 | $658 | $96,900 -4.4% |
| 2017 | $658 +31.2% | $101,400 +11.1% |
| 2016 | $502 +3.3% | $91,300 +12.9% |
| 2014 | $486 +37.2% | $80,878 -0.4% |
| 2013 | $354 +3.1% | $81,178 -2.2% |
| 2012 | $344 -38.1% | $82,978 -20% |
| 2011 | $555 +10.6% | $103,778 +1% |
| 2010 | $502 +15.8% | $102,778 |
| 2009 | $434 | $102,778 -36.2% |
| 2006 | -- | $161,100 +12.3% |
| 2005 | -- | $143,400 |
Find assessor info on the county website
Monthly payment
Est. payment
Payment breakdown
Explore the cost of this home by adjusting the details. Changes won't be saved.Climate risks
Neighborhood: 46385
Nearby schools
GreatSchools rating
- 7/10Heavilin Elementary SchoolGrades: K-5Distance: 0.9 mi
- 8/10Benjamin Franklin Middle SchoolGrades: 6-8Distance: 1.4 mi
- 10/10Valparaiso High SchoolGrades: 9-12Distance: 2.6 mi
- $194,9002 bd2 ba1.2k sqft1276 Clifty Falls Ct, Valparaiso, IN 46385Sold
- $170,0002 bd2 ba1.2k sqft1184 Millpond Rd, Valparaiso, IN 46385Sold
- $195,0002 bd2 ba1.2k sqft1193 Millpond Rd, Valparaiso, IN 46385Sold
- $195,0002 bd2 ba1.2k sqft1278 Clifty Falls Ct, Valparaiso, IN 46385Sold
- $174,6002 bd1 ba854 sqft1086B Millpond Rd, Valparaiso, IN 46385Pending
- $195,0002 bd2 ba1.2k sqft1185 Millpond Rd, Valparaiso, IN 46385Sold
- $215,4002 bd2 ba5k sqft1197 Millpond Rd, Valparaiso, IN 46385Off Market
- $204,2002 bd2 ba5k sqft1195 Millpond Rd, Valparaiso, IN 46385Off Market
A local agent can set up tours, give advice and negotiate with sellers.
A local lender can help you make sure your offer is ready when you are.
Similar homes
- $188,8803 bd3 ba1.4k sqft513 Center St, Valparaiso, IN 46385For Sale

 MLS ID #843591, Craig Frendling, Advanced Real Estate, LLC. NIRA as distributed by MLS GRID
 - $214,9003 bd2 ba1k sqft767 Heritage Rd, Valparaiso, IN 46385For Sale
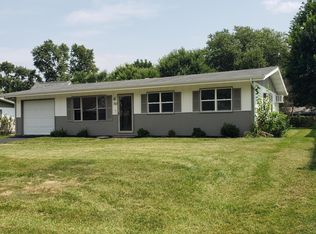 MLS ID #843575, Mary Borns, McColly Real Estate. NIRA as distributed by MLS GRID
 - $185,0002 bd2 ba1.2k sqft2110 Yorktowne Dr, Valparaiso, IN 46383For Sale
 MLS ID #841971, Maurice Cornett, Epique Realty. NIRA as distributed by MLS GRID
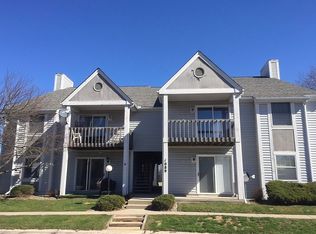
 - $169,5002 bd1 ba940 sqft1089 Millpond Rd Unit E, Valparaiso, IN 46385For Sale By Owner
- $209,9002 bd2 ba960 sqft2925 Foggy Glen Dr, Valparaiso, IN 46385For SaleMLS ID #841936, Hannah Trueblood, @properties/Christie's Intl RE. NIRA as distributed by MLS GRID
- $177,9992 bd2 ba915 sqft3605 Timberbridge Dr APT H, Valparaiso, IN 46383For SaleMLS ID #842220, Tonia Dragon, Better Homes and Gardens Real. NIRA as distributed by MLS GRID
- $200,0003 bd1 ba1.2k sqft557 Bond Ave, Valparaiso, IN 46385For Sale By Owner
- $221,0002 bd2 ba1.3k sqft219 Prestwick Dr Unit A, Valparaiso, IN 46385For SaleMLS ID #840897, Joshua Vida, Paradigm Realty Solutions, LLC. NIRA as distributed by MLS GRID
- $245,0002 bd1 ba1.2k sqft23 E 600 N, Valparaiso, IN 46383For SaleMLS ID #843634, Jodi Gheaja, Realty Executives Premier. NIRA as distributed by MLS GRID
- $172,0002 bd2 ba915 sqft3602 Timberbridge Dr APT G, Valparaiso, IN 46383For SaleMLS ID #841426, Jennifer Luce, Realty Executives Premier. NIRA as distributed by MLS GRID
- $229,9003 bd2 ba1.2k sqft663 Forest Glen Dr, Valparaiso, IN 46385For SaleMLS ID #841422, Zane Galloway, Coldwell Banker Realty. NIRA as distributed by MLS GRID
- $167,0002 bd1 ba962 sqft1100 Saratoga Dr, Chesterton, IN 46304For SaleMLS ID #843607, Kelly White, McColly Real Estate. NIRA as distributed by MLS GRID
- $249,9992 bd2 ba958 sqft156 Erie St, Valparaiso, IN 46383For SaleMLS ID #843513, Bryan Bennett, Century 21 Alliance Group. NIRA as distributed by MLS GRID
- $259,0003 bd1 ba1.3k sqft505 Randle St, Valparaiso, IN 46383For SaleMLS ID #843582, Hannah Trueblood, @properties/Christie's Intl RE. NIRA as distributed by MLS GRID
- $213,0003 bd2 ba1.4k sqft703 Dearborn Rd, Valparaiso, IN 46385For SaleMLS ID #842583, Keri Hir, Keri Hir. NIRA as distributed by MLS GRID
- $197,5003 bd2 ba1.2k sqft1501 Lafayette St, Valparaiso, IN 46383For SaleMLS ID #836398, Cara Warren, eXp Realty, LLC. NIRA as distributed by MLS GRID
- $249,9003 bd1 ba1.2k sqft380 Brook Dr, Valparaiso, IN 46385For SaleMLS ID #843585, Daniela Karamacoski, Listing Leaders. NIRA as distributed by MLS GRID
- $149,9003 bd2 ba1.5k sqft760 Acadia Rd, Valparaiso, IN 46385For SaleMLS ID #842440, Jay Mayden, Kraft Real Estate Services, LL. NIRA as distributed by MLS GRID
- $244,2004 bd2 ba1.4k sqft419 Niagara Rd, Valparaiso, IN 46385For SaleHubzu
- $190,0002 bd2 ba1.1k sqft1913 David Dr, Chesterton, IN 46304For SaleMLS ID #843092, Edwin Negron, BluKey Realty. NIRA as distributed by MLS GRID
