A truly one-of-a-kind property, this custom-built Victorian home sits on 160 acres of beautiful Oklahoma countryside, offering a rare combination of distinctive architecture, usable acreage, privacy, and timeless character. Thoughtfully designed to capture the craftsmanship and personality of a historic Victorian estate, the home offers incredible character with the space and functionality of modern living. From its striking rooflines and expansive covered porches to the intricate details throughout the interior, this home was designed to make an impression. Inside, hardwood flooring, classic wallpaper, antique light fixtures, and carefully selected finishes carry the Victorian character from room to room. Large windows fill the home with natural light and showcase views of the surrounding countryside. The spacious floor plan offers plenty of room for living and entertaining, including two sunrooms, a formal study, and a formal dining room. The kitchen blends traditional character with modern functionality, featuring luxury appliances and generous workspace. Vintage-inspired bathrooms complement the design, while the entire third-floor attic provides exceptional additional storage. Outside, the property is every bit as impressive as the home. The 160 acres include productive, hay-producing pasture, mature trees, and abundant wildlife, offering versatility for horses, livestock, hunting, recreation, or simply enjoying the privacy of country living. Two large storage shops provide plenty of room for equipment, recreational vehicles, and additional storage. The possibilities extend far beyond a traditional country home. Enjoy it as a primary residence or private vacation home, or explore the potential to develop it into a memorable wedding and event venue or an exceptional hunting retreat. More than simply a home on acreage, this is a property with an identity all its own. More than a home on acreage, this is a remarkable property that is difficult to duplicate.
For sale
$1,400,000
1253 N 4255th Rd, Hugo, OK 74743
3beds
4,288sqft
Single Family Residence
Built in 2002
160 Acres Lot
$1,294,700 Zestimate®
$326/sqft
$-- HOA
What's special
Two large storage shopsVintage-inspired bathroomsStriking rooflinesDistinctive architectureCarefully selected finishesClassic wallpaperAntique light fixtures
- 26 days
- 1,109
- 83
Likely to sell faster than
Zillow last checked:
Listing updated:
Listed by:
Sidney Day 580-317-5060,
Black Label Realty
Source: MLSOK/OKCMAR as distributed by MLS GRID,MLS#: 1246879
Facts & features
Interior
Bedrooms & bathrooms
- Bedrooms: 3
- Bathrooms: 4
- Full bathrooms: 4
Heating
- Has Heating (Unspecified Type)
Cooling
- Has cooling: Yes
Features
- Number of fireplaces: 4
- Fireplace features: Wood Burning
Interior area
- Total structure area: 4,288
- Total interior livable area: 4,288 sqft
Property
Features
- Levels: Two
- Stories: 2
- Exterior features: Rain Gutters
Lot
- Size: 160 Acres
Details
- Parcel number: 1253N425574743
- Special conditions: None
Construction
Type & style
- Home type: SingleFamily
- Architectural style: Victorian
- Property subtype: Single Family Residence
Materials
- Brick & Frame
- Foundation: Combination
- Roof: Composition
Condition
- Year built: 2002
Community & HOA
Location
- Region: Hugo
Financial & listing details
- Price per square foot: $326/sqft
- Tax assessed value: $199,247
- Annual tax amount: $1,741
- Date on market: 8/29/2026
- Listing terms: As is Condition
Estimated market value
$1,294,700
$1.22M - $1.36M
Not available
Price history
| Date | Event | Price |
|---|---|---|
| 8/29/2026 | Listed for sale | $1,400,000$326/sqft |
Source:  MLSOK/OKCMAR as distributed by MLS GRID #1246879 Report a problem MLSOK/OKCMAR as distributed by MLS GRID #1246879 Report a problem | ||
| 8/9/2026 | Listing removed | $1,400,000$326/sqft |
Source:  MLS Technology, Inc. #2627542 Report a problem MLS Technology, Inc. #2627542 Report a problem | ||
| 7/27/2026 | Listed for sale | $1,400,000$326/sqft |
Source: MLS Technology, Inc. #2627542 Report a problem | ||
Public tax history
| Year | Property taxes | Tax assessment |
|---|---|---|
| 2025 | $1,741 -1.1% | $21,917 |
| 2024 | $1,760 +6% | $21,917 +5.6% |
| 2023 | $1,661 +7.2% | $20,758 +3.5% |
| 2022 | $1,550 -32.6% | $20,058 -31.5% |
| 2021 | $2,298 | $29,286 +3% |
| 2020 | -- | $28,433 +3% |
| 2019 | $2,181 +3.3% | $27,604 +3% |
| 2018 | $2,111 | $26,802 +3% |
| 2017 | $2,111 +1.7% | $26,020 +3% |
| 2016 | $2,075 +3.3% | $25,263 |
| 2015 | $2,008 +9.6% | $25,263 |
| 2014 | $1,832 | $25,263 |
| 2013 | $1,832 | $25,263 |
| 2012 | $1,832 | $25,263 |
| 2011 | $1,832 | $25,263 |
| 2010 | $1,832 -1.1% | $25,263 -1.1% |
| 2009 | $1,853 | $25,543 |
Find assessor info on the county website
Monthly payment
Est. payment
Payment breakdown
Explore the cost of this home by adjusting the details. Changes won't be saved.Climate risks
Neighborhood: 74743
Nearby schools
Schools provided by the listing agent
- Elementary: Hugo ES
- Middle: Hugo Intermediate
- High: Hugo HS
Source: MLSOK/OKCMAR as distributed by MLS GRID. This data may not be complete. We recommend contacting the local school district to confirm school assignments for this home.
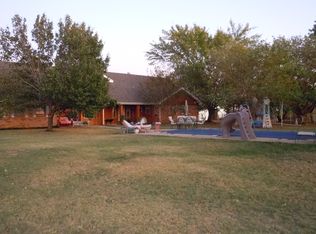
Similar homes
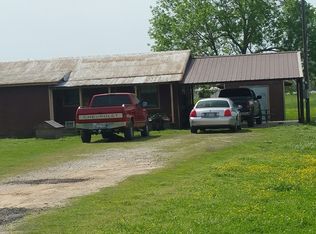
- $1,175,0004 bd4 ba2.8k sqft1091 N 4285th Rd, Hugo, OK 74743For Sale
 MLS ID #2620923, Elicia Lizarraga, Epique Realty. MLS Technology, Inc.
 - $729,0003 bd3 ba4.4k sqft1932 E 2050th Rd, Hugo, OK 74743For Sale
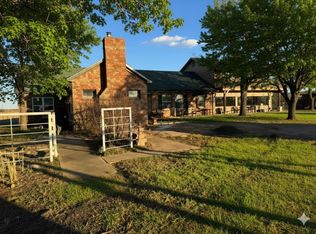 MLS ID #1153710, Dawn Hibben, eXp Realty, LLC. MLSOK/OKCMAR as distributed by MLS GRID
 - $1,050,0005 bd5 ba5k sqft571 Hidden Lake Dr, Powderly, TX 75473For Sale
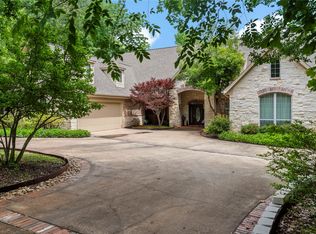 MLS ID #21200744, Kristy Pilgrim. NTREIS
 - $850,0004 bd3 ba2.8k sqft281 N 4340th Rd, Fort Towson, OK 74735For Sale
 MLS ID #1242140, Jenna Mobley, HomeSmart Stellar Realty. MLSOK/OKCMAR as distributed by MLS GRID
