Spacious & Affordable home in sought out neighborhood and school district! Only a relocation for the seller makes this available for the new homeowners! Major upgrades such as 50year warranted windows and sliding door in 2017/18 by Applebees Systems, New Roof in 2018 when solar panels were installed offering efficiency and discounted utility bills, well water filter system by Rainsoft with lifetime warranty, newer 'bamboo' flooring and ceramic tile in kitchen , stainless steel appliances refrigerator new in 2016, Newer Slider leading to your fenced backyard overlooking the most stunning sunsets right there in your view , most rooms recently painted, fabulous finished basement with stone propane FP, another finished room use as 4th bedroom or office, and 3 spacious bathrooms 2 full baths and laundry complete the 2nd floor! One car garage includes opener and private driveway. Easy walk to Bowmansville Park! Did I mention the sunsets here...Fabulous! Seller concession to paint and replace carpeting on 2nd level, make it your own!
Sold for $240,000
$240,000
1253 N Church St, Narvon, PA 17555
4beds
2,262sqft
Single Family Residence
Built in 1999
6,098 Square Feet Lot
$257,700 Zestimate®
$106/sqft
$2,597 Estimated rent
Home value
$257,700
$240,000 - $278,000
$2,597/mo
Zestimate® history
Owner options
List your home for rent
$2,597/mo
Rent Zestimate®
Find your next renter with Zillow Rental Manager. Plus, with online applications, you can quickly screen prospective tenants – for free.
$2,597/mo
Rent Zestimate®
Refinance and save
$1,630/mo
Est. payment
Refinancing to a lower rate could help reduce your monthly payments and save thousands over the life of the loan.
$1,630/mo
Est. payment
Explore your selling options
Work with a Zillow partner agent
Leverage their expertise and Zillow's premium Showcase listings to get your home seen by more buyers.
Get startedList with your own agent
Get your home in front of millions of buyers by listing it on Zillow.
Learn how to do itSell it yourself
Take full control of how buyers see your home on Zillow by listing For Sale by Owner (FSBO).
List your homeWhat's special
Zillow last checked:
Listing updated:
Listed by:
Maria Zanfrisco 484-614-1937,
Realty One Group Restore
Bought with:
Jeffrey Ricketts, RS319966
Coldwell Banker Realty
Source: Bright MLS,MLS#: PALA2061868
Facts & features
Interior
Bedrooms & bathrooms
- Bedrooms: 4
- Bathrooms: 3
- Full bathrooms: 2
- 1/2 bathrooms: 1
- Main level bathrooms: 1
Rooms
- Room types: Living Room, Dining Room, Bedroom 2, Bedroom 3, Bedroom 4, Kitchen, Family Room, Bedroom 1, Laundry, Primary Bathroom, Full Bath, Half Bath
Bedroom 1
- Features: Attached Bathroom
- Level: Upper
- Area: 182 Square Feet
- Dimensions: 14 x 13
Bedroom 2
- Level: Upper
- Area: 144 Square Feet
- Dimensions: 12 x 12
Bedroom 3
- Level: Upper
- Area: 120 Square Feet
- Dimensions: 12 x 10
Bedroom 4
- Level: Lower
Primary bathroom
- Level: Upper
- Area: 72 Square Feet
- Dimensions: 9 x 8
Dining room
- Features: Ceiling Fan(s), Flooring - Bamboo
- Level: Main
- Area: 192 Square Feet
- Dimensions: 16 x 12
Family room
- Features: Fireplace - Other
- Level: Lower
- Area: 338 Square Feet
- Dimensions: 26 x 13
Other
- Level: Upper
- Area: 48 Square Feet
- Dimensions: 8 x 6
Half bath
- Level: Main
- Area: 18 Square Feet
- Dimensions: 6 x 3
Kitchen
- Features: Flooring - Ceramic Tile, Kitchen - Country, Kitchen - Electric Cooking
- Level: Main
- Area: 143 Square Feet
- Dimensions: 13 x 11
Laundry
- Level: Upper
Living room
- Features: Built-in Features, Ceiling Fan(s), Flooring - Bamboo
- Level: Main
- Area: 240 Square Feet
- Dimensions: 16 x 15
Heating
- Heat Pump, Electric
Cooling
- Central Air, Electric
Appliances
- Included: Built-In Range, Dishwasher, Disposal, Ice Maker, Self Cleaning Oven, Oven/Range - Electric, Refrigerator, Stainless Steel Appliance(s), Water Conditioner - Owned, Water Heater, Electric Water Heater
- Laundry: Upper Level, Laundry Room
Features
- Ceiling Fan(s), Family Room Off Kitchen, Open Floorplan, Eat-in Kitchen, Kitchen - Country
- Flooring: Ceramic Tile, Bamboo
- Windows: Energy Efficient, Window Treatments
- Basement: Finished,Heated
- Number of fireplaces: 1
- Fireplace features: Other
Interior area
- Total structure area: 2,262
- Total interior livable area: 2,262 sqft
- Finished area above ground: 1,512
- Finished area below ground: 750
Property
Parking
- Total spaces: 1
- Parking features: Garage Faces Front, Attached, Driveway
- Attached garage spaces: 1
- Has uncovered spaces: Yes
Accessibility
- Accessibility features: None
Features
- Levels: Two
- Stories: 2
- Exterior features: Lighting
- Pool features: None
- Has view: Yes
- View description: Other
Lot
- Size: 6,098 Square Feet
- Features: Interior Lot, Level, Open Lot, Rear Yard
Details
- Additional structures: Above Grade, Below Grade
- Parcel number: 0406104200000
- Zoning: RESIDENTIAL
- Zoning description: residential duplex/twin
- Special conditions: Standard
Construction
Type & style
- Home type: SingleFamily
- Architectural style: Colonial
- Property subtype: Single Family Residence
- Attached to another structure: Yes
Materials
- Frame, Vinyl Siding, Stone
- Foundation: Permanent
- Roof: Shingle,Other
Condition
- Good
- New construction: No
- Year built: 1999
Utilities & green energy
- Electric: 200+ Amp Service
- Sewer: Public Sewer
- Water: Well
- Utilities for property: Cable Available, Electricity Available, Propane
Community & HOA
Community
- Subdivision: None Available
HOA
- Has HOA: No
Location
- Region: Narvon
- Municipality: BRECKNOCK TWP
Financial & listing details
- Price per square foot: $106/sqft
- Tax assessed value: $186,600
- Annual tax amount: $3,267
- Date on market: 12/12/2024
- Listing agreement: Exclusive Right To Sell
- Listing terms: Cash,Conventional,FHA,VA Loan,USDA Loan
- Inclusions: Refrigerator, Propane Fp In Basement, Items In Yard
- Ownership: Fee Simple
Price history
| Date | Event | Price |
|---|---|---|
| 1/24/2025 | Sold | $240,000-12.7%$106/sqft |
Source:  Bright MLS #PALA2061868 Report a problem Bright MLS #PALA2061868 Report a problem | ||
| 12/26/2024 | Pending sale | $275,000$122/sqft |
Source: Bright MLS #PALA2061868 Report a problem | ||
| 12/13/2024 | Listed for sale | $275,000+57.2%$122/sqft |
Source: Bright MLS #PALA2061868 Report a problem | ||
| 11/23/2016 | Sold | $174,900+6.6%$77/sqft |
Source: Public Record Report a problem | ||
| 4/8/2014 | Listing removed | $1,275$1/sqft |
Source: Compass Property Management, LLC. Report a problem | ||
| 10/23/2013 | Listed for rent | $1,275$1/sqft |
Source: Compass Property Management, LLC. Report a problem | ||
| 5/9/2005 | Sold | $164,000$73/sqft |
Source: Public Record Report a problem | ||
Public tax history
| Year | Property taxes | Tax assessment |
|---|---|---|
| 2025 | $3,267 +1.7% | $186,600 |
| 2024 | $3,211 +2.1% | $186,600 |
| 2023 | $3,146 +1.8% | $186,600 |
| 2022 | $3,091 +1.5% | $186,600 |
| 2021 | $3,045 +391.9% | $186,600 |
| 2020 | $619 -78.7% | $186,600 |
| 2019 | $2,902 +394.7% | $186,600 |
| 2018 | $587 -74.8% | $186,600 +52.6% |
| 2017 | $2,329 +0% | $122,300 |
| 2016 | $2,329 +32.1% | $122,300 |
| 2015 | $1,763 | $122,300 |
| 2014 | $1,763 | $122,300 |
| 2013 | -- | $122,300 |
| 2012 | -- | $122,300 |
| 2011 | -- | $122,300 |
| 2010 | -- | $122,300 |
| 2009 | -- | $122,300 |
| 2007 | -- | $122,300 |
| 2006 | -- | $122,300 |
| 2005 | -- | $122,300 +15.4% |
| 2004 | -- | $106,000 |
| 2003 | -- | $106,000 |
| 2002 | -- | $106,000 |
| 2000 | -- | $106,000 |
Find assessor info on the county website
Neighborhood: 17555
Nearby homes
- $312,3003 bd2 ba1.5k sqft1251 N Church St, Narvon, PA 17555Off Market
- $313,2003 bd2 ba1.5k sqft1259 N Church St, Narvon, PA 17555Off Market
- $304,2003 bd2 ba1.2k sqft145 E Maple Grove Rd, Narvon, PA 17555Off Market
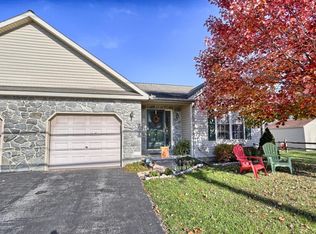
- $339,0003 bd3 ba2k sqft1261 N Church St, Narvon, PA 17555Off Market
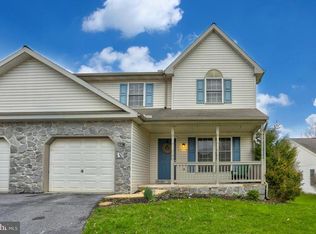
- $293,9002 bd2 ba1.2k sqft143 E Maple Grove Rd, Narvon, PA 17555Off Market
- $312,3002 bd2 ba1.3k sqft1267 N Church St, Narvon, PA 17555Off Market
- $183,1002 bd-- ba1.3k sqft1267 N Church St, Narvon, PA 17555Off Market
- $183,1002 bd-- ba1.3k sqft1267 N Church St, Narvon, PA 17555Off Market
Nearby schools
GreatSchools rating
- 6/10Brecknock El SchoolGrades: K-6Distance: 1.1 mi
- 4/10Garden Spot Middle SchoolGrades: 7-8Distance: 6.7 mi
- 7/10Garden Spot Senior High SchoolGrades: 9-12Distance: 6.7 mi
Schools provided by the listing agent
- District: Eastern Lancaster County
Source: Bright MLS. This data may not be complete. We recommend contacting the local school district to confirm school assignments for this home.
Get a cash offer in 3 minutes
Find out how much your home could sell for in as little as 3 minutes with a no-obligation cash offer.
Estimated market value
$257,700
Get a cash offer in 3 minutes
Find out how much your home could sell for in as little as 3 minutes with a no-obligation cash offer.
Estimated market value
$257,700
- Pennsylvania
- Lancaster County
- Narvon
- 17555
- 1253 N Church St
Nearby cities
Nearby zip codes
Other Narvon Topics
